Skip main navigation
For sale
$2,995,000
4beds
4,610sqft

1071 Gum Thicket Rd, Hudgins, VA 23076

4beds
4,610sqft
Single family residence
Built in 2009
5.42 Acres
No data
$650 price/sqft

What's special

In-ground poolMeticulously maintained groundsOyster gardening crabbing kayakingPrivate sand beachHydro-tennis courtDramatic floor-to-ceiling windowsFilled with natural light

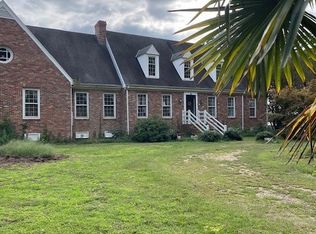
Welcome to an extraordinary waterfront retreat on Gwynns Island, offering sweeping views across Milford Haven out to the Chesapeake Bay. This custom-designed residence, completed in 2008, is thoughtfully planned to blend elegant living with the natural beauty of its coastal surroundings. Nearly every room showcases a stunning water view and is ...

151 days
|
1,435
|
52
|
Source: CVRMLS,MLS#: 2606412MLS LogoOriginating MLS: Central Virginia Regional MLS
Travel times

Living Room

Kitchen

Primary Bedroom

Dining Room

Bathroom

Beach

Covered Patio

Laundry Room

Sitting Room

Pool

Patio

Bedroom

Bedroom

Zillow last checked:

Listing updated:

Listed by:

David Dew 804-436-3106,

Isabell K. Horsley R. E., Ltd. 804-758-2430,

Kathleen Dew 804-436-6256,

Isabell K. Horsley R. E., Ltd.

Source: CVRMLS,MLS#: 2606412MLS LogoOriginating MLS: Central Virginia Regional MLS

Facts & features

Interior

Bedrooms & bathrooms
  • Bedrooms: 4
  • Bathrooms: 5
  • Full bathrooms: 4
  • 1/2 bathrooms: 1
Primary bedroom
  • Description: Waterfront - pool acc., Walk in Closet, bathroom
  • Level: First
  • Dimensions: 0 x 0
Bedroom 2
  • Description: Ensuite bathroom, waterfront
  • Level: Second
  • Dimensions: 0 x 0
Bedroom 3
  • Description: Waterfront, private acc. to shared bathroom
  • Level: Second
  • Dimensions: 0 x 0
Bedroom 4
  • Level: Second
  • Dimensions: 0 x 0
Additional room
  • Description: Detached Office
  • Level: First
  • Dimensions: 0 x 0
Additional room
  • Description: Over detached office
  • Level: Second
  • Dimensions: 0 x 0
Dining room
  • Description: Open to kitchen - large area
  • Level: First
  • Dimensions: 0 x 0
Family room
  • Description: Wood Burning Fireplace, Views, Built-ins
  • Level: First
  • Dimensions: 0 x 0
Other
  • Description: Tub & Shower
  • Level: First
Other
  • Description: Tub & Shower
  • Level: Second
Half bath
  • Level: First
Kitchen
  • Description: HIGH-END Appliances & Grand
  • Level: First
  • Dimensions: 0 x 0
Laundry
  • Description: HUGE - great storage, outside acc.
  • Level: First
  • Dimensions: 0 x 0
Living room
  • Description: Cathedral Shiplap Ceiling, Wood Burning Fireplace
  • Level: First
  • Dimensions: 0 x 0
Heating
  • Electric, Heat Pump, Other, Wood
Cooling
  • Heat Pump
Appliances
  • Included: Built-In Oven, Dryer, Dishwasher, Electric Cooking, Electric Water Heater, Gas Cooking, Disposal, Microwave, Range, Refrigerator, Wine Cooler, Washer
  • Laundry: Dryer Hookup
Features
  • Bookcases, Built-in Features, Bedroom on Main Level, Cathedral Ceiling(s), Dining Area, Eat-in Kitchen, Fireplace, Granite Counters, High Ceilings, Kitchen Island, Pantry, Walk-In Closet(s)
  • Flooring: Bamboo, Tile
  • Doors: Sliding Doors
  • Windows: Screens
  • Basement: Crawl Space
  • Attic: None
  • Number of fireplaces: 2
  • Fireplace features: Masonry, Wood Burning
Interior area
  • Total interior livable area: 4,610 sqft
  • Finished area above ground: 4,610
  • Finished area below ground: 0

Property

Features
  • Levels: Two
  • Stories: 2
  • Patio & porch: Screened, Wrap Around
  • Exterior features: Dock, Tennis Court(s)
  • Pool features: Gunite, In Ground, Pool
  • Has view: Yes
  • View description: Water
  • Has water view: Yes
  • Water view: Water
  • Waterfront features: Beach Access, Dock Access, Mooring, Water Access, Walk to Water, Waterfront
  • Body of water: CHESAPEAKE BAY
  • Frontage length: 600.0000,600.0000
Lot
  • Size: 5.42 Acres
Details
  • Parcel number: Tac Map # 3039, DB 11A6116 & 7
  • Zoning description: R1
  • Other equipment: Generator

Construction

Type & style
  • Home type: SingleFamily
  • Architectural style: Contemporary,Two Story
  • Property subtype: Single Family Residence
Materials
  • Brick, Drywall, Frame
  • Roof: Metal,Other
Condition
  • Resale
  • New construction: No
  • Year built: 2009

Utilities & green energy

  • Sewer: Septic Tank
  • Water: Well

Community & HOA

Community
  • Features: Bulkhead
  • Subdivision: None
Location
  • Region: Hudgins

Financial & listing details

  • Price per square foot: $650/sqft
  • Tax assessed value: $2,285,600
  • Annual tax amount: $13,713
  • Date on market: 3/15/2026
  • Ownership: Individuals
  • Ownership type: Sole Proprietor

Price history

DateEventPrice
3/16/2026Listed for sale$2,995,000-9.2%$650/sqft
Source: Northern Neck AOR #120106 Report a problem
1/15/2026Listing removed$3,299,000$716/sqft
Source: CVRMLS #2533256 Report a problem
7/18/2025Listed for sale$3,299,000$716/sqft
Source: Chesapeake Bay & Rivers AOR #2519875 Report a problem

Public tax history

YearProperty taxesTax assessment
2025$13,714 +17%$2,092,600
2024$11,719 $2,092,600
2023-- $2,092,600 +35.2%
2022$9,909 -0.8%$1,548,300
2020$9,987 +12.2%$1,548,300
2018$8,903 $1,548,300
2017$8,903 -89.8%$1,548,300
2015$87,275 --
2014$87,275 +1048.9%$1,616,200
2013$7,596 +1.2%$1,616,200 +1.2%
2012$7,508 $1,597,400 +4.7%
2010-- $1,526,300
2009-- $1,526,300 +281%
2008-- $400,600 -47.4%
2007-- $762,200
2006$4,040 -35%$762,200
2005$6,216 +88.6%$762,200 +82.7%
2004$3,295 $417,100

Find assessor info on the county website

Monthly payment

Est. payment
$16,493/mo
Principal & interest
$15445
Property taxes
$1048
More affordability toolsChevron Right

Estimated market value

Not available

Estimated sales range

Not available

Not available

Climate risks

Explore flood, wildfire, and other predictive climate risk information for this property on First Street®️.

Neighborhood: 23076

Nearby schools

Thomas Hunter Middle School
Grades 5-74.4 miles
5/10
GreatSchools® Rating
Test Score Rating
5/10
Student Progress Rating
5/10
Mathews High School
Grades 8-123.5 miles
4/10
GreatSchools® Rating
Test Score Rating
5/10
College Readiness Rating
3/10
Lee-Jackson Elementary School
Grades PK-44.4 miles
8/10
GreatSchools® Rating
Test Score Rating
7/10
Student Progress Rating
8/10