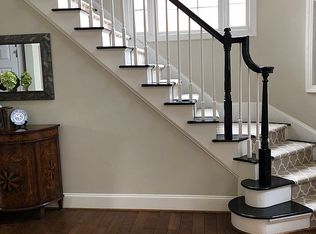
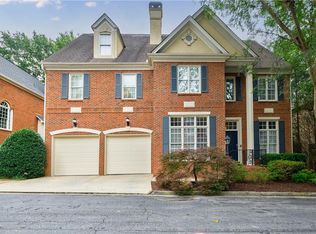
Well-appointed, impeccably maintained, and conveniently located. - Welcome home to Hedge Rose in beautiful Brookhaven's sought-after Pine Hills neighborhood. One of twenty-seven distinguished residences, 1071 Hedge Rose Court offers traditional elegance and phenomenal curb appeal with the convenience of all things Buckhead and Brookhaven. From the rich red brick fa ade and palladian window detail to the recessed garage entries and copper-topped front porch, architectural details abound in and around this spectacular executive city home. Welcome guests at the exquisite two-level entry foyer where wide plank hardwood floors lead to an inviting and spacious main level. Ideal for entertaining, the inviting family room with its custom cabinet-flanked fireplace opens seamlessly to a well-appointed kitchen with tall, 42-inch cabinetry, designer back splash, granite countertops, double oven, gas cooktop, and pantry. Create timeless memories serving holiday meals in the formal dining room while the foyer-adjacent formal living room can double as a main-level home office or quiet sanctuary for reading or reflection. Exquisite millwork, newer paint, and ample daylight complete a spectacular main level. Unwind in the comfort of the expansive upper-level primary suite complete with triple-tray ceiling, two generous walk-in closets, and a primary bathroom with separate vanities, and separate shower and jetted soaking tub. Guests can choose from one of three spacious upper-level guest bedrooms, one with its own private ensuite bath. Enjoy the convenience of upper-level laundry located just steps from the primary suite. The expansive finished terrace level with kitchenette, separate sleeping quarters, and full bath, offers ample space for the perfect rec room, home gym, or ideal teen's quarters with access to a covered rear terrace. Build out the 300 square feet of unfinished space to your liking or maintain as additional storage or workshop. Relish weekend mornings or warm summer evenings on the screened rear porch with its serene, wooded views and stairs that lead to the lower terrace level and flag stone path for easy access to front of the home. Beautiful HOA-maintained grounds and the peace of mind of a newer roof and fastidiously maintained mechanicals complete this amazing in-town address just minutes from Buckhead and Brookhaven dining and retail, CHOA, Emory, and the CDC. Ask your agent for the complete list of copious upgrades and updates completed during the current homeowners' 15+ years of ownership.
Closed
$822,500
1071 Hedge Rose Ct NE, Atlanta, GA 30324
5beds
3,855sqft
Single Family Residence, Residential
Built in 1997
8,712 Square Feet Lot
$892,000 Zestimate®
$213/sqft
$5,318 Estimated rent
Home value
$892,000
$830,000 - $963,000
$5,318/mo
Zestimate® history
Owner options
List your home for rent
$5,318/mo
Rent Zestimate®
Find your next renter with Zillow Rental Manager. Plus, with online applications, you can quickly screen prospective tenants – for free.
$5,318/mo
Rent Zestimate®
Refinance and save
$6,472/mo
Est. payment
Refinancing to a lower rate could help reduce your monthly payments and save thousands over the life of the loan.
$6,472/mo
Est. payment
Explore your selling options
Work with a Zillow partner agent
Leverage their expertise and Zillow's premium Showcase listings to get your home seen by more buyers.
Get startedList with your own agent
Get your home in front of millions of buyers by listing it on Zillow.
Learn how to do itSell it yourself
Take full control of how buyers see your home on Zillow by listing For Sale by Owner (FSBO).
List your homeWhat's special
Zillow last checked:
Listing updated:
Listed by:
Jason Kersey,
Ansley Real Estate| Christie's International Real Estate 404-436-2399
Bought with:
SHIRA COHEN, 303227
Atlanta Fine Homes Sotheby's International
Source: FMLS GA,MLS#: 7427449
Facts & features
Interior
Bedrooms & bathrooms
- Bedrooms: 5
- Bathrooms: 5
- Full bathrooms: 4
- 1/2 bathrooms: 1
Rooms
- Room types: Basement, Family Room, Living Room, Workshop
Primary bedroom
- Features: Oversized Master
- Level: Oversized Master
Bedroom
- Features: Oversized Master
Primary bathroom
- Features: Double Vanity, Separate His/Hers, Separate Tub/Shower, Whirlpool Tub
Dining room
- Features: Separate Dining Room
Kitchen
- Features: Breakfast Bar, Breakfast Room, Cabinets White, Pantry, Stone Counters, View to Family Room
Heating
- Central, Natural Gas
Cooling
- Ceiling Fan(s), Central Air
Appliances
- Included: Dishwasher, Disposal, Double Oven, Gas Cooktop, Gas Oven, Microwave, Refrigerator
- Laundry: In Hall, Upper Level
Features
- Bookcases, Crown Molding, Entrance Foyer 2 Story, High Ceilings 9 ft Upper, High Ceilings 10 ft Main, Tray Ceiling(s), Walk-In Closet(s), Wet Bar
- Flooring: Carpet, Ceramic Tile, Hardwood
- Windows: Double Pane Windows
- Basement: Daylight,Exterior Entry,Finished,Finished Bath,Interior Entry,Walk-Out Access
- Attic: Pull Down Stairs
- Number of fireplaces: 1
- Fireplace features: Family Room
- Common walls with other units/homes: No Common Walls
Interior area
- Total structure area: 3,855
- Total interior livable area: 3,855 sqft
- Finished area above ground: 2,870
- Finished area below ground: 985
Property
Parking
- Total spaces: 2
- Parking features: Driveway, Garage, Garage Faces Front
- Garage spaces: 2
- Has uncovered spaces: Yes
Accessibility
- Accessibility features: None
Features
- Levels: Three Or More
- Patio & porch: Rear Porch, Screened
- Exterior features: Rain Gutters
- Pool features: None
- Has spa: Yes
- Spa features: Bath, None
- Fencing: Back Yard
- Has view: Yes
- View description: City
- Waterfront features: None
- Body of water: None
Lot
- Size: 8,712 Square Feet
- Features: Landscaped, Sloped, Wooded
Details
- Additional structures: None
- Parcel number: 18 155 08 034
- Other equipment: None
- Horse amenities: None
Construction
Type & style
- Home type: SingleFamily
- Architectural style: Traditional
- Property subtype: Single Family Residence, Residential
Materials
- Brick 4 Sides, HardiPlank Type
- Foundation: Concrete Perimeter, Slab
- Roof: Composition,Shingle
Condition
- Resale
- New construction: No
- Year built: 1997
Utilities & green energy
- Electric: 220 Volts
- Sewer: Public Sewer
- Water: Public
- Utilities for property: Cable Available, Electricity Available, Natural Gas Available, Sewer Available, Underground Utilities, Water Available
Green energy
- Energy efficient items: None
- Energy generation: None
Community & HOA
Community
- Features: Homeowners Assoc, Near Public Transport, Near Schools, Near Shopping, Near Trails/Greenway
- Security: Security System Owned, Smoke Detector(s)
- Subdivision: Pine Hills
HOA
- Has HOA: Yes
- Services included: Maintenance Grounds
- HOA fee: $1,400 annually
Location
- Region: Atlanta
Financial & listing details
- Price per square foot: $213/sqft
- Annual tax amount: $3,894
- Date on market: 7/25/2024
- Cumulative days on market: 180 days
- Electric utility on property: Yes
- Road surface type: Asphalt, Paved
Price history
| Date | Event | Price |
|---|---|---|
| 10/17/2024 | Sold | $822,500-0.9%$213/sqft |
Source:  FMLS GA #7427449 Report a problem FMLS GA #7427449 Report a problem | ||
| 10/5/2024 | Pending sale | $829,900$215/sqft |
Source: FMLS GA #7427449 Report a problem | ||
| 10/4/2024 | Listed for sale | $829,900$215/sqft |
Source: FMLS GA #7427449 Report a problem | ||
| 10/1/2024 | Pending sale | $829,900$215/sqft |
Source: FMLS GA #7427449 Report a problem | ||
| 7/25/2024 | Listed for sale | $829,900-2.4%$215/sqft |
Source: FMLS GA #7427449 Report a problem | ||
| 7/25/2024 | Listing removed | -- |
Source:  GAMLS #10283972 Report a problem GAMLS #10283972 Report a problem | ||
| 7/13/2024 | Price change | $849,900-1.2%$220/sqft |
Source: FMLS GA #7371383 Report a problem | ||
| 5/28/2024 | Price change | $859,900-2.3%$223/sqft |
Source: GAMLS #10283972 Report a problem | ||
| 5/17/2024 | Price change | $879,900-1%$228/sqft |
Source: FMLS GA #7371383 Report a problem | ||
| 4/18/2024 | Listed for sale | $889,000-1.1%$231/sqft |
Source: GAMLS #10283972 Report a problem | ||
| 4/18/2024 | Listing removed | $899,000$233/sqft |
Source: FMLS GA #7346938 Report a problem | ||
| 3/25/2024 | Listed for sale | $899,000$233/sqft |
Source: GAMLS #10267009 Report a problem | ||
| 3/25/2024 | Pending sale | $899,000$233/sqft |
Source: FMLS GA #7346938 Report a problem | ||
| 3/19/2024 | Contingent | $899,000$233/sqft |
Source: GAMLS #10267009 Report a problem | ||
| 3/15/2024 | Listed for sale | $899,000$233/sqft |
Source: FMLS GA #7346938 Report a problem | ||
Public tax history
Tax history is unavailable.
Neighborhood: Pine Hills
Nearby homes
- $897,0005 bd5 ba2.8k sqft1071 Hedge Rose Ct, Atlanta, GA 30324Off Market
- $957,1003 bd5 ba4.3k sqft1818 Hedge Rose Dr, Atlanta, GA 30324Off Market

- $850,0004 bd4 ba4.2k sqft1065 Hedge Rose Ct NE, Atlanta, GA 30324Sold
- $850,0004 bd4 ba4.2k sqft1065 Hedge Rose Ct, Atlanta, GA 30324Sold

- $812,5004 bd3 ba2.9k sqft1072 Hedge Rose Ct, Atlanta, GA 30324Off Market
- $857,1005 bd3 ba3.2k sqft1066 Hedge Rose Ct, Atlanta, GA 30324Off Market
- $828,3003 bd3 ba2.4k sqft1824 Hedge Rose Dr, Atlanta, GA 30324Off Market
- $782,0004 bd4 ba3.5k sqft1824 Hedge Rose Dr NE, Atlanta, GA 30324Off Market
Nearby schools
GreatSchools rating
- 4/10Woodward Elementary SchoolGrades: PK-5Distance: 0.5 mi
- 4/10Sequoyah Middle SchoolGrades: 6-8Distance: 5.6 mi
- 3/10Cross Keys High SchoolGrades: 9-12Distance: 0.6 mi
Schools provided by the listing agent
- Elementary: Woodward
- Middle: Sequoyah - DeKalb
- High: Cross Keys
Source: FMLS GA. This data may not be complete. We recommend contacting the local school district to confirm school assignments for this home.
Get a cash offer in 3 minutes
Find out how much your home could sell for in as little as 3 minutes with a no-obligation cash offer.
Estimated market value
$892,000
Get a cash offer in 3 minutes
Find out how much your home could sell for in as little as 3 minutes with a no-obligation cash offer.
Estimated market value
$892,000
- Georgia
- Dekalb County
- Brookhaven
- 30324
- Pine Hills
- 1071 Hedge Rose Ct NE
Nearby cities
Nearby neighborhoods
Nearby zip codes
Other Brookhaven Topics
