Skip main navigation
Closed
  • $796,100

    1824 Hedge Rose Dr NE, Atlanta, GA 30324

    4beds
    3,532sqft
    Single Family Residence, Residential
    Built in 1996
    4,356 Square Feet Lot
    $796,100 Zestimate®
    $225/sqft
    $4,342 Estimated rent

    Home value

    $796,100

    $709,000 - $892,000

    $4,342/mo

    Zestimate® history
    Loading
    Loading...

    Owner options

    List your home for rent

    $4,342/mo

    Rent Zestimate®

    Find your next renter with Zillow Rental Manager. Plus, with online applications, you can quickly screen prospective tenants – for free.

    Learn more

    $4,342/mo

    Rent Zestimate®

    Refinance and save

    $6,325/mo

    Est. payment

    Refinancing to a lower rate could help reduce your monthly payments and save thousands over the life of the loan.

    See today's rates

    $6,325/mo

    Est. payment

    Explore your selling options

    Work with a Zillow partner agent

    Leverage their expertise and Zillow's premium Showcase listings to get your home seen by more buyers.

    Get started

    List with your own agent

    Get your home in front of millions of buyers by listing it on Zillow.

    Learn how to do it

    Sell it yourself

    Take full control of how buyers see your home on Zillow by listing For Sale by Owner (FSBO).

    List your home

    What's special

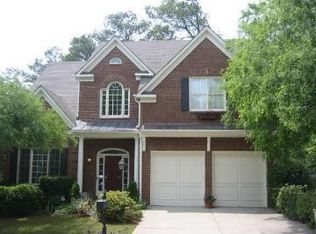
    Living is easy in this 4-sided brick executive home. As soon as you step through the front door, you notice the fresh paint, crown molding and custom woodwork in the separate sitting room and dining room. The new high-end kitchen features Wolf appliances, double oven, custom backsplash, glass cabinets, stone countertops, and an island for easy prep or serving. Entertaining or family time is effortless with a connected breakfast nook, opening to a family room complete with gas fireplace, vaulted ceiling, custom built-ins, and 2-story windows and door to the new deck. Upstairs, discover a primary suite, complete with a separate seating area and large ensuite, 2 large secondary bedrooms with shared bath, a laundry room, and permanent stairs leading to the expansive attic providing tons of storage. The possibilities are endless for the finished lower level with room for a potential 4th bedroom, office, game room, exercise room, craft room, etc., as well as providing direct access to the terraced back yard. A 2-car garage and convenient Brookhaven location close to Buckhead and Midtown round out this turnkey, easily maintained home. The seller will provide a flooring allowance to the vendor of the buyer's choice for new flooring.

    This property is off market, which means it's not currently listed for sale or rent on Zillow. This may be different from what's available on other websites or public sources.

    Zillow last checked:

    Listing updated:

    Listed by:

    RPM Home Advisors,

    Keller Wms Re Atl Midtown 404-604-3100,

    JOEL G MADDEN,

    Keller Wms Re Atl Midtown

    Bought with:

    Stephanie Kalinowski Jones, 406495

    Dorsey Alston Realtors

    Source: FMLS GA,MLS#: 7137340MLS Logo

    Facts & features

    Interior

    Bedrooms & bathrooms
    • Bedrooms: 4
    • Bathrooms: 4
    • Full bathrooms: 2
    • 1/2 bathrooms: 2
    Rooms
    • Room types: Bonus Room, Game Room
    Primary bedroom
    • Features: Oversized Master, Other
    • Level: Oversized Master, Other
    Bedroom
    • Features: Oversized Master, Other
    Primary bathroom
    • Features: Double Vanity, Separate Tub/Shower, Vaulted Ceiling(s), Whirlpool Tub
    Dining room
    • Features: Great Room, Open Concept
    Kitchen
    • Features: Cabinets Other, Kitchen Island, Solid Surface Counters, View to Family Room
    Heating
    • Central, Forced Air, Natural Gas
    Cooling
    • Ceiling Fan(s), Central Air
    Appliances
    • Included: Dishwasher, Disposal, Double Oven, Dryer, Gas Cooktop, Microwave, Range Hood, Refrigerator, Washer
    • Laundry: Laundry Room, Upper Level
    Features
    • Entrance Foyer, High Ceilings 10 ft Main, Vaulted Ceiling(s)
    • Flooring: Carpet, Hardwood
    • Windows: Double Pane Windows
    • Basement: Bath/Stubbed,Daylight,Exterior Entry,Finished,Finished Bath,Full
    • Attic: Permanent Stairs
    • Has fireplace: Yes
    • Fireplace features: Factory Built, Family Room, Gas Log, Gas Starter, Glass Doors
    • Common walls with other units/homes: No Common Walls
    Interior area
    • Total structure area: 3,532
    • Total interior livable area: 3,532 sqft
    • Finished area above ground: 2,497
    • Finished area below ground: 1,035

    Property

    Parking
    • Total spaces: 2
    • Parking features: Garage, Garage Door Opener, Garage Faces Front, Level Driveway
    • Garage spaces: 2
    • Has uncovered spaces: Yes
    Accessibility
    • Accessibility features: None
    Features
    • Levels: Two
    • Stories: 2
    • Patio & porch: Deck, Front Porch
    • Exterior features: Private Yard, No Dock
    • Pool features: None
    • Has spa: Yes
    • Spa features: Bath, None
    • Fencing: Back Yard,Fenced,Wood
    • Has view: Yes
    • View description: Other
    • Waterfront features: None
    • Body of water: None
    Lot
    • Size: 4,356 Square Feet
    • Dimensions: 59x112x64x98
    • Features: Sloped
    Details
    • Additional structures: None
    • Parcel number: 18 155 08 036
    • Other equipment: None
    • Horse amenities: None

    Construction

    Type & style
    • Home type: SingleFamily
    • Architectural style: Traditional
    • Property subtype: Single Family Residence, Residential
    Materials
    • Brick 4 Sides
    • Foundation: Concrete Perimeter
    • Roof: Composition
    Condition
    • Resale
    • New construction: No
    • Year built: 1996

    Utilities & green energy

    • Electric: 220 Volts
    • Sewer: Public Sewer
    • Water: Public
    • Utilities for property: Cable Available, Electricity Available, Natural Gas Available, Phone Available, Sewer Available, Water Available
    Green energy
    • Energy efficient items: Windows
    • Energy generation: None

    Community & HOA

    Community
    • Features: Homeowners Assoc, Near Shopping
    • Security: Open Access
    • Subdivision: Hedge Rose
    HOA
    • Has HOA: Yes
    • Services included: Maintenance Grounds
    • HOA fee: $1,400 annually
    • HOA phone: 650-863-5388
    Location
    • Region: Atlanta

    Financial & listing details

    • Price per square foot: $225/sqft
    • Annual tax amount: $10,492
    • Date on market: 11/1/2022
    • Cumulative days on market: 100 days
    • Listing terms: Cash,Conventional,FHA,VA Loan
    • Ownership: Fee Simple
    • Electric utility on property: Yes
    • Road surface type: Paved

    Price history

    DateEventPrice
    2/22/2023Sold$755,690-1.2%$214/sqft
    Source: FMLS GA #7137340 Report a problem
    2/10/2023Pending sale$764,999$217/sqft
    Source: FMLS GA #7137340 Report a problem
    1/12/2023Price change$764,999-1.3%$217/sqft
    Source: GAMLS #10105471 Report a problem
    12/8/2022Price change$774,9990%$219/sqft
    Source: FMLS GA #7137340 Report a problem
    11/1/2022Listed for sale$775,000$219/sqft
    Source: GAMLS #10105471 Report a problem

    Public tax history

    Tax history is unavailable.

    Neighborhood: Pine Hills

    Nearby schools

    GreatSchools rating
    Schools provided by the listing agent
    • Elementary: Woodward
    • Middle: Sequoyah - DeKalb
    • High: Cross Keys

    Source: FMLS GA. This data may not be complete. We recommend contacting the local school district to confirm school assignments for this home.

    Get a cash offer in 3 minutes
    Find out how much your home could sell for in as little as 3 minutes with a no-obligation cash offer.
    Estimated market value
    $796,100
    Get a cash offer in 3 minutes
    Find out how much your home could sell for in as little as 3 minutes with a no-obligation cash offer.
    Estimated market value
    $796,100