Skip main navigation
Sold for $825,000
  • $825,000

    1071 Hummingbird Ct, Colorado Springs, CO 80921

    6beds
    4,216sqft
    Single Family Residence
    Built in 2005
    9,600 Square Feet Lot
    $824,900 Zestimate®
    $196/sqft
    $3,691 Estimated rent

    Home value

    $824,900

    $784,000 - $866,000

    $3,691/mo

    Zestimate® history
    Loading
    Loading...

    Owner options

    List your home for rent

    $3,691/mo

    Rent Zestimate®

    Find your next renter with Zillow Rental Manager. Plus, with online applications, you can quickly screen prospective tenants – for free.

    Learn more

    $3,691/mo

    Rent Zestimate®

    Refinance and save

    $5,309/mo

    Est. payment

    Refinancing to a lower rate could help reduce your monthly payments and save thousands over the life of the loan.

    See today's rates

    $5,309/mo

    Est. payment

    Explore your selling options

    Work with a Zillow partner agent

    Leverage their expertise and Zillow's premium Showcase listings to get your home seen by more buyers.

    Get started

    List with your own agent

    Get your home in front of millions of buyers by listing it on Zillow.

    Learn how to do it

    Sell it yourself

    Take full control of how buyers see your home on Zillow by listing For Sale by Owner (FSBO).

    List your home

    What's special

    Gas fireplaceWalk out basementViews of pikes peakBuilt-in storage shedFormal dining roomGas rangeDouble ovens
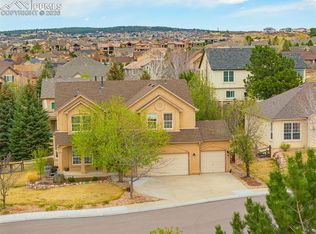
    Impecably maintained, large rancher with views of Pikes Peak and walk out basement in highly desired School District 20 in the Serenity Park Neighborhood. Warm yourself by the gas fireplace in the Colorado winters while taking in the expansive vaulted ceilings in the main floor living and open concept kitchen that boast of hickory cabinets and floors, stainless steel appliances, gas range, double ovens, newer refrigerator, pantry and step out to the deck to take in those mountain views. Private main level primary bedroom retreat has custom cut Scottish glass privacy windows, 5-piece bath and access to the back deck that expands the entire back of the home. On the main level are two additional vaulted ceiling bedrooms with a bathroom between them, an office and formal dining room. The walk out lower level has a large Recreational room with gas fireplace, entertainment wet bar, 3 more bedrooms and 2 more bathrooms. There is a lower back patio to enjoy the lovingly cared for back yard, there is even a built-in storage shed. This home has many extra features, such as paid for solar panels for lower utility bills, April Air Filtration system, Gutter Gard, 2 50-gallon water heaters with recirculating pump for instant hot water, lightning rods, camera security system, and whole house surge protector. Conveniently located on the north end of Colorado Springs with easy access to I-25, near the Air Force Academy and award-winning schools on a cul-de-sac this house is a must see!

    Zillow last checked:

    Listing updated:

    Listed by:

    Amy Huntsman 719-393-2216,

    HomeSmart

    Bought with:

    Caprice King

    REMAX PROPERTIES

    Source: elevateMLS,MLS#: 9626684MLS Logo

    Facts & features

    Interior

    Bedrooms & bathrooms
    • Bedrooms: 6
    • Bathrooms: 4
    • Full bathrooms: 3
    • 3/4 bathrooms: 1
    Other
    • Level: Main
    • Area: 204 Square Feet
    • Dimensions: 17 x 12
    Heating
    • Forced Air, Natural Gas
    Cooling
    • Ceiling Fan(s), Central Air
    Appliances
    • Included: Cooktop, Dishwasher, Double Oven, Dryer, Gas in Kitchen, Microwave, Refrigerator, Washer, Humidifier
    • Laundry: Main Level
    Features
    • 5-Pc Bath, 6-Panel Doors, 9Ft + Ceilings, Vaulted Ceiling(s), Breakfast Bar, Central Vacuum, High Speed Internet, Pantry
    • Flooring: Carpet, Ceramic Tile, Wood
    • Windows: Window Coverings
    • Basement: Full,Partially Finished
    • Number of fireplaces: 2
    • Fireplace features: Basement, Gas, Two
    Interior area
    • Total structure area: 4,216
    • Total interior livable area: 4,216 sqft
    • Finished area above ground: 2,128
    • Finished area below ground: 2,088

    Property

    Parking
    • Total spaces: 3
    • Parking features: Attached, Garage Door Opener, Concrete Driveway
    • Attached garage spaces: 3
    Features
    • Patio & porch: Wood Deck
    • Exterior features: Auto Sprinkler System
    • Has spa: Yes
    • Spa features: Hot Tub/Spa
    • Fencing: Back Yard
    • Has view: Yes
    • View description: Mountain(s), View of Pikes Peak
    Lot
    • Size: 9,600 Square Feet
    • Features: Cul-De-Sac, Near Fire Station, Near Park, Near Schools, Near Shopping Center, HOA Required $, Landscaped
    Details
    • Parcel number: 6208308032

    Construction

    Type & style
    • Home type: SingleFamily
    • Architectural style: Ranch
    • Property subtype: Single Family Residence
    Materials
    • Stone, Stucco, Framed on Lot
    • Foundation: Walk Out
    • Roof: Composite Shingle
    Condition
    • Existing Home
    • New construction: No
    • Year built: 2005

    Utilities & green energy

    • Water: Municipal
    • Utilities for property: Cable Available, Cable Connected, Electricity Available, Electricity Connected, Natural Gas Available, Natural Gas Connected, Solar
    Green energy
    • Energy generation: Solar Photovoltaic

    Community & HOA

    Community
    • Security: Security System
    HOA
    • Has HOA: Yes
    • HOA fee: $555 annually
    • Second HOA fee: $67 annually
    Location
    • Region: Colorado Springs

    Financial & listing details

    • Price per square foot: $196/sqft
    • Tax assessed value: $807,900
    • Annual tax amount: $3,330
    • Date on market: 8/8/2026
    • Listing terms: Cash,Conventional,FHA,VA Loan
    • Electric utility on property: Yes

    Price history

    DateEventPrice
    8/27/2026Sold$825,000$196/sqft
    Source: elevateMLS #9626684 Report a problem
    8/21/2026Pending sale$825,000$196/sqft
    Source: elevateMLS #9626684 Report a problem
    8/12/2026Contingent$825,000$196/sqft
    Source: elevateMLS #9626684 Report a problem
    8/8/2026Listed for sale$825,000+68.4%$196/sqft
    Source: elevateMLS #9626684 Report a problem
    9/12/2016Sold$490,000-2%$116/sqft
    Source: Public Record Report a problem
    7/22/2016Price change$499,900-3.7%$119/sqft
    Source: Epic Real Estate Group #9712705 Report a problem
    7/9/2016Listed for sale$519,000+13%$123/sqft
    Source: Epic Real Estate Group #9712705 Report a problem
    8/5/2005Sold$459,350+419%$109/sqft
    Source: Public Record Report a problem
    7/15/2004Sold$88,500$21/sqft
    Source: Public Record Report a problem

    Public tax history

    YearProperty taxesTax assessment
    2024$3,023 +1.5%$54,130
    2023$2,977 -10%$54,130 +20.3%
    2022$3,308 $44,990 -2.8%
    2021-- $46,290 +22.9%
    2020$2,898 +1.1%$37,650
    2019$2,868 +3.7%$37,650 +5.2%
    2018$2,764 -0.4%$35,800
    2017$2,775 +0.4%$35,800 +0.2%
    2016$2,764 -8.3%$35,740
    2015$3,013 +7.1%$35,740 +7%
    2014$2,813 $33,400
    2013-- --
    2012-- $32,740
    2011$3,046 $32,740 -10%
    2010-- $36,390
    2009-- $36,390 +2%
    2008-- $35,670
    2006-- $35,670 +119.5%
    2004-- $16,250 +5.5%
    2003$1,142 +71%$15,410 +5.2%
    2002$668 +439.5%$14,650 +833.1%
    2001$124 $1,570
    Find assessor info on the county website

    Neighborhood: Northgate

    Nearby schools

    GreatSchools rating
    Schools provided by the listing agent
    • District: Academy-20

    Source: elevateMLS. This data may not be complete. We recommend contacting the local school district to confirm school assignments for this home.

    Get a cash offer in 3 minutes
    Find out how much your home could sell for in as little as 3 minutes with a no-obligation cash offer.
    Estimated market value
    $824,900
    Get a cash offer in 3 minutes
    Find out how much your home could sell for in as little as 3 minutes with a no-obligation cash offer.
    Estimated market value
    $824,900