Skip main navigation
Sold for $996,500
  • $996,500

    12947 Brookhill Dr, Colorado Springs, CO 80921

    4beds
    4,348sqft
    Single Family Residence
    Built in 2005
    0.5 Acres Lot
    $1,032,500 Zestimate®
    $229/sqft
    $3,362 Estimated rent

    Home value

    $1,032,500

    $981,000 - $1.08M

    $3,362/mo

    Zestimate® history
    Loading
    Loading...

    Owner options

    List your home for rent

    $3,362/mo

    Rent Zestimate®

    Find your next renter with Zillow Rental Manager. Plus, with online applications, you can quickly screen prospective tenants – for free.

    Learn more

    $3,362/mo

    Rent Zestimate®

    Refinance and save

    $6,311/mo

    Est. payment

    Refinancing to a lower rate could help reduce your monthly payments and save thousands over the life of the loan.

    See today's rates

    $6,311/mo

    Est. payment

    Explore your selling options

    Work with a Zillow partner agent

    Leverage their expertise and Zillow's premium Showcase listings to get your home seen by more buyers.

    Get started

    List with your own agent

    Get your home in front of millions of buyers by listing it on Zillow.

    Learn how to do it

    Sell it yourself

    Take full control of how buyers see your home on Zillow by listing For Sale by Owner (FSBO).

    List your home

    What's special

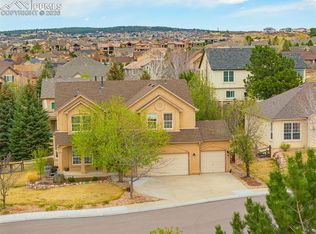
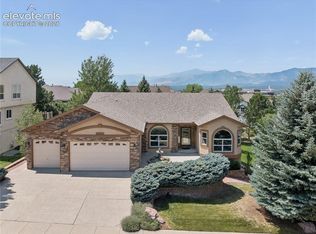
    Lovely walk-out ranch home on quiet cul-de-sac backing to open space w/mountain views. Beautifully maintained, one-level living. A covered porch invites you into a spacious entry & open concept floorplan. The great room features 12' cedar beamed ceilings, built-in bookshelves, gas fp, ceiling fan, & accent lighting. There is a main level study w/french doors, a formal dining room w/tray ceiling, a newly renovated laundry room, & an entertainer's dream gourmet kitchen. This roomy kitchen boasts a large center island, pantry, upgraded cabinetry, newer quartz countertops, & bay window eating area w/walk-out to the new, large composite deck w/mountain & AFA Chapel views. The main-level, primary bedroom en-suite features a gas fireplace, vaulted ceiling, & bay window sitting area w/access to the deck. The basement family room walks out to a new, second composite deck. There is a wet bar area w/beverage fridge & a theatre room for game day w/accent lighting & media closet. A second en-suite primary bedroom was added which features a sitting area & walk-in closet. Two spacious bedrooms at the opposite end of the floor share a large hall bath w/dual vanities & linen closet. Hunter Douglas silhouette blinds, Kirsch window hardware, custom drapery, round walls, & wall niches for artwork all add to the allure of this "Contemporary Cottage" home. The 3 car garage is insulated & painted, the automatic overhead doors are insulated, the floor is recently finished w/epoxy paint, & there is keypad access and attached shelving. The nicely landscaped, half-acre lot has a private, park-like feel. Serenity Park sub is located near many amenities including shopping, grocery, gas, restaurants, and activities such as Top Golf & the new outdoor Sunset/Ford Amphitheatre. Easy access to I-25, Flying Horse Club, Powers Blvd, & the Air Force Academy. We have TING! Come see up close.

    Zillow last checked:

    Listing updated:

    Listed by:

    Kathy Winnick 719-660-1235,

    Flying Horse Realty LLC

    Bought with:

    Laurie Derickson

    Exp Realty LLC

    Source: elevateMLS,MLS#: 8556027MLS Logo

    Facts & features

    Interior

    Bedrooms & bathrooms
    • Bedrooms: 4
    • Bathrooms: 4
    • Full bathrooms: 2
    • 3/4 bathrooms: 1
    • 1/2 bathrooms: 1
    Basement
    • Area: 2131
    Heating
    • Forced Air, Natural Gas
    Cooling
    • Ceiling Fan(s), Central Air
    Appliances
    • Included: 220v in Kitchen, Dishwasher, Disposal, Double Oven, Gas in Kitchen, Microwave, Refrigerator, Self Cleaning Oven, Humidifier
    • Laundry: Electric Hook-up, Main Level
    Features
    • 9Ft + Ceilings, Beamed Ceilings, French Doors, Great Room, Vaulted Ceiling(s), High Speed Internet, Pantry, Secondary Suite w/in Home, Wet Bar
    • Flooring: Carpet, Ceramic Tile, Tile, Wood
    • Windows: Window Coverings
    • Basement: Partially Finished
    • Attic: Storage
    • Number of fireplaces: 2
    • Fireplace features: Gas, Two
    Interior area
    • Total structure area: 4,348
    • Total interior livable area: 4,348 sqft
    • Finished area above ground: 2,217
    • Finished area below ground: 2,131

    Property

    Parking
    • Total spaces: 3
    • Parking features: Attached, Garage Door Opener, See Remarks, Concrete Driveway
    • Attached garage spaces: 3
    Accessibility
    • Accessibility features: Hand Rails, Accessible Doors
    Features
    • Patio & porch: Composite
    • Exterior features: Auto Sprinkler System
    • Fencing: None
    • Has view: Yes
    • View description: Mountain(s)
    Lot
    • Size: 0.5 Acres
    • Features: Backs to Open Space, Cul-De-Sac, Wooded, Near Fire Station, Near Park, Near Schools, Near Shopping Center, HOA Required $
    Details
    • Parcel number: 6208308036

    Construction

    Type & style
    • Home type: SingleFamily
    • Architectural style: Ranch
    • Property subtype: Single Family Residence
    Materials
    • Stone, Stucco, Framed on Lot
    • Foundation: Walk Out
    • Roof: Composite Shingle
    Condition
    • Existing Home
    • New construction: No
    • Year built: 2005
    Details
    • Builder name: Saddletree Hms

    Utilities & green energy

    • Electric: 220 Volts in Garage
    • Water: Municipal

    Community & HOA

    HOA
    • Services included: Covenant Enforcement, Management, Trash Removal
    • HOA fee: $589 annually
    • Second HOA fee: $74 annually
    Location
    • Region: Colorado Springs

    Financial & listing details

    • Price per square foot: $229/sqft
    • Tax assessed value: $906,383
    • Annual tax amount: $3,205
    • Date on market: 7/19/2024
    • Listing terms: Cash,Conventional,FHA,VA Loan

    Price history

    DateEventPrice
    10/1/2024Sold$996,500-2.3%$229/sqft
    Source: elevateMLS #8556027 Report a problem
    9/1/2024Contingent$1,020,000$235/sqft
    Source: elevateMLS #8556027 Report a problem
    8/7/2024Price change$1,020,000-1.9%$235/sqft
    Source: elevateMLS #8556027 Report a problem
    7/19/2024Listed for sale$1,040,000+131.1%$239/sqft
    Source: elevateMLS #8556027 Report a problem
    2/12/2013Sold$450,000-2%$103/sqft
    Source: Public Record Report a problem
    12/26/2012Price change$459,000-0.9%$106/sqft
    Source: ERA Herman Group Real Estate #792479 Report a problem
    12/2/2012Price change$463,000-2.1%$106/sqft
    Source: ERA Herman Group Real Estate #792479 Report a problem
    9/24/2012Price change$473,000-2.1%$109/sqft
    Source: ERA Herman Group Real Estate #792479 Report a problem
    8/23/2012Price change$483,000-1.2%$111/sqft
    Source: Herman Group Real Estate #792479 Report a problem
    6/29/2012Price change$489,000-2.2%$112/sqft
    Source: The Platinum Group, Realtors Report a problem
    5/10/2012Listed for sale$499,900+0.2%$115/sqft
    Source: The Platinum Group, Realtors Report a problem
    1/6/2012Listing removed$499,000$115/sqft
    Source: The Platinum Group, Realtors Report a problem
    12/9/2011Price change$499,000-2.2%$115/sqft
    Source: The Platinum Group, Realtors Report a problem
    10/8/2011Price change$510,000-2.8%$117/sqft
    Source: The Platinum Group, Realtors #712203 Report a problem
    9/8/2011Price change$524,900-4.5%$121/sqft
    Source: The Platinum Group, Realtors #712203 Report a problem
    7/11/2011Price change$549,900+0.2%$126/sqft
    Source: The Platinum Group, Realtors #712203 Report a problem
    7/2/2011Price change$549,000-0.2%$126/sqft
    Source: The Platinum Group, Realtors #712203 Report a problem
    6/9/2011Listed for sale$549,900-4%$126/sqft
    Source: The Platinum Group, Realtors #712203 Report a problem
    7/19/2005Sold$572,768$132/sqft
    Source: Public Record Report a problem

    Public tax history

    YearProperty taxesTax assessment
    2024$3,436 +7.2%$60,720
    2023$3,205 -10%$60,720 +25.4%
    2022$3,561 $48,440 -2.8%
    2021-- $49,830 +11.4%
    2020$3,444 +1.1%$44,740
    2019$3,408 -1.9%$44,740 -0.6%
    2018$3,475 -0.4%$45,000
    2017$3,488 +0.4%$45,000 -0.4%
    2016$3,475 -8.8%$45,170
    2015$3,808 +7.1%$45,170 +7%
    2014$3,555 $42,210
    2013-- --
    2012-- $41,380
    2011$3,849 $41,380 -10%
    2010-- $45,980
    2009-- $45,980 +2%
    2008-- $45,080
    2006-- $45,080 +177.4%
    2004-- $16,250 +5.5%
    2003$1,142 +71%$15,410 +5.2%
    2002$668 +439.5%$14,650 +833.1%
    2001$124 $1,570
    Find assessor info on the county website

    Neighborhood: Northgate

    Nearby schools

    GreatSchools rating
    Schools provided by the listing agent
    • Elementary: Discovery Canyon
    • Middle: Discovery Canyon
    • High: Discovery Canyon
    • District: Academy-20

    Source: elevateMLS. This data may not be complete. We recommend contacting the local school district to confirm school assignments for this home.

    Get a cash offer in 3 minutes
    Find out how much your home could sell for in as little as 3 minutes with a no-obligation cash offer.
    Estimated market value
    $1,032,500
    Get a cash offer in 3 minutes
    Find out how much your home could sell for in as little as 3 minutes with a no-obligation cash offer.
    Estimated market value
    $1,032,500