Magnificent brick home adjacent to picturesque Lakewood Park and a block from the shores of Lake Erie. Parkside Dr is a serene low traffic street. This splendid residence showcases impeccable maintenance + a blend of modern aesthetics and timeless charm. Inside, a welcoming foyer overlooks a spacious formal living room with a classic fireplace. Gleaming HW floors guide you through the thoughtfully designed interior w/neutral palate. Adjacent, a sunroom bathes in natural light. Expansive dining area with corner built-ins off the kitchen could also be used as additional living area. The heart of this home is the generously sized kitchen gutted to studs in '19. A culinary haven that blends functionality w/contemporary design complete and caters to chefs and hosts alike. Half bath completes level 1. On the 2nd, an inviting upper terrace could also be space for 4th bedroom expansion. Primary suite w/ private bath and walkin closet. All 3 of the bedrooms are extremely generously sized compar
Closed
Tax assessed value
$675,000
1071 Parkside Dr, Lakewood, OH 44107
3beds
3,903sqft
Single Family Residence
Built in 1925
6,969 Square Feet Lot
$833,900 Zestimate®
$173/sqft
$4,660 Estimated rent
Home value
$833,900
$759,000 - $926,000
$4,660/mo
Zestimate® history
Owner options
List your home for rent
$4,660/mo
Rent Zestimate®
Find your next renter with Zillow Rental Manager. Plus, with online applications, you can quickly screen prospective tenants – for free.
$4,660/mo
Rent Zestimate®
Refinance and save
$3,934/mo
Est. payment
Refinancing to a lower rate could help reduce your monthly payments and save thousands over the life of the loan.
$3,934/mo
Est. payment
Explore your selling options
Work with a Zillow partner agent
Leverage their expertise and Zillow's premium Showcase listings to get your home seen by more buyers.
Get startedList with your own agent
Get your home in front of millions of buyers by listing it on Zillow.
Learn how to do itSell it yourself
Take full control of how buyers see your home on Zillow by listing For Sale by Owner (FSBO).
List your homeWhat's special
Picturesque lakewood parkClassic fireplaceModern livingTurf lawnFinished rec roomAmple storageModern aesthetics
Zillow last checked:
Listing updated:
Listed by:
Allie Carr acarr@BHHSpro.com(216)952-8884,
Berkshire Hathaway HomeServices Professional Realty
Bought with:
Anna Lloyd, 2019001611
Keller Williams Greater Metropolitan
Terry Young, 237938
Keller Williams Greater Metropolitan
Source: MLS Now,MLS#: 4480446 Originating MLS: Akron Cleveland Association of REALTORS
Originating MLS: Akron Cleveland Association of REALTORSFacts & features
Interior
Bedrooms & bathrooms
- Bedrooms: 3
- Bathrooms: 4
- Full bathrooms: 2
- 1/2 bathrooms: 2
- Main level bathrooms: 1
Primary bedroom
- Description: Flooring: Wood
- Features: Window Treatments
- Level: Second
- Dimensions: 18.00 x 15.00
Bedroom
- Description: Flooring: Wood
- Features: Window Treatments
- Level: Second
- Dimensions: 13.00 x 15.00
Bedroom
- Description: Flooring: Wood
- Features: Window Treatments
- Level: Second
- Dimensions: 15.00 x 14.00
Bonus room
- Description: Flooring: Wood
- Level: First
Dining room
- Description: Flooring: Wood
- Features: Window Treatments
- Level: First
- Dimensions: 16.00 x 15.00
Entry foyer
- Level: First
Family room
- Description: Flooring: Ceramic Tile,Wood
- Features: Window Treatments
- Level: First
- Dimensions: 15.00 x 10.00
Kitchen
- Description: Flooring: Ceramic Tile
- Features: Window Treatments
- Level: First
- Dimensions: 11.00 x 11.00
Living room
- Description: Flooring: Wood
- Features: Fireplace, Window Treatments
- Level: First
- Dimensions: 22.00 x 15.00
Recreation
- Level: Lower
Sunroom
- Level: First
Heating
- Gas, Radiant
Cooling
- Central Air, Window Unit(s)
Appliances
- Included: Dishwasher, Disposal, Oven, Refrigerator
Features
- Basement: Full,Partially Finished,Walk-Out Access
- Number of fireplaces: 1
Interior area
- Total structure area: 3,903
- Total interior livable area: 3,903 sqft
- Finished area above ground: 2,611
- Finished area below ground: 1,292
Property
Parking
- Total spaces: 2
- Parking features: Attached, Garage, Garage Door Opener, Heated Garage, Paved
- Attached garage spaces: 2
Accessibility
- Accessibility features: None
Features
- Levels: Two
- Stories: 2
- Patio & porch: Deck, Patio
- Pool features: Community
- Fencing: Full,Privacy,Wood
- Has view: Yes
- View description: City, Park/Greenbelt
Lot
- Size: 6,969 Square Feet
- Dimensions: 60 x 117
- Features: Cul-De-Sac
Details
- Parcel number: 31203026
Construction
Type & style
- Home type: SingleFamily
- Architectural style: Colonial
- Property subtype: Single Family Residence
Materials
- Brick
- Roof: Tile
Condition
- Year built: 1925
Utilities & green energy
- Water: Public
Community & HOA
Community
- Features: Other, Playground, Park, Pool, Tennis Court(s), Public Transportation
- Security: Carbon Monoxide Detector(s)
HOA
- Has HOA: No
Location
- Region: Lakewood
Financial & listing details
- Price per square foot: $173/sqft
- Tax assessed value: $675,000
- Annual tax amount: $11,678
- Date on market: 8/10/2023
- Cumulative days on market: 2 days
- Listing terms: Cash,Conventional,FHA,VA Loan
Price history
| Date | Event | Price |
|---|---|---|
| 6/4/2024 | Listing removed | -- |
Source: BHHS broker feed Report a problem | ||
| 8/29/2023 | Pending sale | $649,900-3.7%$167/sqft |
Source: BHHS broker feed #4480446 Report a problem | ||
| 8/25/2023 | Sold | $675,000+3.9%$173/sqft |
Source:  MLS Now #4480446 Report a problem MLS Now #4480446 Report a problem | ||
| 8/13/2023 | Pending sale | $649,900$167/sqft |
Source: MLS Now #4480446 Report a problem | ||
| 8/10/2023 | Listed for sale | $649,900+108%$167/sqft |
Source: MLS Now #4480446 Report a problem | ||
| 6/24/2009 | Sold | $312,500+11.6%$80/sqft |
Source: Public Record Report a problem | ||
| 9/9/2005 | Sold | $280,000-7.6%$72/sqft |
Source: Public Record Report a problem | ||
| 4/11/2003 | Sold | $303,000+58.6%$78/sqft |
Source: Public Record Report a problem | ||
| 4/29/1996 | Sold | $191,000$49/sqft |
Source: Public Record Report a problem | ||
Public tax history
| Year | Property taxes | Tax assessment |
|---|---|---|
| 2025 | $15,144 -0.2% | $236,250 |
| 2024 | $15,174 +30.8% | $236,250 +52.8% |
| 2023 | $11,604 -0.6% | $154,600 |
| 2022 | $11,678 +1% | $154,600 |
| 2021 | $11,558 +4% | $154,600 +19% |
| 2020 | $11,109 -0.4% | $129,890 +0% |
| 2019 | $11,158 +2.6% | $129,880 0% |
| 2018 | $10,873 -2.3% | $129,890 +7.6% |
| 2017 | $11,127 +0.7% | $120,750 |
| 2016 | $11,050 | $120,750 |
| 2015 | $11,050 +10.5% | $120,750 +15% |
| 2014 | $9,999 +1.1% | $105,000 |
| 2013 | $9,895 +11.3% | $105,000 |
| 2012 | $8,888 +20.6% | $105,000 +17.9% |
| 2011 | $7,373 +0.3% | $89,080 |
| 2010 | $7,353 +9.3% | $89,080 |
| 2009 | $6,728 -1.5% | $89,080 -6% |
| 2008 | $6,830 +1.5% | $94,750 |
| 2007 | $6,732 +0.4% | $94,750 |
| 2006 | $6,702 +4.3% | $94,750 +10.2% |
| 2005 | $6,425 +1% | $85,960 |
| 2004 | $6,364 +8.3% | $85,960 |
| 2003 | $5,877 +11.5% | $85,960 +14.5% |
| 2002 | $5,271 -45.7% | $75,080 |
| 2001 | $9,700 -0.1% | $75,080 |
| 2000 | $9,708 | $75,080 |
Find assessor info on the county website
Neighborhood: 44107
Nearby homes
- $589,9003 bd3 ba1.9k sqft1079 Parkside Dr, Lakewood, OH 44107Off Market
- $769,4005 bd4 ba2.9k sqft1057 Parkside Dr, Lakewood, OH 44107Off Market
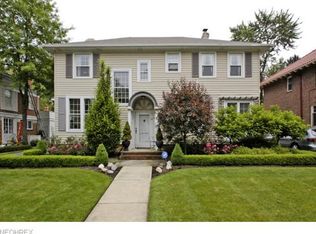
- $765,9004 bd3 ba2.2k sqft13991 Edgewater Dr, Lakewood, OH 44107Off Market
- $716,1004 bd2 ba2.6k sqft1085 Parkside Dr, Lakewood, OH 44107Off Market
- $670,9004 bd2 ba2.4k sqft13980 Lake Ave, Lakewood, OH 44107Off Market
- $693,8003 bd2 ba-- sqft13979 Edgewater Dr, Lakewood, OH 44107Off Market
- $642,8004 bd2 ba2.3k sqft1072 Parkside Dr, Lakewood, OH 44107Off Market
- $518,9003 bd2 ba1.7k sqft1078 Parkside Dr, Lakewood, OH 44107Off Market
Nearby schools
GreatSchools rating
- 7/10Emerson Elementary SchoolGrades: K-5Distance: 0.6 mi
- 5/10Garfield Middle SchoolGrades: 6-8Distance: 0.9 mi
- 7/10Lakewood High SchoolGrades: 9-12Distance: 0.9 mi
Schools provided by the listing agent
- District: Lakewood CSD (Cuyahoga)- 1817
Source: MLS Now. This data may not be complete. We recommend contacting the local school district to confirm school assignments for this home.
Get a cash offer in 3 minutes
Find out how much your home could sell for in as little as 3 minutes with a no-obligation cash offer.
Estimated market value
$833,900
Get a cash offer in 3 minutes
Find out how much your home could sell for in as little as 3 minutes with a no-obligation cash offer.
Estimated market value
$833,900
- Ohio
- Cuyahoga County
- Lakewood
- 44107
- 1071 Parkside Dr
Nearby cities
Nearby zip codes
Other Lakewood Topics
