Skip main navigation
Closed
Street View
  • $698,300

    13979 Edgewater Dr, Lakewood, OH 44107

    3beds
    --sqft
    Single Family Residence
    Built in 1952
    0.31 Acres Lot
    $698,300 Zestimate®
    $--/sqft
    $2,546 Estimated rent

    Home value

    $698,300

    $663,000 - $740,000

    $2,546/mo

    Zestimate® history
    Loading
    Loading...

    Owner options

    List your home for rent

    $2,546/mo

    Rent Zestimate®

    Find your next renter with Zillow Rental Manager. Plus, with online applications, you can quickly screen prospective tenants – for free.

    Learn more

    $2,546/mo

    Rent Zestimate®

    Refinance and save

    $4,069/mo

    Est. payment

    Refinancing to a lower rate could help reduce your monthly payments and save thousands over the life of the loan.

    See today's rates

    $4,069/mo

    Est. payment

    Explore your selling options

    Work with a Zillow partner agent

    Leverage their expertise and Zillow's premium Showcase listings to get your home seen by more buyers.

    Get started

    List with your own agent

    Get your home in front of millions of buyers by listing it on Zillow.

    Learn how to do it

    Sell it yourself

    Take full control of how buyers see your home on Zillow by listing For Sale by Owner (FSBO).

    List your home

    What's special

    Ceramic floorsLow maintenanceCentral airLakewood parkPrivate bathGas starterUpgraded appliances

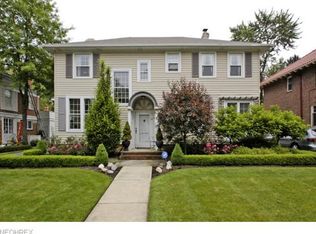
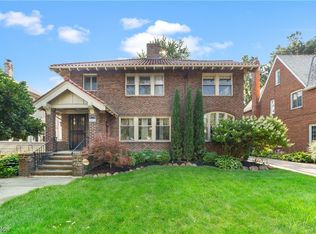
    Light-drenched rooms are just the beginning of all that you'll love about this meticulously maintained mid-century residence. So many of the amenities you never thought you'd find in Lakewood! The 14x7 entry sets the tone with its open concept. The 26x14 living room is graced by a 9x3 alcove of windows across from the wood-burning fireplace (with gas starter) acting as its focal points. Gleaming hardwood floors continue into the formal 14x13 dining room (with built-in china cupboards.) To its right, the newly redone chef's kitchen boasts granite counters, silent close cabinetry, ceramic floors, gorgeous back-splash, and last but not least, upgraded appliances. Bosch dishwasher. Kitchenade refrigerator. Bertazonni range. (Yes, a pastry chef really DOES live here!) To the left of the dining room, a serene 12x11 4-season room is a "zen den" that flows out to the low maintenance, over-sized fenced yard. At its rear corner, a shed provides a tidy house for all the yard essentials. Completin

    This property is not currently displayed as for sale or rent on Zillow. This may be different from what's on other websites or public sources.

    Zillow last checked:

    Listing updated:

    Listed by:

    Lou Barbee (440)899-0000results@ameritech.net,

    RE/MAX Real Estate Group

    Bought with:

    Julie A Kline, 2016002183

    Howard Hanna

    Source: MLS Now,MLS#: 4443702MLS LogoOriginating MLS: Akron Cleveland Association of REALTORS

    Facts & features

    Interior

    Bedrooms & bathrooms
    • Bedrooms: 3
    • Bathrooms: 2
    • Full bathrooms: 2
    • Main level bathrooms: 1
    • Main level bedrooms: 2
    Primary bedroom
    • Description: Flooring: Carpet
    • Features: Window Treatments
    • Level: First
    • Dimensions: 16.00 x 12.00
    Bedroom
    • Description: Flooring: Carpet
    • Features: Window Treatments
    • Level: First
    • Dimensions: 12.00 x 12.00
    Bedroom
    • Description: Flooring: Wood
    • Features: Window Treatments
    • Level: Second
    • Dimensions: 16.00 x 12.00
    Dining room
    • Description: Flooring: Wood
    • Features: Window Treatments
    • Level: First
    • Dimensions: 14.00 x 13.00
    Entry foyer
    • Description: Flooring: Wood
    • Features: Window Treatments
    • Level: First
    • Dimensions: 14.00 x 7.00
    Kitchen
    • Description: Flooring: Ceramic Tile
    • Features: Window Treatments
    • Level: First
    • Dimensions: 13.00 x 11.00
    Living room
    • Description: Flooring: Wood
    • Features: Fireplace, Window Treatments
    • Level: First
    • Dimensions: 26.00 x 14.00
    Sunroom
    • Description: Flooring: Carpet
    • Features: Window Treatments
    • Level: First
    • Dimensions: 12.00 x 11.00
    Workshop
    • Description: Flooring: Other
    • Level: Lower
    Heating
    • Forced Air, Gas
    Cooling
    • Central Air
    Appliances
    • Included: Dryer, Dishwasher, Disposal, Microwave, Range, Refrigerator, Washer
    Features
    • Basement: Full,Unfinished
    • Number of fireplaces: 1

    Property

    Parking
    • Total spaces: 2
    • Parking features: Attached, Drain, Electricity, Garage, Garage Door Opener, Paved, Water Available
    • Attached garage spaces: 2
    Accessibility
    • Accessibility features: None
    Features
    • Levels: Two
    • Stories: 2
    • Patio & porch: Porch
    • Pool features: Community
    • Fencing: Full
    Lot
    • Size: 0.31 Acres
    • Dimensions: 77 x 178
    Details
    • Parcel number: 31204024

    Construction

    Type & style
    • Home type: SingleFamily
    • Architectural style: Cape Cod
    • Property subtype: Single Family Residence
    Materials
    • Brick
    • Roof: Asphalt,Fiberglass
    Condition
    • Year built: 1952

    Utilities & green energy

    • Sewer: Public Sewer
    • Water: Public

    Community & HOA

    Community
    • Features: Lake, Playground, Park, Pool, Tennis Court(s)
    • Security: Smoke Detector(s)
    • Subdivision: Estill Drive Sub/J A Niedings
    HOA
    • Has HOA: No
    • Services included: Other
    Location
    • Region: Lakewood

    Financial & listing details

    • Tax assessed value: $577,500
    • Annual tax amount: $10,158
    • Date on market: 6/9/2023
    • Cumulative days on market: 36 days
    • Listing terms: Cash,Conventional,FHA,VA Loan

    Price history

    DateEventPrice
    7/14/2023Pending sale$500,000-20%
    Source: MLS Now #4443702 Report a problem
    7/12/2023Sold$625,000+25%
    Source: MLS Now #4443702 Report a problem
    6/12/2023Contingent$500,000
    Source: MLS Now #4443702 Report a problem
    6/9/2023Listed for sale$500,000+138.1%
    Source: MLS Now #4443702 Report a problem
    11/28/2006Sold$210,000
    Source: Public Record Report a problem

    Public tax history

    YearProperty taxesTax assessment
    2025$12,956 +35.3%$202,130 +35.6%
    2024$9,576 -6.1%$149,100 +9.7%
    2023$10,198 -0.6%$135,870
    2022$10,263 +1%$135,870
    2021$10,158 +4%$135,870 +19%
    2020$9,766 -0.4%$114,170
    2019$9,809 +2.6%$114,170
    2018$9,558 +35.1%$114,170 +48.7%
    2017$7,073 +0.7%$76,760
    2016$7,025 $76,760
    2015$7,025 +10.5%$76,760 +15%
    2014$6,357 +1.1%$66,750
    2013$6,290 +11.3%$66,750
    2012$5,650 -1.2%$66,750 -3.4%
    2011$5,719 +0.3%$69,100
    2010$5,704 -28.7%$69,100
    2009$8,001 +47.3%$69,100 -6%
    2008$5,432 +4%$73,510
    2007$5,223 +0.4%$73,510
    2006$5,200 -0.6%$73,510 +5%
    2005$5,233 +1%$70,010
    2004$5,183 +4.7%$70,010 -3.3%
    2003$4,949 +8.9%$72,390 +11.8%
    2002$4,546 -45.7%$64,750
    2001$8,366 -2.9%$64,750 -2.8%
    2000$8,617 $66,640
    Find assessor info on the county website

    Neighborhood: 44107

    Nearby schools

    GreatSchools rating
    Schools provided by the listing agent
    • District: Lakewood CSD (Cuyahoga)- 1817

    Source: MLS Now. This data may not be complete. We recommend contacting the local school district to confirm school assignments for this home.

    Get a cash offer in 3 minutes
    Find out how much your home could sell for in as little as 3 minutes with a no-obligation cash offer.
    Estimated market value
    $698,300
    Get a cash offer in 3 minutes
    Find out how much your home could sell for in as little as 3 minutes with a no-obligation cash offer.
    Estimated market value
    $698,300