Welcome to your dream country home on beautiful Prince Edward Island- where modern comfort meets timeless rural charm. Nestled on 4 scenic acres of landscaped, wooded and cleared land, this exceptional 3 bedroom, 3 bath home offers the perfect blend of privacy, functionality and elegance. Step inside and experience the warmth of in-floor heat on every level, from your new propane boiler, and heat pump, ensuring year-round comfort no matter the season. The open concept main floor features light filled living spaces, highlighted by large windows that frame peaceful country views. The custom eat in kitchen boasts contemporary finishes, with stainless steel appliances which seamlessly flow into the separate formal dining room and living area. Upstairs the primary suite offers a private retreat complete with a spacious ensuite and generous walk in closet. Two additional bedrooms and another full bath provide comfort and flexibility for family or guests. An attached double car garage conveniently leads to a well designed mudroom, laundry and bathroom. Outside, the property truly shines. A solidly built barn/boathouse, a large shed/coop offer so much potential on this picturesque acreage. Located just minutes away from the Town of Montague, Murray River and Murray Harbour, beaches and golf, this property provides you with the freedom to live the rural lifestyle you've always wanted. All measurements are approximate and should be verified by purchaser if deemed necessary.
For sale
C$699,000
1071 Peters Rd, Saint Andrew's Parish, PE C0A 1R0
3beds
2,850sqft
Single Family Residence
Built in 2009
4 Acres Lot
$-- Zestimate®
C$245/sqft
C$-- HOA
What's special
- 160 days
- 23
- 3
Zillow last checked:
Listing updated:
Listed by:
Denise Holland,PEI - Sales,
COLDWELL BANKER/PARKER REALTY MONTAGUE
Source: Prince Edward Island REA,MLS®#: 202607721
Facts & features
Interior
Bedrooms & bathrooms
- Bedrooms: 3
- Bathrooms: 3
- Full bathrooms: 3
- Main level bathrooms: 1
Rooms
- Room types: Dining Room, Living Room, Den/Office, Laundry, Bath 1, Primary Bedroom, Ensuite Bath 1, OTHER, Bedroom, Bath 2, Rec Room
Primary bedroom
- Level: Second
- Area: 292.81
- Dimensions: 13.83 x 21.17
Bedroom 1
- Level: Second
- Area: 157.93
- Dimensions: 13.83 x 11.42
Bedroom 2
- Level: Second
- Area: 136.08
- Dimensions: 11.83 x 11.5
Bathroom 1
- Level: Main
- Area: 38.22
- Dimensions: 7.17 x 5.33
Bathroom 2
- Level: Second
- Area: 49.51
- Dimensions: 9.58 x 5.17
Dining room
- Level: Main
- Area: 206.35
- Dimensions: 14.92 x 13.83
Kitchen
- Level: Main
- Area: 398.75
- Dimensions: 29 x 13.75
Living room
- Level: Main
- Area: 295.69
- Dimensions: 20.75 x 14.25
Office
- Level: Main
- Area: 51.11
- Dimensions: 9.58 x 5.33
Heating
- Ductless, Floor Furnace
Appliances
- Included: Barbeque, Glass Cooktop, Oven, Dishwasher, Dryer, Washer, Freezer, Microwave, Refrigerator
- Laundry: Mud Room
Features
- Central Vacuum, Ensuite Bath, Eat-in Kitchen, Foyer
- Flooring: Ceramic Tile, Hardwood, Laminate
- Basement: Full,Partially Finished
Interior area
- Total structure area: 2,850
- Total interior livable area: 2,850 sqft
- Finished area below ground: 353
Video & virtual tour
Property
Parking
- Total spaces: 2
- Parking features: Gravel, Attached, Double, Wired, Garage
- Attached garage spaces: 2
- Details: Garage Details(Attached Double Garage 24'11 X 22'4, Barn/Boathouse 30 X 60+lean-To 16 X 60, 10 X 32, Shed/Coop 24x20)
Features
- Levels: Two
- Patio & porch: Deck
- Fencing: Partial
Lot
- Size: 4 Acres
- Dimensions: 4 Acres
- Features: Cleared, Partially Cleared, Partial Landscaped, Level, Wooded, 3 to 9.99 Acres
Details
- Additional structures: Barn(s), Shed(s)
- Additional parcels included: 738203
- Parcel number: 902114
- Zoning: Res/NonCom
- Horse amenities: Paddocks
Construction
Type & style
- Home type: SingleFamily
- Property subtype: Single Family Residence
Materials
- Vinyl Siding
- Foundation: Concrete Perimeter
- Roof: Asphalt
Condition
- Year built: 2009
Utilities & green energy
- Sewer: Septic Tank
- Water: Well
- Utilities for property: Electricity Connected, High Speed Internet, Phone Connected, Electric, Propane
Community & HOA
Community
- Features: School Bus Service
Location
- Region: Saint Andrews Parish
Financial & listing details
- Price per square foot: C$245/sqft
- Tax assessed value: C$509,800
- Annual tax amount: C$4,630
- Date on market: 4/17/2026
- Inclusions: Fridge, Freezer, Microwave, Oven, Cook Top Stove, Washer, Dryer, Central Vac And Attachments, Propane
- Exclusions: Round Pen Panels (Horse), Hay Boxes, Dog Run, Greenhouse, Outside Wifi Booster (2), Cameras On Barn,
- Electric utility on property: Yes
Price history
| Date | Event | Price |
|---|---|---|
| 4/17/2026 | Listed for sale | C$699,000C$245/sqft |
Source:  Prince Edward Island REA #202607721 Report a problem Prince Edward Island REA #202607721 Report a problem | ||
Public tax history
Tax history is unavailable.
Climate risks
Neighborhood: C0A
Nearby schools
GreatSchools rating
No schools nearby
We couldn't find any schools near this home.
Schools provided by the listing agent
- High: Montague Regional High School
Source: Prince Edward Island REA. This data may not be complete. We recommend contacting the local school district to confirm school assignments for this home.

Similar homes
- C$795,0004 bd5 ba2.9k sqft3189 Route 17, Gaspereaux, PE C0A 1R0For Sale
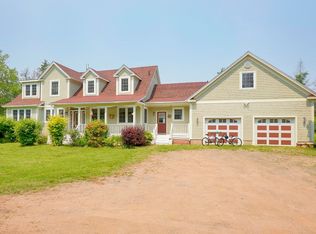 MLS ID #202525362, Patty Castle,PEI - Broker, POWERHOUSE REALTY PEI INC. Prince Edward Island REA
 - C$649,0003 bd3 ba3.8k sqft294 Lower Montague Rd, Saint Andrew's Parish, PE C0A 1R0For Sale
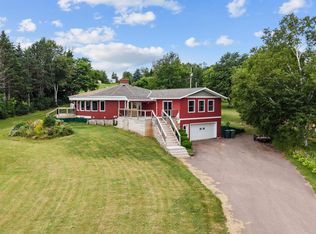 MLS ID #202619387, Cory Mckeigan,PEI - Sales, PROVINCIAL REALTY. Prince Edward Island REA
 - C$595,0004 bd3 ba2.8k sqft698 Line Rd, Saint Andrew's Parish, PE C0A 1R0For Sale
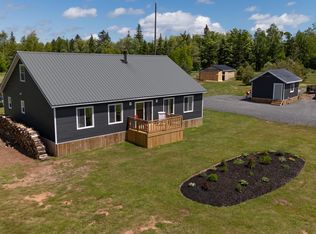 MLS ID #202615323, Kendra Stretch,PEI - Sales, COLDWELL BANKER/PARKER REALTY. Prince Edward Island REA
 - C$799,8004 bd2 ba2.5k sqft2605 Saint Marys Rd W, Saint Andrew's Parish, PE C0A 1R0For Sale
 MLS ID #202622282, Taralynn Arsenault,PEI - Sales, KELLER WILLIAMS SELECT REALTY. Prince Edward Island REA
