Welcome to this beautifully maintained Orth Augusta model 4-bedroom, 2.5-bath home located in the highly desirable community of Piney Flats, TN! Nestled on a spacious lot with scenic surroundings and a peaceful neighborhood feel, this home offers the perfect blend of comfort, style, and functionality.
Step inside to discover an open floor plan featuring a generous living area, perfect for family gatherings or entertaining guests. A half bath is located on the first floor. The oversized kitchen has ample cabinet space, a pantry, and a cozy breakfast nook, A separate dining room can be made in your front room or the gorgeous sun room for more formal occasions.
Upstairs, you'll find four spacious bedrooms, including a large primary suite with a private en-suite bath and walk-in closet. The additional bedrooms have oversized closets for storage and are perfect for a growing family, home office, or guest accommodations. Your laundry room is located upstairs for added convenience. Another full bathroom is located in the upstairs hall.
The newly partially finished basement expands your living options—great for a home gym, media room, playroom, or future in-law suite. There's still plenty of unfinished space for storage. The workshop hosts a propane heater for warmth and a Fantech energy recovery ventilator to deliver fresh air and remove stale air while minimizing heat loss or gain. The basement is plumbed to add an additional bath if desired.
Outside, enjoy your morning coffee on the front porch or relax on your back deck—ideal for summer BBQs or peaceful evenings. The attached two-car garage adds convenience, while the well-manicured yard offers curb appeal you'll be proud of.
Located just minutes from Boone Lake, schools, shopping, and all the charm that Piney Flats has to offer, this home is a rare find and ready for its next owner.
Don't miss your chance to make this beautiful home yours—schedule a showing today!
Buyer/Buyer agent to verify all info
Sold for $515,000
$515,000
1071 Rachels Way, Piney Flats, TN 37686
4beds
3,236sqft
Single Family Residence, Residential
Built in 2011
0.46 Acres Lot
$525,200 Zestimate®
$159/sqft
$3,537 Estimated rent
Home value
$525,200
$452,000 - $609,000
$3,537/mo
Zestimate® history
Owner options
List your home for rent
$3,537/mo
Rent Zestimate®
Find your next renter with Zillow Rental Manager. Plus, with online applications, you can quickly screen prospective tenants – for free.
$3,537/mo
Rent Zestimate®
Refinance and save
$2,471/mo
Est. payment
Refinancing to a lower rate could help reduce your monthly payments and save thousands over the life of the loan.
$2,471/mo
Est. payment
Explore your selling options
Work with a Zillow partner agent
Leverage their expertise and Zillow's premium Showcase listings to get your home seen by more buyers.
Get startedList with your own agent
Get your home in front of millions of buyers by listing it on Zillow.
Learn how to do itSell it yourself
Take full control of how buyers see your home on Zillow by listing For Sale by Owner (FSBO).
List your homeWhat's special
Partially finished basementWalk-in closetHome gymFresh airWell-manicured yardPropane heaterAmple cabinet space
Zillow last checked:
Listing updated:
Listed by:
Cortney Carr 423-218-2864,
KW Johnson City
Bought with:
Sara Banks, 332845
Property Executives Johnson City
Source: TVRMLS,MLS#: 9982029
Facts & features
Interior
Bedrooms & bathrooms
- Bedrooms: 4
- Bathrooms: 3
- Full bathrooms: 2
- 1/2 bathrooms: 1
Primary bedroom
- Level: Second
Bedroom 2
- Level: Second
Bedroom 3
- Level: Second
Bedroom 3
- Level: Second
Bedroom 4
- Level: Second
Bathroom 1
- Level: First
Bathroom 2
- Level: Second
Basement
- Level: Basement
Dining room
- Level: First
Kitchen
- Level: First
Living room
- Level: First
Living room
- Level: Second
Sun room
- Level: First
Other
- Level: Basement
Heating
- Heat Pump, Propane, Wall Furnace
Cooling
- Central Air, Heat Pump
Appliances
- Included: Built-In Electric Oven, Dishwasher, Microwave, Refrigerator
- Laundry: Electric Dryer Hookup, Washer Hookup
Features
- 2+ Person Tub, Built-in Features, Eat-in Kitchen, Kitchen/Dining Combo, Open Floorplan, Pantry, Walk-In Closet(s)
- Flooring: Carpet, Ceramic Tile, Hardwood
- Doors: ENERGY STAR Qualified Doors
- Windows: Double Pane Windows
- Basement: Concrete,Exterior Entry,Garage Door,Heated,Interior Entry,Partial Cool,Partially Finished,Plumbed,Unfinished,Walk-Out Access,Workshop
Interior area
- Total structure area: 3,988
- Total interior livable area: 3,236 sqft
- Finished area below ground: 467
Property
Parking
- Total spaces: 2
- Parking features: Driveway, Attached, Garage Door Opener
- Attached garage spaces: 2
- Has uncovered spaces: Yes
Features
- Levels: Two
- Stories: 2
- Patio & porch: Back, Front Porch, Rear Porch
Lot
- Size: 0.46 Acres
- Dimensions: 106.77 x 260.90 IRR
- Topography: Cleared, Level
Details
- Parcel number: 123e A 027.00
- Zoning: RES
Construction
Type & style
- Home type: SingleFamily
- Architectural style: Traditional
- Property subtype: Single Family Residence, Residential
Materials
- Brick, Vinyl Siding
- Roof: Shingle
Condition
- Above Average,Average
- New construction: No
- Year built: 2011
Utilities & green energy
- Sewer: Septic Tank
- Water: At Road, Public
- Utilities for property: Electricity Connected, Propane, Sewer Connected, Water Connected
Community & HOA
Community
- Security: Carbon Monoxide Detector(s), Smoke Detector(s)
- Subdivision: Stone Crest
HOA
- Has HOA: Yes
- HOA fee: $75 annually
Location
- Region: Piney Flats
Financial & listing details
- Price per square foot: $159/sqft
- Tax assessed value: $541,400
- Annual tax amount: $2,183
- Date on market: 6/21/2025
- Listing terms: Cash,Conventional,FHA,USDA Loan,VA Loan
- Electric utility on property: Yes
Price history
| Date | Event | Price |
|---|---|---|
| 8/15/2025 | Sold | $515,000-1.9%$159/sqft |
Source: TVRMLS #9982029 Report a problem | ||
| 7/5/2025 | Pending sale | $525,000$162/sqft |
Source: TVRMLS #9982029 Report a problem | ||
| 6/21/2025 | Listed for sale | $525,000+104.3%$162/sqft |
Source: TVRMLS #9982029 Report a problem | ||
| 3/24/2021 | Listing removed | -- |
Source: Owner Report a problem | ||
| 10/9/2015 | Sold | $257,000-1.9%$79/sqft |
Source: Public Record Report a problem | ||
| 6/18/2015 | Listing removed | $262,000$81/sqft |
Source: Owner Report a problem | ||
| 5/14/2014 | Listed for sale | $262,000+9.9%$81/sqft |
Source: Owner Report a problem | ||
| 6/2/2011 | Sold | $238,500$74/sqft |
Source: Public Record Report a problem | ||
Public tax history
| Year | Property taxes | Tax assessment |
|---|---|---|
| 2025 | $2,183 +26% | $135,350 +95% |
| 2024 | $1,733 +3.7% | $69,425 |
| 2023 | $1,671 +1.2% | $69,425 +1.2% |
| 2022 | $1,651 | $68,600 |
| 2021 | -- | $68,600 +7.8% |
| 2020 | $1,636 | $63,650 |
| 2019 | $1,636 +0.8% | $63,650 |
| 2018 | $1,623 +0% | $63,650 |
| 2017 | $1,623 | $63,650 +1.2% |
| 2016 | $1,623 +12% | $62,875 |
| 2014 | $1,450 | $62,875 |
| 2013 | $1,450 -1.1% | $62,875 |
| 2012 | $1,465 +0.6% | $62,875 -8% |
| 2011 | $1,456 | $68,314 |
| 2010 | $1,456 +719.9% | $68,314 +719.9% |
| 2009 | $178 | $8,332 |
| 2008 | -- | $8,332 |
Find assessor info on the county website
Neighborhood: 37686
Nearby homes
- $520,0005 bd3 ba3.4k sqft1081 Rachels Way, Piney Flats, TN 37686Sold

- $495,4003 bd2 ba1.9k sqft1061 Rachels Way, Piney Flats, TN 37686Off Market
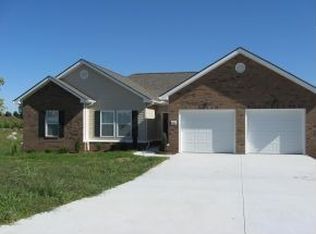
- $490,1004 bd3 ba2.8k sqft1060 Rachels Way, Piney Flats, TN 37686Off Market

- $525,900-- bd3 ba2.1k sqft1091 Rachels Way, Piney Flats, TN 37686Off Market

- $621,100-- bd4 ba2.5k sqft2011 Carsons Way, Piney Flats, TN 37686Off Market
- $799,9003 bd5 ba3.3k sqft2011 Carson Way, Piney Flats, TN 37686Pending
- $---- bd-- ba-- sqft1080 Rachels Way, Piney Flats, TN 37686Off Market
- $518,5004 bd3 ba2.6k sqft1050 Rachels Way, Piney Flats, TN 37686Off Market
Nearby schools
GreatSchools rating
- 7/10Mary Hughes SchoolGrades: PK-5Distance: 2.2 mi
- 4/10Sullivan East Middle SchoolGrades: 6-8Distance: 8.3 mi
- 5/10Sullivan East High SchoolGrades: 9-12Distance: 8.6 mi
Schools provided by the listing agent
- Elementary: Mary Hughes
- Middle: Sullivan East
- High: Sullivan East
Source: TVRMLS. This data may not be complete. We recommend contacting the local school district to confirm school assignments for this home.


Get pre-qualified for a loan
At Zillow Home Loans, we can pre-qualify you in as little as 5 minutes with no impact to your credit score.An equal housing lender. NMLS #10287.
- Tennessee
- Sullivan County
- Piney Flats
- 37686
- 1071 Rachels Way
