This truly beautiful 2014 Orth construction could be your new home, sweet, home! It's central location gives that peaceful, country feel (minutes from Boone Lake) while also providing close access to city amenities. Right off Allison Road in Piney Flats, it is not far from Kingsport, Johnson City or Bristol. With over 3400 square feet, this 5R/3BA (Septic is permitted for a 3 bedroom home) is a MUST SEE!!! This home is sitting on almost half an acre with neighborhood mountain views. Foyer entrance from the front door reveals a formal dining room with ornate chandelier and living room with gas fireplace. Step right out onto the back porch from the living room to relax while enjoying the yard and privacy tree line. Magnificent kitchen with stainless steels appliances and granite countertops with grand island/bar area. A sweet breakfast nook overlooking the property sets off of the kitchen. The impressive master bedroom has a master bath with jacuzzi tub, shower, and a private toilet area . Sizable walk-in closet is accessed off of the master bath. This main level has two other bedrooms as well a full bath. The laundry room, off of the kitchen, has a door to the finished two car garage and also a door to the 1,076 square foot fully finished basement. Once downstairs, you will find a living room area with two more rooms as well as another full bathroom. There are multiple storage areas in the basement and a door that leads to a utility garage in the back of the home. Paved driveway leads to the garage. Move in ready!!! This house was built to Energy Star Standards. All information is subject to buyer's verification.
Sold for $520,000
$520,000
1081 Rachels Way, Piney Flats, TN 37686
5beds
3,474sqft
Single Family Residence, Residential
Built in 2014
0.46 Acres Lot
$569,700 Zestimate®
$150/sqft
$3,458 Estimated rent
Home value
$569,700
$541,000 - $598,000
$3,458/mo
Zestimate® history
Owner options
List your home for rent
$3,458/mo
Rent Zestimate®
Find your next renter with Zillow Rental Manager. Plus, with online applications, you can quickly screen prospective tenants – for free.
$3,458/mo
Rent Zestimate®
Refinance and save
$3,276/mo
Est. payment
Refinancing to a lower rate could help reduce your monthly payments and save thousands over the life of the loan.
$3,276/mo
Est. payment
Explore your selling options
Work with a Zillow partner agent
Leverage their expertise and Zillow's premium Showcase listings to get your home seen by more buyers.
Get startedList with your own agent
Get your home in front of millions of buyers by listing it on Zillow.
Learn how to do itSell it yourself
Take full control of how buyers see your home on Zillow by listing For Sale by Owner (FSBO).
List your homeWhat's special
Gas fireplaceUtility garagePaved drivewayGranite countertopsMaster bathJacuzzi tubLaundry room
Zillow last checked:
Listing updated:
Listed by:
Emma Sterling 423-773-4071,
Berkshire Hathaway Greg Cox Real Estate
Bought with:
Alexa Frado, 326544
True North Real Estate
Source: TVRMLS,MLS#: 9958013
Facts & features
Interior
Bedrooms & bathrooms
- Bedrooms: 5
- Bathrooms: 3
- Full bathrooms: 3
Primary bedroom
- Level: Lower
Heating
- Heat Pump
Cooling
- Central Air
Appliances
- Included: Convection Oven, Dishwasher, Range
- Laundry: Electric Dryer Hookup, Washer Hookup
Features
- Master Downstairs, Entrance Foyer, Granite Counters, Kitchen Island, Walk-In Closet(s)
- Flooring: Carpet, Ceramic Tile, Hardwood
- Windows: Double Pane Windows, Insulated Windows
- Basement: Finished,Interior Entry,Walk-Out Access
- Has fireplace: Yes
- Fireplace features: Gas Log
Interior area
- Total structure area: 3,474
- Total interior livable area: 3,474 sqft
- Finished area below ground: 1,741
Property
Parking
- Total spaces: 2
- Parking features: Driveway, Asphalt
- Garage spaces: 2
- Has uncovered spaces: Yes
Features
- Levels: One
- Stories: 1
- Patio & porch: Front Porch, Rear Porch
- Exterior features: Balcony
Lot
- Size: 0.46 Acres
- Dimensions: 100.68 x 198.86
- Topography: Cleared, Sloped
Details
- Additional structures: Garage(s), Second Garage
- Parcel number: 024.00
- Zoning: Residential
Construction
Type & style
- Home type: SingleFamily
- Architectural style: Traditional
- Property subtype: Single Family Residence, Residential
Materials
- Brick, Vinyl Siding
- Foundation: Other
- Roof: Shingle
Condition
- Above Average
- New construction: No
- Year built: 2014
Utilities & green energy
- Sewer: Septic Tank
- Water: Public
- Utilities for property: Cable Available
Community & HOA
Community
- Security: Smoke Detector(s)
- Subdivision: Stone Crest
HOA
- Has HOA: No
Location
- Region: Piney Flats
Financial & listing details
- Price per square foot: $150/sqft
- Tax assessed value: $534,600
- Annual tax amount: $2,156
- Date on market: 10/13/2023
- Listing terms: Cash,Conventional
Price history
| Date | Event | Price |
|---|---|---|
| 12/1/2023 | Sold | $520,000-5.3%$150/sqft |
Source: TVRMLS #9958013 Report a problem | ||
| 11/7/2023 | Pending sale | $549,000$158/sqft |
Source: BHHS broker feed #9958013 Report a problem | ||
| 11/6/2023 | Contingent | $549,000$158/sqft |
Source: TVRMLS #9958013 Report a problem | ||
| 10/26/2023 | Price change | $549,000-2%$158/sqft |
Source: TVRMLS #9958013 Report a problem | ||
| 10/13/2023 | Listed for sale | $560,000+100.1%$161/sqft |
Source: TVRMLS #9958013 Report a problem | ||
| 6/18/2015 | Sold | $279,900+1019.6%$81/sqft |
Source: TVRMLS #352239 Report a problem | ||
| 4/15/2014 | Sold | $25,000$7/sqft |
Source: TVRMLS #317495 Report a problem | ||
Public tax history
| Year | Property taxes | Tax assessment |
|---|---|---|
| 2025 | $2,156 +21.8% | $133,650 +88.6% |
| 2024 | $1,769 +3.7% | $70,875 |
| 2023 | $1,705 | $70,875 |
| 2022 | $1,705 | $70,875 |
| 2021 | -- | $70,875 +7.3% |
| 2020 | $1,697 | $66,025 |
| 2019 | $1,697 +0.8% | $66,025 |
| 2018 | $1,684 0% | $66,025 |
| 2017 | $1,684 | $66,025 +15.8% |
| 2016 | $1,684 +839.4% | $57,025 +633.3% |
| 2014 | $179 | $7,776 |
| 2013 | $179 | $7,776 |
Find assessor info on the county website
Neighborhood: 37686
Nearby homes
- $515,0004 bd3 ba3.2k sqft1071 Rachels Way, Piney Flats, TN 37686Sold

- $531,700-- bd3 ba2.1k sqft1091 Rachels Way, Piney Flats, TN 37686Off Market

- $---- bd-- ba-- sqft1080 Rachels Way, Piney Flats, TN 37686Off Market
- $799,9003 bd5 ba3.3k sqft2011 Carson Way, Piney Flats, TN 37686For Sale
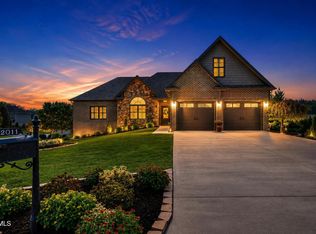
- $628,600-- bd4 ba2.5k sqft2011 Carsons Way, Piney Flats, TN 37686Off Market
- $463,200-- bd2 ba1.8k sqft1101 Rachels Way, Piney Flats, TN 37686Off Market
- $100-- bd-- ba-- sqft1101 Rachels Way, Piney flats, TN 37686Off Market
- $500,6003 bd2 ba1.9k sqft1061 Rachels Way, Piney Flats, TN 37686Off Market
Nearby schools
GreatSchools rating
- 7/10Mary Hughes SchoolGrades: PK-5Distance: 2.2 mi
- 4/10Sullivan East Middle SchoolGrades: 6-8Distance: 8.3 mi
- 5/10Sullivan East High SchoolGrades: 9-12Distance: 8.6 mi
Schools provided by the listing agent
- Elementary: Mary Hughes
- Middle: East Middle
- High: Sullivan East
Source: TVRMLS. This data may not be complete. We recommend contacting the local school district to confirm school assignments for this home.


Get pre-qualified for a loan
At Zillow Home Loans, we can pre-qualify you in as little as 5 minutes with no impact to your credit score.An equal housing lender. NMLS #10287.
- Tennessee
- Sullivan County
- Piney Flats
- 37686
- 1081 Rachels Way
