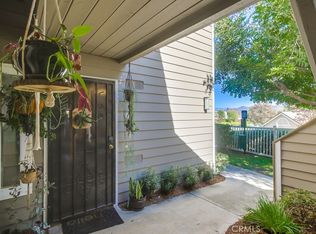

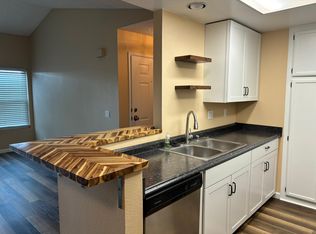
Welcome to 1071 Shadowridge Drive Unit 59. This turn-key, dual ensuite bedroom, end-unit condo in the Shadowridge Aspens community of Vista is the perfect place to call home. Upon entering, you are greeted by a large living area and separate dining room. Cooking is easy to do in the bright, white kitchen equipped with modern appliances and ample storage. Relax after a long day in one of the two large ensuite bedrooms, both featuring a walk-in closet and an updated bathroom. Step outside to enjoy your morning coffee or an afternoon beverage on your private patio surrounded by lush greenery, grass and view of the nearby Shadowridge golf course. Securely park in your detached single car garage or park in your assigned parking space. Additional features include: updated dual pane windows, private/interior laundry, ceiling fans in each room, and both laminate and tile flooring. Living in the well-maintained, serene community of Shadowridge Aspens means you have access to a pool, jacuzzi, and an additional laundry facility. With its convenient location near the 78 freeway, you will be just minutes from all North County’s dining, shopping and recreational activities. Don’t miss the opportunity to make this beautiful home your own!
Sold for $550,000
Listed by: Realty ONE Group Pacific • Denise Pollak • Contact: 760-496-0760
Bought with: eXp Realty of California, Inc.
Tax assessed value
$550,000
1071 Shadowridge Dr Unit 59, Vista, CA 92081
2beds
934sqft
Condominium
Built in 1987
-- sqft lot
$600,700 Zestimate®
$589/sqft
$2,979 Estimated rent
Home value
$600,700
$565,000 - $643,000
$2,979/mo
Zestimate® history
Owner options
List your home for rent
$2,979/mo
Rent Zestimate®
Find your next renter with Zillow Rental Manager. Plus, with online applications, you can quickly screen prospective tenants – for free.
$2,979/mo
Rent Zestimate®
Refinance and save
$3,859/mo
Est. payment
Refinancing to a lower rate could help reduce your monthly payments and save thousands over the life of the loan.
$3,859/mo
Est. payment
Explore your selling options
Work with a Zillow partner agent
Leverage their expertise and Zillow's premium Showcase listings to get your home seen by more buyers.
Get startedList with your own agent
Get your home in front of millions of buyers by listing it on Zillow.
Learn how to do itSell it yourself
Take full control of how buyers see your home on Zillow by listing For Sale by Owner (FSBO).
List your homeWhat's special
Zillow last checked:
Listing updated:
Listed by:
Denise Pollak DRE #02070653 denise@pollakrealty.com,
Realty ONE Group Pacific
Bought with:
Gabriela Gonzalez, DRE #02165146
eXp Realty of California, Inc.
Source: CRMLS,MLS#: ND24131874 Originating MLS: California Regional MLS
Originating MLS: California Regional MLSFacts & features
Interior
Bedrooms & bathrooms
- Bedrooms: 2
- Bathrooms: 2
- Full bathrooms: 2
- Main level bathrooms: 2
- Main level bedrooms: 2
Rooms
- Room types: Bedroom, Family Room, Primary Bathroom, Primary Bedroom, Dining Room
Primary bedroom
- Features: Main Level Primary
Primary bedroom
- Features: Primary Suite
Bedroom
- Features: All Bedrooms Down
Bathroom
- Features: Tub Shower
Kitchen
- Features: Granite Counters
Heating
- Central
Cooling
- Central Air
Appliances
- Included: Dishwasher, Gas Cooktop, Disposal, Gas Oven, Gas Range, Gas Water Heater, Microwave, Refrigerator, Water Heater, Dryer, Washer
- Laundry: Common Area, Electric Dryer Hookup, Inside, Laundry Closet, Stacked
Features
- Ceiling Fan(s), Separate/Formal Dining Room, Granite Counters, Pantry, Storage, All Bedrooms Down, Main Level Primary, Primary Suite
- Flooring: Laminate, Tile
- Doors: Sliding Doors
- Windows: Blinds, Double Pane Windows, ENERGY STAR Qualified Windows, Screens
- Has fireplace: No
- Fireplace features: None
- Common walls with other units/homes: 2+ Common Walls,End Unit
Interior area
- Total interior livable area: 934 sqft
Property
Parking
- Total spaces: 2
- Parking features: Assigned, Door-Single, Garage, Garage Door Opener, Guest
- Garage spaces: 1
- Uncovered spaces: 1
Accessibility
- Accessibility features: None
Features
- Levels: One
- Stories: 1
- Entry location: 1
- Patio & porch: Covered, Patio
- Pool features: Community, Association
- Has spa: Yes
- Spa features: Association, Community
- Fencing: None
- Has view: Yes
- View description: Golf Course, Trees/Woods
Lot
- Size: 6.29 Acres
- Features: Close to Clubhouse
Details
- Parcel number: 2170114359
- Zoning: R1
- Special conditions: Standard
Construction
Type & style
- Home type: Condo
- Architectural style: Traditional
- Property subtype: Condominium
- Attached to another structure: Yes
Materials
- Stucco
- Foundation: Slab
- Roof: Tile
Condition
- Turnkey
- New construction: No
- Year built: 1987
Utilities & green energy
- Electric: 220 Volts in Laundry
- Sewer: Public Sewer
- Water: Public
- Utilities for property: Cable Connected, Electricity Connected, Natural Gas Available, Natural Gas Connected, Phone Connected, Sewer Connected, Water Connected
Community & HOA
Community
- Features: Street Lights, Suburban, Sidewalks, Pool
- Security: Carbon Monoxide Detector(s), Fire Detection System, Smoke Detector(s)
- Subdivision: Vista
HOA
- Has HOA: Yes
- Amenities included: Maintenance Grounds, Pool, Pet Restrictions, Pets Allowed, Spa/Hot Tub, Trash
- HOA fee: $385 monthly
- HOA name: Shadowridge Aspens
- HOA phone: 760-746-9127
Location
- Region: Vista
Financial & listing details
- Price per square foot: $589/sqft
- Tax assessed value: $550,000
- Annual tax amount: $6,849
- Date on market: 6/27/2024
- Cumulative days on market: 19 days
- Listing terms: Cash,Conventional,1031 Exchange,FHA
- Road surface type: Paved
Price history
| Date | Event | Price |
|---|---|---|
| 8/8/2024 | Sold | $550,000-1.8%$589/sqft |
Source:  CRMLS #ND24131874 Report a problem CRMLS #ND24131874 Report a problem | ||
| 7/18/2024 | Pending sale | $560,000$600/sqft |
Source: CRMLS #ND24131874 Report a problem | ||
| 6/27/2024 | Listed for sale | $560,000+62.3%$600/sqft |
Source: CRMLS #ND24131874 Report a problem | ||
| 7/19/2018 | Sold | $345,000$369/sqft |
Source: Public Record Report a problem | ||
| 6/28/2018 | Listed for sale | $345,000$369/sqft |
Source: Redfin Corporation #180029577 Report a problem | ||
| 6/28/2018 | Pending sale | $345,000$369/sqft |
Source: Redfin Corporation #180029577 Report a problem | ||
| 6/4/2018 | Price change | $345,000+6.2%$369/sqft |
Source: Redfin Corporation #180029577 Report a problem | ||
| 6/2/2018 | Listed for sale | $325,000+103.1%$348/sqft |
Source: Redfin Corporation #180029577 Report a problem | ||
| 2/26/2009 | Sold | $160,000+18.6%$171/sqft |
Source: Public Record Report a problem | ||
| 9/23/2008 | Sold | $134,900-57.8%$144/sqft |
Source: Public Record Report a problem | ||
| 9/29/2004 | Sold | $320,000+48.8%$343/sqft |
Source: Public Record Report a problem | ||
| 12/5/2002 | Sold | $215,000+110.8%$230/sqft |
Source: Public Record Report a problem | ||
| 9/22/1998 | Sold | $102,000-16%$109/sqft |
Source: Public Record Report a problem | ||
| 3/23/1998 | Sold | $121,437$130/sqft |
Source: Public Record Report a problem | ||
Public tax history
| Year | Property taxes | Tax assessment |
|---|---|---|
| 2025 | $6,849 +42.3% | $550,000 +45.8% |
| 2024 | $4,813 +2.1% | $377,303 +2% |
| 2023 | $4,714 +0.2% | $369,906 +2% |
| 2022 | $4,704 +1.9% | $362,654 +2% |
| 2021 | $4,614 +0.3% | $355,544 +1% |
| 2020 | $4,601 +20.1% | $351,899 +2% |
| 2019 | $3,830 +43.9% | $345,000 +90.5% |
| 2018 | $2,661 -0.4% | $181,075 +2% |
| 2017 | $2,673 +1.8% | $177,525 +2% |
| 2016 | $2,626 +0.3% | $174,045 +1.5% |
| 2015 | $2,619 +1.8% | $171,432 +2% |
| 2014 | $2,573 | $168,075 +0.5% |
| 2013 | -- | $167,317 +2% |
| 2012 | -- | $164,037 +2% |
| 2011 | -- | $160,821 +0.8% |
| 2010 | -- | $159,620 +6.4% |
| 2009 | -- | $150,000 -37.5% |
| 2008 | -- | $240,000 -15.8% |
| 2007 | -- | $285,000 -12.7% |
| 2006 | -- | $326,400 +2% |
| 2005 | -- | $320,000 +46.1% |
| 2004 | -- | $219,013 +1.9% |
| 2003 | -- | $215,000 +98.8% |
| 2002 | -- | $108,133 +2% |
| 2001 | -- | $106,013 |
Find assessor info on the county website
Neighborhood: 92081
Nearby homes
- $475,0002 bd2 ba934 sqft1059 Shadowridge Dr UNIT 1, Vista, CA 92081Pending
- $415,1001 bd1 ba689 sqft1059 Shadowridge Dr UNIT 4, Vista, CA 92081Off Market
- $456,4001 bd1 ba865 sqft1059 Shadowridge Dr UNIT 5, Vista, CA 92081Off Market
- $446,9001 bd1 ba865 sqft1059 Shadowridge Dr UNIT 6, Vista, CA 92081Off Market
- $543,5002 bd2 ba934 sqft1059 Shadowridge Dr UNIT 7, Vista, CA 92081Sold
- $526,2002 bd2 ba949 sqft1059 Shadowridge Dr UNIT 8, Vista, CA 92081Off Market
- $484,8002 bd2 ba934 sqft1059 Shadowridge Dr UNIT 10, Vista, CA 92081Off Market
- $402,7001 bd1 ba689 sqft1059 Shadowridge Dr UNIT 13, Vista, CA 92081Off Market
- $403,5001 bd1 ba689 sqft1059 Shadowridge Dr UNIT 14, Vista, CA 92081Off Market
Nearby schools
GreatSchools rating
- 7/10Lake Elementary SchoolGrades: K-5Distance: 1.7 mi
- 3/10Madison Middle SchoolGrades: 6-8Distance: 1.8 mi
- 6/10Rancho Buena Vista High SchoolGrades: 9-12Distance: 1 mi
Get a cash offer in 3 minutes
Find out how much your home could sell for in as little as 3 minutes with a no-obligation cash offer.
Estimated market value
$600,700
Get a cash offer in 3 minutes
Find out how much your home could sell for in as little as 3 minutes with a no-obligation cash offer.
Estimated market value
$600,700
- California
- San Diego County
- Vista
- 92081
- 1071 Shadowridge Dr Unit 59
Nearby cities
Nearby zip codes
Other Vista Topics
