***Over $300,000 in total price reductions - amazing opportunity to own in the Cedars of McLean*** Nestled on a quiet cul-de-sac in the highly desirable Cedars of McLean, 1071 Spring Hill Road is minutes from Tysons Corner numerous attractions. Sited on a beautifully landscaped half acre lot providing a private outdoor oasis featuring a substantial wrap around tiered deck with capacity for 75+ people —this home is an entertainer’s dream! Elegant finishes and modern comforts define this meticulously maintained home boasting over $355,000 in recent upgrades, including: NEW roof and gutters (2022), 2 NEW HVAC units (2024 & 2023), NEW hot water heater (2022), NEW Bray & Scarff appliances (2025), whole house plumbing upgrade (2005). Cosmetic upgrades include: Extensive granite flooring installation (2005), professionally landscaped (2025), deck painted (2021), deck expansion (2005), exterior brick and concrete maintenance (2022), primary bathroom hardware replaced (2024), selective painting throughout the home, a dumbwaiter to move groceries from the garage to the kitchen, and more! Prepare to be impressed! The grand two-story entry welcomes you with elegant Palladian windows, solid wood double doors, a chandelier, and dual staircases guiding you to the upper level. This opulent all brick colonial, provides 5,828 square feet of light-filled living space with 5 bedrooms, 4 full baths, and a powder room. The gourmet kitchen boasts a breakfast area framed by windows with a walk-out to the deck and backyard. A chef’s dream, it showcases a center island with a cooktop and breakfast bar, a second cooktop, dual wall ovens, a butler’s pantry, modern white cabinetry with matching appliance panels, and a bonus workstation. The family room sits at the heart of the home and flows into the kitchen. A classic den, formal dining and living rooms, and a powder room complete the main level. The upper level offers four bedrooms, three full bathrooms, and a convenient laundry room. The spacious owner’s suite features a fireplace and two walk-in closets. The en-suite bathroom is finished with a modern tile surround and includes a glass-door steam shower, separate vanities, a jetted soaking tub, and a private water closet. The expansive recreation level with a full wet bar provides abundant flex space, perfect for a lounge, game room, or in-law suite. Additionally, this level includes a bedroom, a full bathroom, and access to the attached two-car garage. Prime location, minutes from Tysons Corner, with an abundance of dining, shopping, and entertainment options. Convenient to numerous parks, recreational facilities, and nationally rated golf courses—perfect for outdoor enthusiasts. Walk to Spring Hill Rec center offering aquatic facilities and more! Top-rated schools enhance the appeal. Don’t miss the opportunity to own in one of the DC area’s most sought-after neighborhoods!
Sold for $1,870,000
Zillow last checked:
Listing updated:
Bought with:
Parivash Jalaie, 0225067585
Fairfax Realty of Tysons
Source: Bright MLS,MLS#: VAFX2220896
Price history
| Date | Event | Price |
|---|---|---|
| 6/6/2025 | Sold | $1,870,000-1.5%$321/sqft |
Source:  Bright MLS #VAFX2220896 Report a problem Bright MLS #VAFX2220896 Report a problem | ||
| 5/1/2025 | Pending sale | $1,898,000$326/sqft |
Source: Bright MLS #VAFX2220896 Report a problem | ||
| 4/24/2025 | Price change | $1,898,000-5.1%$326/sqft |
Source: Bright MLS #VAFX2220896 Report a problem | ||
| 3/16/2025 | Price change | $2,000,000-9.1%$343/sqft |
Source: Bright MLS #VAFX2220896 Report a problem | ||
| 2/20/2025 | Listed for sale | $2,200,000$377/sqft |
Source: Bright MLS #VAFX2220896 Report a problem | ||
Nearby homes
- $1,646,0004 bd2 ba2.2k sqft1073 Spring Hill Rd, Mc Lean, VA 22102Off Market
- $1,839,0004 bd3 ba3.7k sqft1075 Spring Hill Rd, Mclean, VA 22102Off Market

- $2,310,8004 bd5 ba4.5k sqft8029 Old Dominion Dr, Mc Lean, VA 22102Off Market
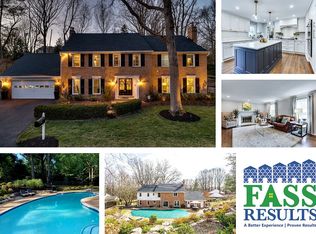
- $2,839,6004 bd2 ba3.3k sqft1061 Spring Hill Rd, Mc Lean, VA 22102Off Market
Get a cash offer in 3 minutes
Find out how much your home could sell for in as little as 3 minutes with a no-obligation cash offer.
Estimated market value
$1,876,800
