Skip main navigation
Off market
  • $2,327,400

    8029 Old Dominion Dr, Mc Lean, VA 22102

    4beds
    4,519sqft
    SingleFamily
    Built in 1978
    0.77 Acres Lot
    $2,327,400 Zestimate®
    $515/sqft
    $7,735 Estimated rent

    Home value

    $2,327,400

    $2.19M - $2.49M

    $7,735/mo

    Zestimate® history
    Loading
    Loading...

    Owner options

    List your home for rent

    $7,735/mo

    Rent Zestimate®

    Find your next renter with Zillow Rental Manager. Plus, with online applications, you can quickly screen prospective tenants – for free.

    Learn more

    $7,735/mo

    Rent Zestimate®

    Refinance and save

    $14,595/mo

    Est. payment

    Refinancing to a lower rate could help reduce your monthly payments and save thousands over the life of the loan.

    See today's rates

    $14,595/mo

    Est. payment

    Explore your selling options

    Work with a Zillow partner agent

    Leverage their expertise and Zillow's premium Showcase listings to get your home seen by more buyers.

    Get started

    List with your own agent

    Get your home in front of millions of buyers by listing it on Zillow.

    Learn how to do it

    Sell it yourself

    Take full control of how buyers see your home on Zillow by listing For Sale by Owner (FSBO).

    List your home

    What's special

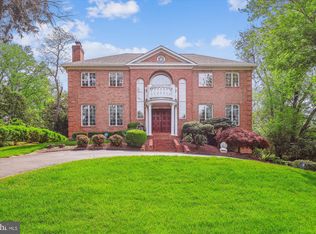
    **OPEN HOUSE Thursday 3/3 from 4-6 PM, Friday 3/4 from 12-2pm, Saturday 3/5 from 2pm-4pm & Sunday 3/6 from 2-4 PM** FULLY RENOVATED 4 BDR | 4.5 BA | 2-Car Garage All Brick Colonial with high-end updates throughout. Tucked away on quiet Cul De Sac - ¾ Lot in the gorgeous neighborhood Cedars of McLean! Remodeled Kitchen with quartz counters, modern white soft close custom cabinets, Stainless steel appliances, pantry with pullout shelves, and kitchen table space with glass sliding door overlooking stunning backyard. Separate Living and Dining Room with great natural light. Family Room right off the kitchen features beamed ceilings, large windows, and a gas igniter fireplace with space for TV above on a brick-exposed accent wall. Main Level Office with built-in shelves. Mud-Room with built-in cabinets leads to a large 2 Car Garage with extra storage and a workbench. Full Bathroom tucked away with access to the backyard - great for pool parties! Reconfigured Owner’s Bedroom with recessed lighting, crown molding, ceiling fan and refinished hardwood floors. Former Sitting Room is now a huge custom walk-in closet with built-ins. Plus 2 additional walk-in closets near the bathroom. The Owner’s Bathroom includes heated floors, a luxury soaking tub, rain shower, separate vanities and private toilet room. The 2nd and 3rd Bedrooms each have two closets and are sharing a Jack & Jill style Bathroom. The 4th Bedroom has 2 closets as well and features an en suite Bathroom. Totally Renovated Rec Room with projector and screen for movie nights, a nook that can easily fit a wet bar, and lots of space for gaming or entertaining. Storage/Utility Room that can be finished/converted into gym space, guest bedroom - endless possibilities! Amazing Private Lot! Backyard includes a heated pool with diving board, seating area, room for a fire pit, outdoor speakers, outdoor TV, outdoor lighting, generator and wrought-iron fence. Enjoy the views of intricate land and hardscapes and mature trees. Close to METRO, Tysons Corner, Entrance to 495, Spring Hill Recreation Center and Elementary School. – Convenient location!

    This property is off market, which means it's not currently listed for sale or rent on Zillow. This may be different from what's available on other websites or public sources.

    Facts & features

    Interior

    Bedrooms & bathrooms
    • Bedrooms: 4
    • Bathrooms: 5
    • Full bathrooms: 4
    • 1/2 bathrooms: 1
    Heating
    • Forced air, Oil
    Cooling
    • Central
    Appliances
    • Included: Dishwasher, Dryer, Garbage disposal, Microwave, Range / Oven, Refrigerator, Washer
    Features
    • Upgraded Countertops, Floor Plan - Traditional, Window Treatments, Master Bath(s), Crown Moldings, Recessed Lighting, Built-Ins, Chair Railings, Curved Staircase, Dining Area, Kitchen - Gourmet, Kitchen - Eat-In, Family Room Off Kitchen, Kitchen - Island
    • Flooring: Other, Hardwood
    • Has fireplace: Yes
    Interior area
    • Total interior livable area: 4,519 sqft

    Property

    Parking
    • Total spaces: 2
    • Parking features: Garage - Attached
    Features
    • Exterior features: Brick
    • Has view: Yes
    • View description: None
    Lot
    • Size: 0.77 Acres
    Details
    • Parcel number: 0204110040

    Construction

    Type & style
    • Home type: SingleFamily
    Materials
    • brick
    • Roof: Composition
    Condition
    • Year built: 1978

    Community & HOA

    HOA
    • Has HOA: Yes
    • HOA fee: $92 monthly
    Location
    • Region: Mc Lean

    Financial & listing details

    • Price per square foot: $515/sqft
    • Tax assessed value: $1,930,700
    • Annual tax amount: $22,763

    Price history

    DateEventPrice
    5/6/2022Sold$2,041,333+11.9%$452/sqft
    Source: Bright MLS #VAFX2051740 Report a problem
    3/7/2022Contingent$1,825,000$404/sqft
    Source: Bright MLS #VAFX2051740 Report a problem
    3/3/2022Listed for sale$1,825,000+62.2%$404/sqft
    Source: Bright MLS #VAFX2051740 Report a problem
    6/20/2018Sold$1,125,000-6.2%$249/sqft
    Source: Public Record Report a problem
    5/12/2018Pending sale$1,199,000$265/sqft
    Source: Century 21 Redwood Realty #FX10210219 Report a problem
    4/19/2018Listed for sale$1,199,000$265/sqft
    Source: Century 21 Redwood Realty #1000402150 Report a problem

    Public tax history

    YearProperty taxesTax assessment
    2025$22,763 +6.3%$1,930,700 +6.5%
    2024$21,414 +2.6%$1,812,480
    2023$20,871 +39%$1,812,480 +40.8%
    2022$15,016 $1,287,270 +12.9%
    2021-- $1,140,260
    2020$13,757 $1,140,260
    2019$13,757 +2.4%$1,140,260 +2.4%
    2018$13,439 +1.9%$1,113,920
    2017$13,189 +0.2%$1,113,920
    2016$13,161 +9.9%$1,113,920 +6%
    2015$11,970 +2.8%$1,050,930 +2.5%
    2014$11,649 $1,025,010 +1.3%
    2013-- $1,012,150 -7.5%
    2012-- $1,094,560 +2.3%
    2011-- $1,069,810 +0.6%
    2010-- $1,063,400 -15.8%
    2009-- $1,262,470 -5%
    2008-- $1,329,020 +13.4%
    2007-- $1,172,200 +68.3%
    2003-- $696,550 +14.8%
    2002-- $606,550 +2.5%
    2001-- $591,550
    Find assessor info on the county website

    Neighborhood: 22102

    Nearby schools

    GreatSchools rating
    Schools provided by the listing agent
    • District: Fairfax County Public Schools

    Source: The MLS. This data may not be complete. We recommend contacting the local school district to confirm school assignments for this home.

    Get a cash offer in 3 minutes
    Find out how much your home could sell for in as little as 3 minutes with a no-obligation cash offer.
    Estimated market value
    $2,327,400
    Get a cash offer in 3 minutes
    Find out how much your home could sell for in as little as 3 minutes with a no-obligation cash offer.
    Estimated market value
    $2,327,400