Skip main navigation
Off market
  • $1,124,600

    1071 Stagecoach Blvd, Evergreen, CO 80439

    3beds
    3,427sqft
    SingleFamily
    Built in 1985
    1.93 Acres Lot
    $1,124,600 Zestimate®
    $328/sqft
    $5,679 Estimated rent

    Home value

    $1,124,600

    $1.03M - $1.23M

    $5,679/mo

    Zestimate® history
    Loading
    Loading...

    Owner options

    List your home for rent

    $5,679/mo

    Rent Zestimate®

    Find your next renter with Zillow Rental Manager. Plus, with online applications, you can quickly screen prospective tenants – for free.

    Learn more

    $5,679/mo

    Rent Zestimate®

    Refinance and save

    $6,735/mo

    Est. payment

    Refinancing to a lower rate could help reduce your monthly payments and save thousands over the life of the loan.

    See today's rates

    $6,735/mo

    Est. payment

    Explore your selling options

    Work with a Zillow partner agent

    Leverage their expertise and Zillow's premium Showcase listings to get your home seen by more buyers.

    Get started

    List with your own agent

    Get your home in front of millions of buyers by listing it on Zillow.

    Learn how to do it

    Sell it yourself

    Take full control of how buyers see your home on Zillow by listing For Sale by Owner (FSBO).

    List your home

    What's special

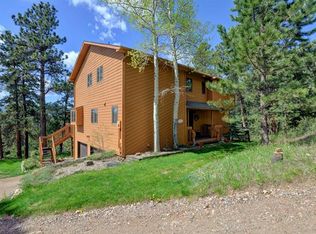
    Wide-open private views of mountains and valleys make this stunning home a resort-like entertainer's paradise. Hike trails that begin in your own backyard, the Bergen Peak Wildlife Area. A beautiful 3.5 mile round trip up the mountain takes you through cliff areas, forest, and meadows. Pack a lunch and eat on a sunny boulder. You'll own 2 acres and back up to hundreds more. Living next to Mt. Evans Elk Preserve is like having your own private retreat without the hassle of maintaining it. Each season has its own special activity at this home. In summer, coffee and breakfast on the east deck is like being in the Alps, with warm sun on your face and peaceful silence. At night, switch to the west deck and grill dinner with wine. Invite guests for drinks and conversation, gazing at the valley views below. In winter, watch the animals that travel by from the safety of the elevated decks. You won't believe the varied sizes of footprints in the snow after a new snowfall. You think: how did I miss all this activity? Inside, luxury wood and stone finishes are everywhere. An open floor plan allows options for entertaining, on the decks or in the spacious, warm family room lined with bookcases and built-ins. Newly refinished real oak hardwood floors and 20-foot great-room ceilings are special details that give warmth and space. Sunset gives an earthy, dramatic rich texture to the floor-to-ceiling stack stone wall; adjustable light from the included elk antler ceiling lamp combines delightfully with the pellet stove to illuminate the room in winter. Upstairs, skylights flood the house with natural light, and every room has magnificent sunny views of the mountains. The finished walkout lower level has a covered deck and spectacular views to the south and west. Guest parking is hassle-free, with 3 parking pull-offs along the driveway, which allows for storing trailers or campers. Easy ride from the Parkway and only 10min to the grocery store. Clear Creek taxes are cheaper!

    This property is off market, which means it's not currently listed for sale or rent on Zillow. This may be different from what's available on other websites or public sources.

    Facts & features

    Interior

    Bedrooms & bathrooms
    • Bedrooms: 3
    • Bathrooms: 4
    • Full bathrooms: 3
    • 1/2 bathrooms: 1
    Heating
    • Baseboard, Electric
    Cooling
    • None
    Appliances
    • Included: Dishwasher, Dryer, Garbage disposal, Microwave, Range / Oven, Refrigerator, Washer
    Features
    • Kitchen Island, Pantry, Walk-In Closet(s), Granite Counters, Built-in Features, Entrance Foyer, Open Floorplan, Master Suite, Smoke Free, T&G Ceilings
    • Flooring: Carpet, Hardwood
    • Windows: Double Pane Windows, Window Coverings, Skylight(s)
    • Basement: Finished
    • Has fireplace: Yes
    • Fireplace features: wood stove
    Interior area
    • Total interior livable area: 3,427 sqft
    • Finished area below ground: 695.00

    Property

    Parking
    • Total spaces: 2
    • Parking features: Garage - Attached
    Features
    • Patio & porch: Deck, Covered, Front Porch
    • Exterior features: Wood
    • Has view: Yes
    • View description: Territorial, Mountain
    Lot
    • Size: 1.93 Acres
    • Features: Borders Public Land, Foothills
    Details
    • Parcel number: 208502103003
    • Zoning description: MR-1

    Construction

    Type & style
    • Home type: SingleFamily
    • Architectural style: Contemporary
    Materials
    • Wood
    • Roof: Composition
    Condition
    • Year built: 1985

    Utilities & green energy

    • Sewer: Septic Tank
    • Water: Well

    Community & HOA

    Location
    • Region: Evergreen

    Financial & listing details

    • Price per square foot: $328/sqft
    • Tax assessed value: $962,900
    • Annual tax amount: $5,016
    • Road surface type: Paved

    Price history

    DateEventPrice
    9/18/2020Sold$880,000-0.9%$257/sqft
    Source: Public Record Report a problem
    8/19/2020Pending sale$888,000$259/sqft
    Source: Da Vinci Realty #8125765 Report a problem
    8/13/2020Listed for sale$888,000$259/sqft
    Source: Da Vinci Realty #8125765 Report a problem

    Public tax history

    YearProperty taxesTax assessment
    2024$5,016 +20.8%$64,510 -4.9%
    2023$4,152 +13.2%$67,850 +29.4%
    2022$3,669 $52,450 +10.4%
    2021-- $47,490 +5.8%
    2020$2,757 +0.3%$44,880
    2019$2,748 $44,880 +13.4%
    2018$2,748 +19.6%$39,590
    2017$2,298 $39,590 -3.4%
    2016-- $40,970
    2015-- $40,970 +9.6%
    2014-- $37,380
    2013-- $37,380 +8.8%
    2012-- $34,370
    2011-- $34,370 -7.1%
    2010-- $37,000
    2009$2,551 $37,000
    Find assessor info on the county website

    Neighborhood: 80439

    Nearby schools

    GreatSchools rating
    Schools provided by the listing agent
    • Elementary: King Murphy
    • Middle: Clear Creek
    • High: Clear Creek
    • District: Clear Creek RE-1

    Source: The MLS. This data may not be complete. We recommend contacting the local school district to confirm school assignments for this home.

    Get a cash offer in 3 minutes
    Find out how much your home could sell for in as little as 3 minutes with a no-obligation cash offer.
    Estimated market value
    $1,124,600
    Get a cash offer in 3 minutes
    Find out how much your home could sell for in as little as 3 minutes with a no-obligation cash offer.
    Estimated market value
    $1,124,600