This stunning 4 bed, 4 bath home is nestled in the beautiful Evergreen area, a true gem. The home has been remodeled & meticulously maintained, ensuring a modern & fresh aesthetic. The primary bedroom is on the main level, the primary bathroom is complete with heated floors for added comfort and luxury and a custom one-way glass in the shower for privacy and a window to the peaceful setting outside. The extensive infinity decks provide expansive views and is framed by mature ponderosa pines, the perfect space to enjoy the privacy and the outdoors all year round. Relax in the newer saltwater hot tub, offering a great way to unwind & take in the scenic surroundings. Numerous upgrades have been made to the home, including new windows, skylights, lighting, & garage doors, enhancing both functionality & style. The south-facing orientation of the property ensures excellent sun exposure, keeping the home warm in the winter and cool in the summer. Bordering open space & state wildlife area to the north, this home offers a unique connection to nature & stunning views from almost every window. The private, south-facing, asphalt driveway, provides privacy & separation from the world. Internet provider is Clear Creek BroadBand.
Sold for $1,275,000
$1,275,000
1137 Stagecoach Boulevard, Evergreen, CO 80439
4beds
3,230sqft
Single Family Residence
Built in 1989
2.26 Acres Lot
$1,314,200 Zestimate®
$395/sqft
$5,539 Estimated rent
Home value
$1,314,200
$1.24M - $1.41M
$5,539/mo
Zestimate® history
Owner options
List your home for rent
$5,539/mo
Rent Zestimate®
Find your next renter with Zillow Rental Manager. Plus, with online applications, you can quickly screen prospective tenants – for free.
$5,539/mo
Rent Zestimate®
Refinance and save
$5,794/mo
Est. payment
Refinancing to a lower rate could help reduce your monthly payments and save thousands over the life of the loan.
$5,794/mo
Est. payment
Explore your selling options
Work with a Zillow partner agent
Leverage their expertise and Zillow's premium Showcase listings to get your home seen by more buyers.
Get startedList with your own agent
Get your home in front of millions of buyers by listing it on Zillow.
Learn how to do itSell it yourself
Take full control of how buyers see your home on Zillow by listing For Sale by Owner (FSBO).
List your homeWhat's special
Garage doorsExpansive viewsExtensive infinity decksAsphalt drivewayBeautiful evergreen areaHeated floorsExcellent sun exposure
Zillow last checked:
Listing updated:
Listed by:
Tupper's Team 720-248-8757 TalkToUs@TuppersTeam.com,
Madison & Company Properties
Bought with:
Blake Alexander, 100082494
Colorado Is Home Real Estate Group
Source: REcolorado as distributed by MLS GRID,MLS#: 6621852
Facts & features
Interior
Bedrooms & bathrooms
- Bedrooms: 4
- Bathrooms: 4
- Full bathrooms: 1
- 3/4 bathrooms: 1
- 1/2 bathrooms: 2
- Main level bathrooms: 2
- Main level bedrooms: 1
Primary bedroom
- Description: Hardwood Floors
- Level: Main
- Area: 294 Square Feet
- Dimensions: 14 x 21
Bedroom
- Level: Upper
- Area: 154 Square Feet
- Dimensions: 11 x 14
Bedroom
- Level: Upper
- Area: 140 Square Feet
- Dimensions: 10 x 14
Bedroom
- Level: Upper
- Area: 140 Square Feet
- Dimensions: 10 x 14
Bathroom
- Description: Primary Bathroom, Remodeled, One Way Glass In The Shower Area
- Level: Main
Bathroom
- Level: Upper
Bathroom
- Level: Upper
Bathroom
- Level: Main
Bonus room
- Description: Used As A Workout Room
- Level: Main
Den
- Level: Upper
Dining room
- Description: Spacious And Open To The Kitchen And Great Room
- Level: Main
- Area: 130 Square Feet
- Dimensions: 10 x 13
Great room
- Description: Wall Of Windows, Hardwood Floors, Newer Gas Stove
- Level: Main
- Area: 336 Square Feet
- Dimensions: 16 x 21
Kitchen
- Description: Double Ovens, Granite Counters, Hardwood Floors, Remodeled
- Level: Main
- Area: 160 Square Feet
- Dimensions: 10 x 16
Laundry
- Level: Main
Heating
- Forced Air, Propane
Cooling
- None
Appliances
- Included: Dishwasher, Dryer, Microwave, Range, Refrigerator, Washer
Features
- Has basement: No
- Number of fireplaces: 1
- Fireplace features: Gas, Great Room
Interior area
- Total structure area: 3,230
- Total interior livable area: 3,230 sqft
- Finished area above ground: 3,230
Property
Parking
- Total spaces: 2
- Parking features: Oversized
- Attached garage spaces: 2
Features
- Levels: Two
- Stories: 2
- Patio & porch: Deck
- Exterior features: Gas Grill
- Has spa: Yes
- Spa features: Spa/Hot Tub
- Fencing: Partial
- Has view: Yes
- View description: Mountain(s)
Lot
- Size: 2.26 Acres
Details
- Parcel number: 208502103002
- Zoning: MR-1
- Special conditions: Standard
Construction
Type & style
- Home type: SingleFamily
- Architectural style: Mountain Contemporary
- Property subtype: Single Family Residence
Materials
- Wood Siding
Condition
- Updated/Remodeled
- Year built: 1989
Utilities & green energy
- Water: Well
- Utilities for property: Electricity Connected, Propane
Community & HOA
Community
- Subdivision: Evergreen West
HOA
- Has HOA: No
Location
- Region: Evergreen
Financial & listing details
- Price per square foot: $395/sqft
- Tax assessed value: $1,051,150
- Annual tax amount: $5,459
- Date on market: 3/27/2024
- Listing terms: Cash,Conventional
- Exclusions: None
- Ownership: Individual
- Electric utility on property: Yes
- Road surface type: Paved
Price history
| Date | Event | Price |
|---|---|---|
| 4/30/2024 | Sold | $1,275,000$395/sqft |
Source:  REcolorado as distributed by MLS GRID #6621852 Report a problem REcolorado as distributed by MLS GRID #6621852 Report a problem | ||
| 4/3/2024 | Pending sale | $1,275,000$395/sqft |
Source: REcolorado as distributed by MLS GRID #6621852 Report a problem | ||
| 3/27/2024 | Listed for sale | $1,275,000+127.7%$395/sqft |
Source: REcolorado as distributed by MLS GRID #6621852 Report a problem | ||
| 5/28/2015 | Sold | $560,000$173/sqft |
Source: Public Record Report a problem | ||
| 5/6/2015 | Pending sale | $560,000$173/sqft |
Source: RE/MAX ALLIANCE EVERGREEN #7086269 Report a problem | ||
| 5/5/2015 | Listed for sale | $560,000$173/sqft |
Source: RE/MAX ALLIANCE EVERGREEN #7086269 Report a problem | ||
Public tax history
| Year | Property taxes | Tax assessment |
|---|---|---|
| 2024 | $5,476 +28.4% | $70,430 -4.6% |
| 2023 | $4,264 -0.4% | $73,820 +37.1% |
| 2022 | $4,281 | $53,860 -2.8% |
| 2021 | -- | $55,410 +1.2% |
| 2020 | $4,001 +0.3% | $54,750 |
| 2019 | $3,988 | $54,750 +26.9% |
| 2018 | $3,988 +30.3% | $43,140 |
| 2017 | $3,061 | $43,140 -17.5% |
| 2016 | -- | $52,260 -2.7% |
| 2015 | -- | $53,690 +12.3% |
| 2014 | -- | $47,820 |
| 2013 | -- | $47,820 -2.7% |
| 2012 | -- | $49,160 |
| 2011 | -- | $49,160 -7.3% |
| 2010 | -- | $53,010 |
| 2009 | $3,654 | $53,010 |
Find assessor info on the county website
Neighborhood: 80439
Nearby homes
- $1,124,6003 bd4 ba3.4k sqft1071 Stagecoach Blvd, Evergreen, CO 80439Off Market

- $1,126,0003 bd3 ba3.2k sqft1035 Stagecoach Blvd, Evergreen, CO 80439Off Market
- $783,3004 bd3 ba2.8k sqft1060 Stagecoach Blvd, Evergreen, CO 80439Off Market

- $965,5004 bd3 ba3.2k sqft1152 Stagecoach Blvd, Evergreen, CO 80439Off Market
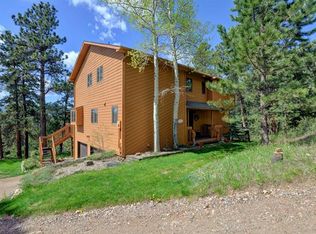
- $880,9004 bd3 ba2.1k sqft963 Stagecoach Blvd, Evergreen, CO 80439Off Market
- $972,7004 bd3 ba3.2k sqft1010 Stagecoach Blvd, Evergreen, CO 80439Off Market
- $903,9003 bd3 ba2.4k sqft1215 Stagecoach Blvd, Evergreen, CO 80439Off Market
- $1,123,0006 bd4 ba5.3k sqft960 Stagecoach Blvd, Evergreen, CO 80439Off Market
Nearby schools
GreatSchools rating
- 8/10King-Murphy Elementary SchoolGrades: PK-6Distance: 0.3 mi
- 2/10Clear Creek Middle SchoolGrades: 7-8Distance: 4.5 mi
- 4/10Clear Creek High SchoolGrades: 9-12Distance: 4.5 mi
Schools provided by the listing agent
- Elementary: King Murphy
- Middle: Clear Creek
- High: Clear Creek
- District: Clear Creek RE-1
Source: REcolorado as distributed by MLS GRID. This data may not be complete. We recommend contacting the local school district to confirm school assignments for this home.
Get a cash offer in 3 minutes
Find out how much your home could sell for in as little as 3 minutes with a no-obligation cash offer.
Estimated market value
$1,314,200
Get a cash offer in 3 minutes
Find out how much your home could sell for in as little as 3 minutes with a no-obligation cash offer.
Estimated market value
$1,314,200
- Colorado
- Clear Creek County
- Evergreen
- 80439
- 1137 Stagecoach Boulevard
Nearby cities
Nearby neighborhoods
Nearby zip codes
Other Evergreen Topics
