Welcome to this spectacular pool home in the sought-after Versailles community! This impressive residence features 4 spacious bedrooms plus a dedicated office and 3.1 beautifully appointed bathrooms. Elegant interiors showcase stunning 24'' Saturnia marble floors throughout the main living areas. The three bedrooms and the office feature engineered hardwood floors and generous walk-in closets, while the fourth bedroom offers upgraded carpet providing comfort and versatile options for the whole family. The gourmet kitchen is a chef's dream with granite countertops, extended breakfast bar, center island with separate sink, double oven, wood cabinetry, and convenient under-cabinet lighting. The expansive primary suite is a true retreat, featuring dramatic double tray ceilings and a serene sitting area with picturesque views of the pool and patio. The spa-inspired primary bath boasts Saturnia marble flooring, dual vanities, a luxurious Roman tub, and an exceptional 2-way walk-through shower. Outdoor entertainment awaits with a stunning screened pool featuring a raised spa, all encompassed by an extra-large rear and side patio ideal for hosting gatherings or enjoying peaceful Florida evenings. The outdoor kitchen with grill makes alfresco dining effortless, whether you're hosting summer barbecues or intimate family gatherings. The main AC unit is equipped with a Reme-Halo air purification system and ultraviolet light for enhanced indoor air quality. The home also includes a generator for peace of mind during storm season. Home has a new roof! This exceptional property truly showcases pride of ownership and is ready for its new owners. Schedule your showing today!
Sold for $1,150,000
$1,150,000
10710 Versailles Boulevard, Wellington, FL 33449
4beds
3,551sqft
Single Family Residence
Built in 2003
0.26 Acres Lot
$1,150,600 Zestimate®
$324/sqft
$7,161 Estimated rent
Home value
$1,150,600
$1.04M - $1.28M
$7,161/mo
Zestimate® history
Owner options
List your home for rent
$7,161/mo
Rent Zestimate®
Find your next renter with Zillow Rental Manager. Plus, with online applications, you can quickly screen prospective tenants – for free.
$7,161/mo
Rent Zestimate®
Refinance and save
$8,530/mo
Est. payment
Refinancing to a lower rate could help reduce your monthly payments and save thousands over the life of the loan.
$8,530/mo
Est. payment
Explore your selling options
Work with a Zillow partner agent
Leverage their expertise and Zillow's premium Showcase listings to get your home seen by more buyers.
Get startedList with your own agent
Get your home in front of millions of buyers by listing it on Zillow.
Learn how to do itSell it yourself
Take full control of how buyers see your home on Zillow by listing For Sale by Owner (FSBO).
List your homeWhat's special
New roofDedicated officeGranite countertopsSpectacular pool homeDramatic double tray ceilingsExpansive primary suiteGourmet kitchen
Zillow last checked:
Listing updated:
Listed by:
Maria Raspanti 561-800-3609,
Keller Williams Realty - Welli
Bought with:
Jeffrey Mays, 3515590
Coldwell Banker Realty
Source: BeachesMLS,MLS#: R11160860 Originating MLS: BeachesMLS
Originating MLS: BeachesMLSFacts & features
Interior
Bedrooms & bathrooms
- Bedrooms: 4
- Bathrooms: 4
- Full bathrooms: 3
- 1/2 bathrooms: 1
- Main level bathrooms: 3
- Main level bedrooms: 4
Primary bedroom
- Level: First
- Area: 270
- Dimensions: 18 X 15
Bedroom 2
- Area: 180
- Dimensions: 15 X 12
Bedroom 3
- Area: 168
- Dimensions: 14 X 12
Bedroom 4
- Area: 168
- Dimensions: 14 X 12
Den
- Area: 160
- Dimensions: 16 X 10
Dining room
- Area: 168
- Dimensions: 14 X 12
Family room
- Area: 400
- Dimensions: 25 X 16
Kitchen
- Level: First
- Area: 240
- Dimensions: 16 X 15
Living room
- Level: First
- Area: 289
- Dimensions: 17 X 17
Heating
- Central, Electric
Cooling
- Central Air, Electric
Appliances
- Included: Dryer, Dishwasher, Disposal, Gas Range, Gas Water Heater, Ice Maker, Microwave, Refrigerator, Trash Compactor, Water Heater, Washer
- Laundry: Inside, Laundry Closet
Features
- Breakfast Area, Bathtub, Cathedral Ceiling(s), Central Vacuum, Dining Area, Separate/Formal Dining Room, Dual Sinks, Entrance Foyer, Garden Tub/Roman Tub, Main Level Primary, Pantry, Split Bedrooms, Soaking Tub, Separate Shower, Vaulted Ceiling(s), Walk-In Closet(s)
- Flooring: Carpet, Marble, Wood
- Doors: French Doors
- Windows: Drapes
Interior area
- Total structure area: 4,770
- Total interior livable area: 3,551 sqft
Property
Parking
- Total spaces: 3
- Parking features: Attached, Garage, Garage Door Opener
- Attached garage spaces: 3
Features
- Levels: One
- Stories: 1
- Entry location: Entry Level Living Area Y
- Patio & porch: Covered, Patio, Screened
- Exterior features: Awning(s), Built-in Barbecue, Barbecue, Lighting, Outdoor Kitchen, Outdoor Living Area
- Has private pool: Yes
- Pool features: Heated, In Ground, Screen Enclosure, Salt Water, Association
- Has spa: Yes
- Spa features: Gunite, In Ground
- Has view: Yes
- View description: Pool
- Waterfront features: None
Lot
- Size: 0.26 Acres
- Features: 1/4 to 1/2 Acre Lot, Sprinklers Automatic, Sprinkler System
Details
- Parcel number: 73414424050003000
- Zoning: PUD(ci
- Special conditions: Listed As-Is
Construction
Type & style
- Home type: SingleFamily
- Architectural style: Colonial,Mediterranean
- Property subtype: Single Family Residence
Materials
- Block
- Roof: Spanish Tile
Condition
- Resale
- New construction: No
- Year built: 2003
Details
- Builder model: Chambord
Utilities & green energy
- Sewer: Public Sewer
- Water: Public
- Utilities for property: Cable Available, Natural Gas Available, Sewer Available, Water Available
Community & HOA
Community
- Features: Home Owners Association, Gated, Property Manager On-Site, Street Lights
- Security: Security System Owned, Gated with Guard, Gated Community
- Subdivision: VERSAILLES
HOA
- Has HOA: Yes
- Amenities included: Clubhouse, Fitness Center, Pool, Spa/Hot Tub, Sidewalks, Tennis Court(s)
- Services included: Common Areas, Cable TV, Maintenance Grounds, Security, Internet
- HOA fee: $582 monthly
- HOA phone: 561-333-7577
Location
- Region: Wellington
Financial & listing details
- Price per square foot: $324/sqft
- Tax assessed value: $963,516
- Annual tax amount: $18,851
- Date on market: 2/5/2026
- Cumulative days on market: 107 days
- Listing terms: Cash,Conventional
Price history
| Date | Event | Price |
|---|---|---|
| 6/22/2026 | Sold | $1,150,000-4.2%$324/sqft |
Source:  BeachesMLS #R11160860 Report a problem BeachesMLS #R11160860 Report a problem | ||
| 5/2/2026 | Price change | $1,200,000-4%$338/sqft |
Source: BeachesMLS #R11160860 Report a problem | ||
| 4/10/2026 | Price change | $1,250,000-3.8%$352/sqft |
Source: BeachesMLS #R11160860 Report a problem | ||
| 2/5/2026 | Listed for sale | $1,300,000+92.6%$366/sqft |
Source: BeachesMLS #RX-11160860 Report a problem | ||
| 3/31/2016 | Sold | $675,000-5.2%$190/sqft |
Source: BeachesMLS #R10191033 Report a problem | ||
| 2/6/2016 | Pending sale | $712,000$201/sqft |
Source: Boynton Beach #RX-10191033 Report a problem | ||
| 1/13/2016 | Price change | $712,000-0.4%$201/sqft |
Source: Boynton Beach #RX-10191033 Report a problem | ||
| 12/12/2015 | Listed for sale | $715,000+30%$201/sqft |
Source: Boynton Beach #RX-10191033 Report a problem | ||
| 2/1/2014 | Listing removed | $549,900$155/sqft |
Source: Scuttina Real Estate Group Report a problem | ||
| 12/12/2013 | Listed for sale | $549,900+6.2%$155/sqft |
Source: Scuttina Real Estate Group Report a problem | ||
| 5/6/2013 | Sold | $518,000-5.8%$146/sqft |
Source: BeachesMLS #R3347459 Report a problem | ||
| 2/26/2013 | Listed for sale | $549,900+48.3%$155/sqft |
Source: Village Realty Group #R3347459 Report a problem | ||
| 2/8/2013 | Sold | $370,800-22.6%$104/sqft |
Source: Public Record Report a problem | ||
| 7/25/2003 | Sold | $478,966$135/sqft |
Source: Public Record Report a problem | ||
Public tax history
| Year | Property taxes | Tax assessment |
|---|---|---|
| 2025 | $18,851 +1.4% | $963,516 +1.3% |
| 2024 | $18,595 +90.6% | $951,437 +83.3% |
| 2023 | $9,754 +2% | $519,057 +3% |
| 2022 | $9,561 +1% | $503,939 +3% |
| 2021 | $9,465 +1% | $489,261 +1.4% |
| 2020 | $9,367 +1.3% | $482,506 +2.3% |
| 2019 | $9,247 | $471,658 +1.9% |
| 2018 | $9,247 +7.5% | $462,864 +0.6% |
| 2017 | $8,604 -0.6% | $460,270 +6.5% |
| 2016 | $8,653 +4.4% | $432,349 +0.7% |
| 2015 | $8,290 -2.6% | $429,344 +0.8% |
| 2014 | $8,514 +0.8% | $425,937 +12.1% |
| 2013 | $8,442 +5.4% | $380,077 +7.1% |
| 2012 | $8,009 +18% | $355,021 +6.6% |
| 2011 | $6,787 +1% | $332,975 +1.5% |
| 2010 | $6,722 -4.2% | $328,054 -6.2% |
| 2009 | $7,013 -29.7% | $349,787 -35.1% |
| 2008 | $9,970 +1.6% | $538,610 +3% |
| 2007 | $9,814 -6.4% | $522,922 +2.5% |
| 2006 | $10,483 | $510,168 +3% |
| 2005 | -- | $495,309 +3% |
| 2004 | $5,839 +17567.5% | $480,883 +337.2% |
| 2003 | $33 -95.9% | $110,000 +218.8% |
| 2002 | $798 | $34,500 |
Find assessor info on the county website
Neighborhood: 33449
Nearby homes
- $1,730,0006 bd6 ba5.7k sqft10706 Versailles Blvd, Wellington, FL 33449Sold
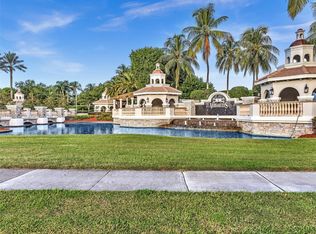
- $---- bd-- ba-- sqft10706 Versailles Blvd, Lake Worth, FL 33449Off Market
- $1,431,9005 bd5 ba5.2k sqft10714 Versailles Blvd, Wellington, FL 33449Off Market

- $1,561,8005 bd5 ba5.2k sqft10711 Versailles Blvd, Wellington, FL 33449Off Market
- $1,385,6004 bd3 ba3.5k sqft10718 Versailles Blvd, Wellington, FL 33449Off Market
- $1,351,0005 bd4 ba5.5k sqft10702 Versailles Blvd, Wellington, FL 33449Off Market
- $---- bd-- ba-- sqft10702 Versailles Blvd, Lake Worth, FL 33449Off Market
- $2,317,1006 bd5 ba8.3k sqft10707 Versailles Blvd, Wellington, FL 33449Off Market
Nearby schools
GreatSchools rating
- 10/10Panther Run Elementary SchoolGrades: PK-5Distance: 0.6 mi
- 8/10Polo Park Middle SchoolGrades: 6-8Distance: 1.3 mi
- 5/10Palm Beach Central High SchoolGrades: 9-12Distance: 2.8 mi
Schools provided by the listing agent
- Elementary: Panther Run (Palm Beach)
- Middle: Polo Park
- High: Palm Beach Central
Source: BeachesMLS. This data may not be complete. We recommend contacting the local school district to confirm school assignments for this home.
Get a cash offer in 3 minutes
Find out how much your home could sell for in as little as 3 minutes with a no-obligation cash offer.
Estimated market value
$1,150,600
Get a cash offer in 3 minutes
Find out how much your home could sell for in as little as 3 minutes with a no-obligation cash offer.
Estimated market value
$1,150,600
- Florida
- Palm Beach County
- Wellington
- 33449
- 10710 Versailles Boulevard
Nearby cities
Nearby neighborhoods
Nearby zip codes
Other Wellington Topics
