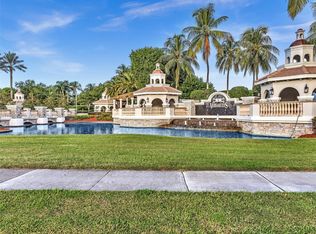
MUST SEE! MOVE-IN READY! BETTER THAN NEW! Located in the prestigious Chapelle Royale section of Versailles, this spectacular estate has been updated and upgraded throughout! Enjoy luxury Florida living with a breathtaking resort-style backyard featuring a stunning pool, travertine patio and outdoor family room perfect for entertaining! From newer appliances and designer finishes to a whole-house natural gas generator, hurricane shutters with a lifetime warranty and everything in between, no detail has been overlooked! Gorgeous landscaping, modern technology, custom lighting and exceptional curb appeal make this estate truly one of a kind. Meticulously maintained inside and out, offering comfort, elegance and peace of mind. Too many upgrades to list! A MUST-SEE ESTATE!!
For sale
$1,725,000
10702 VERSAILLES Boulevard, Wellington, FL 33449
5beds
4,371sqft
Single Family Residence
Built in 2004
-- sqft lot
$1,606,500 Zestimate®
$395/sqft
$582/mo HOA
What's special
Designer finishesNewer appliancesStunning poolCustom lightingExceptional curb appealBreathtaking resort-style backyardGorgeous landscaping
- 12 days
- 682
- 70
Likely to sell faster than
Zillow last checked:
Listing updated:
Listed by:
Amy Paynter 561-629-6657,
LPT Realty, LLC
Source: BeachesMLS,MLS#: B26095193 Originating MLS: BeachesMLS
Facts & features
Interior
Bedrooms & bathrooms
- Bedrooms: 5
- Bathrooms: 5
- Full bathrooms: 4
- 1/2 bathrooms: 1
- Main level bathrooms: 3
- Main level bedrooms: 3
Primary bedroom
- Level: Main
- Area: 252
- Dimensions: 18 X 14
Bedroom 2
- Level: Upper
- Area: 168
- Dimensions: 14 X 12
Bedroom 3
- Area: 132
- Dimensions: 12 X 11
Bedroom 4
- Area: 160
- Dimensions: 16 X 10
Bedroom 5
- Area: 168
- Dimensions: 14 X 12
Den
- Level: Main
- Area: 100
- Dimensions: 10 X 10
Dining room
- Level: Main
- Area: 396
- Dimensions: 22 X 18
Family room
- Level: Main
- Area: 340
- Dimensions: 20 X 17
Kitchen
- Level: Main
- Area: 216
- Dimensions: 18 X 12
Living room
- Level: Main
- Area: 396
- Dimensions: 22 X 18
Heating
- Central, Electric, Zoned
Cooling
- Central Air, Ceiling Fan(s), Zoned
Appliances
- Included: Cooktop, Dryer, Dishwasher, Gas Cooktop, Disposal, Gas Water Heater, Microwave, Oven, Refrigerator, Water Heater, Washer
- Laundry: Washer Hookup, Gas Dryer Hookup, Inside, Main Level, Laundry Room, Laundry Tub, Sink
Features
- Wet Bar, Breakfast Bar, Built-in Features, Bedroom on Main Level, Breakfast Area, Bathtub, Closet Cabinetry, Cathedral Ceiling(s), Dining Area, Separate/Formal Dining Room, Dual Sinks, Entrance Foyer, Garden Tub/Roman Tub, High Ceilings, Jetted Tub, Kitchen Island, Living/Dining Room, Main Level Primary, Pantry, Sitting Area in Primary, Split Bedrooms
- Flooring: Ceramic Tile, Laminate
- Doors: French Doors
- Windows: Blinds, Drapes, Plantation Shutters, Storm Window(s), Shutters
- Has fireplace: No
Interior area
- Total structure area: 5,540
- Total interior livable area: 4,371 sqft
Video & virtual tour
Property
Parking
- Total spaces: 7
- Parking features: Attached, Driveway, Garage, Garage Door Opener
- Attached garage spaces: 3
- Has uncovered spaces: Yes
Accessibility
- Accessibility features: None
Features
- Levels: Two
- Stories: 2
- Entry location: Entry Level Living Area Y
- Patio & porch: Covered, Patio, Porch
- Exterior features: Barbecue, Courtyard, Lighting, Outdoor Kitchen, Outdoor Living Area
- Has private pool: Yes
- Pool features: Fenced, Electric Heat, In Ground, Pool Equipment, Private, Pool Sweep, Salt Water, Waterfall, Association, Heated
- Has spa: Yes
- Fencing: Back Yard,Fenced,Full,Gate,Wrought Iron
- Waterfront features: None
Lot
- Features: Landscaped, 1/4 to 1/2 Acre Lot, Many Trees, Sprinklers Automatic, Sprinkler System
Details
- Parcel number: 73414424050003020
- Zoning: PUD (city)
- Special conditions: Standard
- Other equipment: Generator, Irrigation Equipment
Construction
Type & style
- Home type: SingleFamily
- Architectural style: European
- Property subtype: Single Family Residence
Materials
- CBS (Concrete Block Structure), Block, Stucco
- Roof: Concrete,Tile
Condition
- Resale
- New construction: No
- Year built: 2004
Details
- Builder model: FOUNTAINE BLEU
Utilities & green energy
- Sewer: Public Sewer
- Water: Public
- Utilities for property: Cable Connected, Electricity Connected, Natural Gas Available, Sewer Available, Water Available
Community & HOA
Community
- Features: Home Owners Association, Gated, Property Manager On-Site, Street Lights, Sidewalks
- Security: Security System, Carbon Monoxide Detector(s), Gated with Guard, Gated Community, Motion Detectors, Smoke Detector(s), Security Guard
- Subdivision: VERSAILLES
HOA
- Has HOA: Yes
- Amenities included: Basketball Court, Clubhouse, Fitness Center, Management, Picnic Area, Playground, Pool, Spa/Hot Tub, Security, Sidewalks, Tennis Court(s)
- Services included: Common Areas, Cable TV, Maintenance Grounds, Recreation Facilities, Security, Internet
- HOA fee: $582 monthly
- HOA name: Castle Group
- HOA phone: 561-333-7577
Location
- Region: Wellington
Financial & listing details
- Price per square foot: $395/sqft
- Tax assessed value: $1,003,229
- Annual tax amount: $16,606
- Date on market: 11/1/2026
- Cumulative days on market: 12 days
- Listing terms: Cash,Conventional
- Electric utility on property: Yes
- Road surface type: Paved
Estimated market value
$1,606,500
$1.53M - $1.69M
$8,137/mo
Price history
| Date | Event | Price |
|---|---|---|
| 11/1/2026 | Listed for sale | $1,725,000+53.3%$395/sqft |
Source:  BeachesMLS #B26095193 Report a problem | ||
| 12/28/2021 | Sold | $1,125,000-5.9%$257/sqft |
Source: BeachesMLS #R10722938 Report a problem | ||
| 12/20/2021 | Pending sale | $1,195,000$273/sqft |
Source: BeachesMLS #RX-10722938 Report a problem | ||
| 11/27/2021 | Contingent | $1,195,000$273/sqft |
Source: BeachesMLS #RX-10722938 Report a problem | ||
| 11/4/2021 | Price change | $1,195,000-4.4%$273/sqft |
Source: BeachesMLS #RX-10722938 Report a problem | ||
| 6/10/2021 | Listed for sale | $1,250,000+60.5%$286/sqft |
Source: BeachesMLS #RX-10722938 Report a problem | ||
| 3/24/2015 | Listing removed | $5,500$1/sqft |
Source: Keyes Company Realtors Report a problem | ||
| 1/19/2015 | Listed for rent | $5,500$1/sqft |
Source: Landmark Investments & Real E Report a problem | ||
| 9/27/2014 | Listing removed | $5,500$1/sqft |
Source: Rutenburg Realty Report a problem | ||
| 9/1/2014 | Listed for rent | $5,500$1/sqft |
Source: Rutenburg Realty Report a problem | ||
| 9/1/2014 | Listing removed | $779,000$178/sqft |
Source: Century 21 Tenace Rty. Report a problem | ||
| 2/11/2014 | Listed for sale | $779,000+4%$178/sqft |
Source: CENTURY 21 Tenace Realty #RX-10015388 Report a problem | ||
| 5/7/2013 | Listed for sale | $749,000+82.7%$171/sqft |
Source: Vflyer Homes Report a problem | ||
| 2/12/2013 | Sold | $410,000-8.7%$94/sqft |
Source: BeachesMLS #H897894 Report a problem | ||
| 1/25/2013 | Listed for sale | $449,000$103/sqft |
Source: KEYES COMPANY #H897894 Report a problem | ||
| 7/7/2012 | Listing removed | $449,000$103/sqft |
Source: KEYES COMPANY Report a problem | ||
| 5/16/2012 | Listed for sale | $449,000-51.2%$103/sqft |
Source: KEYES COMPANY Report a problem | ||
| 8/8/2008 | Listing removed | $920,000$210/sqft |
Source: Owner Report a problem | ||
| 6/22/2008 | Price change | $920,000-7.1%$210/sqft |
Source: Owner Report a problem | ||
| 3/15/2008 | Listed for sale | $990,000+46.4%$226/sqft |
Source: Owner Report a problem | ||
| 7/20/2004 | Sold | $676,251$155/sqft |
Source: Public Record Report a problem | ||
Public tax history
| Year | Property taxes | Tax assessment |
|---|---|---|
| 2025 | $16,606 +3% | $885,746 +2.9% |
| 2024 | $16,116 +2.4% | $860,783 +3% |
| 2023 | $15,736 +5.8% | $835,712 +7.2% |
| 2022 | $14,880 +21.6% | $779,429 +32.7% |
| 2021 | $12,232 -5.4% | $587,407 -5.2% |
| 2020 | $12,937 +8.4% | $619,534 +10% |
| 2019 | $11,931 | $563,213 +3.2% |
| 2018 | $11,931 +7.9% | $545,673 -8.8% |
| 2017 | $11,054 -9.6% | $598,382 -2.1% |
| 2016 | $12,233 -4.8% | $611,342 +10% |
| 2015 | $12,847 +16% | $555,765 +10% |
| 2014 | $11,072 +32.9% | $505,241 +21.4% |
| 2013 | $8,333 +0.5% | $416,062 +1.7% |
| 2012 | $8,292 +1.1% | $409,107 +3% |
| 2011 | $8,205 +0.9% | $397,191 +1.5% |
| 2010 | $8,131 -5.2% | $391,321 -7.4% |
| 2009 | $8,580 -27.3% | $422,495 -33.3% |
| 2008 | $11,807 +2% | $633,725 +3% |
| 2007 | $11,581 -6.4% | $615,267 +2.5% |
| 2006 | $12,371 | $600,260 +3% |
| 2005 | -- | $582,777 +393.9% |
| 2004 | $1,511 +4473% | $118,000 +7.3% |
| 2003 | $33 -95.9% | $110,000 +218.8% |
| 2002 | $798 | $34,500 |
Find assessor info on the county website
Monthly payment
Est. payment
Payment breakdown
Explore the cost of this home by adjusting the details. Changes won't be saved.Climate risks
Neighborhood: 33449
Nearby schools
Schools provided by the listing agent
- Elementary: Panther Run (Palm Beach)
- Middle: Polo Park
- High: Palm Beach Central
Source: BeachesMLS. This data may not be complete. We recommend contacting the local school district to confirm school assignments for this home.

Similar homes
- $1,550,0005 bd5 ba4.6k sqftSedona, Wellington, FL 33449For Sale
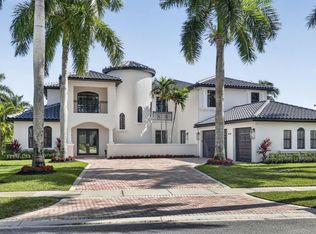
 MLS ID #B26099437, Raquel M Crowe, Keyes Company. BeachesMLS
- $1,900,0005 bd5 ba4.8k sqft10526 Versailles Boulevard, Wellington, FL 33449For Sale
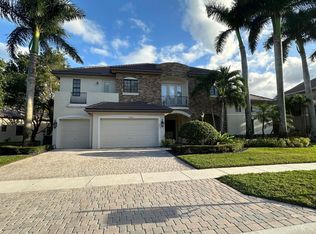 MLS ID #B26002971, Rachel Popper, Lighthouse Realty Services of South Florida LLC. BeachesMLS
- $1,670,0005 bd4 ba4.4k sqft11910 Osprey Point Circle, Wellington, FL 33449For Sale
 MLS ID #B26067744, Yulia Timpy, Partnership Realty Inc.. BeachesMLS
- $1,785,0005 bd6 ba5.1k sqft4352 James Estate Lane, Lake Worth, FL 33449For Sale
 MLS ID #B26049709, Shane P Barta, Wycliffe Community Realty LLC. BeachesMLS
- $1,549,9995 bd4 ba4.4k sqft11804 Osprey Pointe Circle, Wellington, FL 33449For SaleMLS ID #R11134898, Yairen Busto, Partnership Realty Inc.. BeachesMLS
- $1,190,0004 bd5 ba3.5k sqft3417 Collonade Drive, Wellington, FL 33449For SaleMLS ID #B26090906, Bill Reinhardt, RE/MAX Direct. BeachesMLS
- $1,570,0004 bd3 ba3.4k sqft5703 Lago Del Sol Drive, Lake Worth, FL 33449For SaleMLS ID #B26075409, Jeffrey L Tricoli PA, KW Reserve Palm Beach. BeachesMLS
- $1,699,0005 bd7 ba4.8k sqft2311 Stotesbury Way, Wellington, FL 33414For SaleMLS ID #B26062027, Daniel Philip Gagnon, RE/MAX Select Group. BeachesMLS
- $867,7004 bd3 ba3.2k sqftOrange Grove Est, Wellington, FL 33449For Sale
 MLS ID #A12120896, Pilar Diaz, United Realty Group Inc. MIAMI
- $895,0004 bd5 ba3.5k sqft10325 Medicis Place, Wellington, FL 33449For SaleMLS ID #B26081670, Stephanie Tonsfeldt, One Sotheby's International Re. BeachesMLS
- $1,295,0006 bd6 ba4.2k sqft10468 Trianon Place, Wellington, FL 33449For SaleMLS ID #F10555118, Maya Simhon-Chocron, Exclusive Florida Real Estate. BeachesMLS
- $1,349,0005 bd4 ba3.6k sqft11554 Knightsbridge Place, Wellington, FL 33449For SaleMLS ID #B26066986, Heidi Fuchs, Coldwell Banker Realty. BeachesMLS
- $1,299,0005 bd6 ba4k sqft2161 Widener Terrace, Wellington, FL 33414For SaleMLS ID #B26098109, Ravi P Mohanka, Sainaam Realty & Investment. BeachesMLS
- $1,850,0004 bd5 ba3.7k sqft12297 EQUINE Lane, Wellington, FL 33414For SaleMLS ID #B26088965, Michelle Hall, Equestrian Sotheby's Internati. BeachesMLS
- $1,190,0005 bd5 ba3.3k sqft3546 Collonade Drive, Wellington, FL 33449For SaleMLS ID #B26057061, Jean Yvonne Doran, Charles Rutenberg Realty FTL. BeachesMLS
- $1,099,0005 bd5 ba3.7k sqft10380 Trianon Place, Wellington, FL 33449For SaleMLS ID #B26035952, Victor M Rodriguez, Florida's Best Realty Services. BeachesMLS
- $1,699,9004 bd4 ba3.3k sqft12211 SUNNYDALE Drive, Wellington, FL 33414For SaleMLS ID #B26075821, Jackson Brittan, M B Real Estate Group Inc. BeachesMLS
- $1,075,0004 bd3 ba2.7k sqft10220 Oak Meadow Lane, Lake Worth, FL 33449For SaleMLS ID #B26099518, Judith A High, BHHS EWM Realty. BeachesMLS
- $1,289,0006 bd4 ba4.3k sqftIsles At Wellington 4, Wellington, FL 33449For SaleMLS ID #A11882732, Christian Hoheb, Compass Florida, LLC. MIAMI
- $950,0003 bd4 ba2.9k sqft10873 NORTHGREEN Drive, Lake Worth, FL 33449For SaleMLS ID #B26096083, Shane P Barta, Wycliffe Community Realty LLC. BeachesMLS
