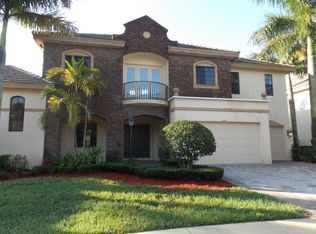
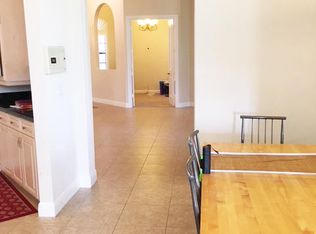
Welcome home to this beautiful 5 bedroom plus den, 4 and a half bath home. Marble floors throughout the main living spaces and the rest of the downstairs is fully tiled. The roof was replaced in 2023 and the heated pool has been resurfaced. This home is a must see and can be purchased turnkey.
For sale
$1,900,000
10526 Versailles Boulevard, Wellington, FL 33449
5beds
4,891sqft
:
Get pre-qualified$12,898/mo
Single Family Residence
Built in 2005
0.29 Acres Lot
$1,731,700 Zestimate®
$388/sqft
$552/mo HOA
What's special
Heated pool
- 126 days |
- 219 |
- 2 |
Zillow last checked:
Listing updated:
Listed by:
Rachel Popper 561-855-7100,
Lighthouse Realty Services of South Florida LLC
Source: BeachesMLS,MLS#: B26002971 Originating MLS: BeachesMLS
Originating MLS: BeachesMLSFacts & features
Interior
Bedrooms & bathrooms
- Bedrooms: 5
- Bathrooms: 5
- Full bathrooms: 4
- 1/2 bathrooms: 1
- Main level bathrooms: 3
- Main level bedrooms: 2
Primary bedroom
- Level: First
- Area: 280
- Dimensions: 20 X 14
Kitchen
- Level: First
- Area: 195
- Dimensions: 15 X 13
Living room
- Level: First
- Area: 506
- Dimensions: 22 X 23
Heating
- Central
Cooling
- Central Air, Ceiling Fan(s), Electric
Appliances
- Included: Dryer, Dishwasher, Disposal, Gas Range, Gas Water Heater, Microwave, Oven, Refrigerator, Trash Compactor, Water Heater, Washer
- Laundry: Inside, Washer Dryer Install Allowed
Features
- Bidet, Breakfast Area, Bathtub, Closet Cabinetry, Cathedral Ceiling(s), Central Vacuum, Dining Area, Separate/Formal Dining Room, Dual Sinks, Entrance Foyer, Garden Tub/Roman Tub, High Ceilings, Jetted Tub, Kitchen Island, Main Level Primary, Pantry, Soaking Tub, Separate Shower, Vaulted Ceiling(s), Bar, Walk-In Closet(s)
- Flooring: Carpet, Marble
- Windows: Blinds, Drapes, Plantation Shutters, Storm Window(s)
- Has fireplace: No
Interior area
- Total structure area: 6,217
- Total interior livable area: 4,891 sqft
Property
Parking
- Total spaces: 6
- Parking features: Attached, Garage, Garage Door Opener
- Attached garage spaces: 3
Accessibility
- Accessibility features: None
Features
- Levels: Two
- Stories: 2
- Entry location: Entry Level Living Area Y
- Patio & porch: Covered, Patio
- Exterior features: Outdoor Living Area
- Has private pool: Yes
- Pool features: Heated, In Ground, Private, Association, Outside Bath Access
- Has spa: Yes
- Has view: Yes
- View description: Lake, Pool, Water
- Has water view: Yes
- Water view: Lake,Water
- Waterfront features: Lake Front, None
Lot
- Size: 0.29 Acres
- Features: Fruit Trees, 1/4 to 1/2 Acre Lot, Sprinklers Automatic, Sprinkler System
Details
- Parcel number: 73414424050003510
- Zoning: PUD (city)
- Special conditions: Standard
- Other equipment: None
Construction
Type & style
- Home type: SingleFamily
- Property subtype: Single Family Residence
Materials
- Block, Concrete
- Roof: Spanish Tile
Condition
- Resale
- New construction: No
- Year built: 2005
Utilities & green energy
- Electric: 3 Phase
- Sewer: Public Sewer
- Water: Public
- Utilities for property: Cable Connected, Electricity Connected, Natural Gas Connected, Phone Connected, Sewer Connected, Water Connected
Community & HOA
Community
- Features: Home Owners Association, Gated, Property Manager On-Site, Street Lights, Sidewalks
- Security: Security System Owned, Security System, Closed Circuit Camera(s), Fire Alarm, Gated with Guard, Gated Community, Motion Detectors, Smoke Detector(s)
- Subdivision: VERSAILLES
HOA
- Has HOA: Yes
- Amenities included: Basketball Court, Clubhouse, Fitness Center, Management, Playground, Pool, Recreation Facilities, Sidewalks, Tennis Court(s)
- Services included: Common Areas, Cable TV, Maintenance Grounds, Recreation Facilities, Security, Internet
- HOA fee: $552 monthly
Location
- Region: Wellington
Financial & listing details
- Price per square foot: $388/sqft
- Tax assessed value: $625,111
- Annual tax amount: $11,723
- Date on market: 3/20/2026
- Cumulative days on market: 126 days
- Listing terms: Cash,Conventional,FHA,VA Loan
- Electric utility on property: Yes
- Road surface type: Paved
Estimated market value
$1,731,700
$1.65M - $1.82M
$7,926/mo
Price history
| Date | Event | Price |
|---|---|---|
| 3/20/2026 | Listed for sale | $1,900,000+181.5%$388/sqft |
Source:  BeachesMLS #B26002971 Report a problem BeachesMLS #B26002971 Report a problem | ||
| 6/2/2014 | Sold | $675,000-4%$138/sqft |
Source: BeachesMLS #R10020510 Report a problem | ||
| 4/18/2014 | Price change | $702,900-5%$144/sqft |
Source: Apogee Team Realty, LLC #RX-10020510 Report a problem | ||
| 3/7/2014 | Listed for sale | $739,900+16.6%$151/sqft |
Source: Apogee Team Realty, LLC #RX-10020510 Report a problem | ||
| 2/7/2014 | Sold | $634,700-12.5%$130/sqft |
Source: Public Record Report a problem | ||
| 1/3/2014 | Pending sale | $725,000$148/sqft |
Source: Engel & Volkers Wellington #RX-10002247 Report a problem | ||
| 12/23/2013 | Price change | $725,000-6.5%$148/sqft |
Source: Engel & Volkers Wellington #RX-10002247 Report a problem | ||
| 12/20/2013 | Listed for sale | $775,000-2.5%$158/sqft |
Source: Engel & Volkers Wellington #RX-10002247 Report a problem | ||
| 9/17/2013 | Listing removed | $795,000$163/sqft |
Source: Intracoastal Realty & Appraisers #RX-9976729 Report a problem | ||
| 9/12/2013 | Listed for sale | $795,000+17566.7%$163/sqft |
Source: Intracoastal Realty & Appraisers #RX-9976729 Report a problem | ||
| 6/20/2012 | Listing removed | $4,500$1/sqft |
Source: Coldwell Banker Residential Real Estate Report a problem | ||
| 4/18/2012 | Listed for sale | $4,500-99.7%$1/sqft |
Source: Coldwell Banker Residential Real Estate Report a problem | ||
| 3/7/2012 | Listing removed | $1,395,000$285/sqft |
Source: Homes.com #R2745711 Report a problem | ||
| 3/6/2012 | Listed for sale | $1,395,000$285/sqft |
Source: Homes.com #R2745711 Report a problem | ||
| 10/18/2010 | Listing removed | $1,395,000$285/sqft |
Source: Realty Associates #R2745711 Report a problem | ||
| 12/23/2009 | Listed for sale | $1,395,000$285/sqft |
Source: Realty Associates #R2745711 Report a problem | ||
| 7/25/2008 | Listing removed | $1,395,000$285/sqft |
Source: Homes.com #R2745711 Report a problem | ||
| 4/22/2008 | Listed for sale | $1,395,000+26.2%$285/sqft |
Source: Homes.com #R2745711 Report a problem | ||
| 12/22/2005 | Sold | $1,105,576$226/sqft |
Source: Public Record Report a problem | ||
Public tax history
| Year | Property taxes | Tax assessment |
|---|---|---|
| 2025 | $11,723 +3.1% | $625,111 +2.9% |
| 2024 | $11,367 +2.5% | $607,494 +3% |
| 2023 | $11,091 +1.9% | $589,800 +3% |
| 2022 | $10,887 +0.9% | $572,621 +3% |
| 2021 | $10,788 +1% | $555,943 +1.4% |
| 2020 | $10,683 +1.3% | $548,267 +2.3% |
| 2019 | $10,547 | $535,940 +1.9% |
| 2018 | $10,547 +7.1% | $525,947 +2.1% |
| 2017 | $9,846 +1% | $515,129 +2.1% |
| 2016 | $9,746 -0.2% | $504,534 +0.7% |
| 2015 | $9,764 -26.3% | $501,027 -17.4% |
| 2014 | $13,246 +9.5% | $606,626 +10% |
| 2013 | $12,099 +5.9% | $551,478 +7.5% |
| 2012 | $11,424 +4.4% | $512,986 +6.8% |
| 2011 | $10,938 +0.3% | $480,203 +1.1% |
| 2010 | $10,908 -5.2% | $475,183 -8.2% |
| 2009 | $11,505 -33% | $517,487 -40.5% |
| 2008 | $17,160 -7.2% | $870,410 -8.6% |
| 2007 | $18,498 +7.9% | $951,800 +18.5% |
| 2006 | $17,145 | $803,100 +428.4% |
| 2005 | -- | $152,000 +16.9% |
| 2004 | $1,665 +4938.1% | $130,000 +8.3% |
| 2003 | $33 -95.9% | $120,000 +245.8% |
| 2002 | $802 | $34,700 |
Find assessor info on the county website
Monthly payment
Est. payment
Payment breakdown
Explore the cost of this home by adjusting the details. Changes won't be saved.Climate risks
Neighborhood: Versailles
Nearby schools
GreatSchools rating
- 10/10Panther Run Elementary SchoolGrades: PK-5Distance: 0.4 mi
- 8/10Polo Park Middle SchoolGrades: 6-8Distance: 1.2 mi
- 5/10Palm Beach Central High SchoolGrades: 9-12Distance: 3 mi
- $1,624,5005 bd5 ba6.5k sqft10530 Versailles Blvd, Wellington, FL 33449Off Market
- $1,188,0005 bd5 ba3.7k sqft10522 Versailles Blvd, Wellington, FL 33449Off Market
- $2,265,8005 bd7 ba7.5k sqft10525 Versailles Blvd, Wellington, FL 33449Off Market

- $---- bd-- ba-- sqft10525 Versailles Blvd, Lake Worth, FL 33449Off Market
- $1,301,0006 bd4 ba4.7k sqft10527 Versailles Blvd, Wellington, FL 33449Off Market
- $1,351,7006 bd4 ba4.7k sqft10534 Versailles Blvd, Wellington, FL 33449Off Market
- $1,270,0005 bd5 ba4.4k sqft10514 Versailles Blvd, Wellington, FL 33449Sold
- $1,375,0005 bd5 ba4.3k sqft10531 Versailles Blvd, Wellington, FL 33449Sold
A local agent can set up tours, give advice and negotiate with sellers.
A local lender can help you make sure your offer is ready when you are.
Similar homes
- $1,350,0005 bd5 ba3.6k sqft10504 Vignon Court, Wellington, FL 33449For Sale

 MLS ID #B26045091, Robert Olinick, Beam Management Group LLC. BeachesMLS
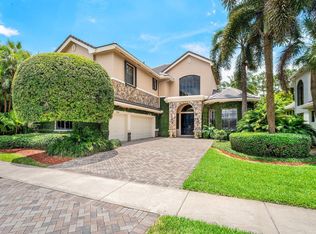
 - $1,125,0005 bd5 ba3.7k sqft10380 Trianon Place, Wellington, FL 33449For Sale
 MLS ID #B26035952, Victor M Rodriguez, Florida's Best Realty Services. BeachesMLS
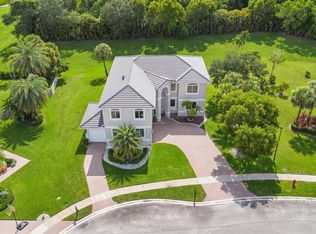
 - $1,349,0006 bd4 ba3.8k sqft11158 Mainsail Court, Wellington, FL 33449For Sale
 MLS ID #B26048690, Abby A Jones, Equestrian Sotheby's International Realty Inc.. BeachesMLS
 - $1,030,0005 bd4 ba3.8k sqft3483 Collonade Drive, Wellington, FL 33449For Sale
 MLS ID #B26022379, Alfredo Rivera, Beatus Realty. BeachesMLS
 - $975,0005 bd5 ba3.4k sqft10293 Medicis Place, Wellington, FL 33449For SaleMLS ID #B26029789, Laura J Maher PLLC, Berkshire Hathaway Florida Realty. BeachesMLS
- $1,949,0005 bd8 ba5.5k sqft7735 Eden Ridge Way, West Palm Beach, FL 33412For SaleMLS ID #B26055392, Jeffrey L Tricoli PA, KW Reserve Palm Beach. BeachesMLS
- $1,289,0006 bd4 ba4.3k sqftIsles At Wellington 4, Wellington, FL 33449For Sale
 MLS ID #A11882732, Christian Hoheb, Compass Florida, LLC. MIAMI
 - $1,550,0006 bd8 ba5.5k sqftOlympia 2, Wellington, FL 33414For SaleMLS ID #A12015972, Lourdes Baldomero, Real Estate Sales Force. MIAMI
- $1,599,0005 bd5 ba4.7k sqft625 Glenfield Way, Royal Palm Beach, FL 33411For SaleMLS ID #B26028387, Raquel Crowe, The Keyes Company. BeachesMLS
- $1,199,0006 bd7 ba4.3k sqft3381 Lago De Talavera, Lake Worth, FL 33467For SaleMLS ID #B26032512, David R. Mundt, Signature Int'l Premier Properties. BeachesMLS
- $1,149,0006 bd6 ba4.1k sqftOakmont Estates Pud, Wellington, FL 33414For SaleMLS ID #A11978531, Phillip Calloway, Influencers Realty Group. MIAMI
- $1,575,0005 bd5 ba4.7k sqft647 Edgebrook Lane, Royal Palm Beach, FL 33411For SaleMLS ID #B26004077, Charles Antonio Garland, Atlantic Realty Group, LLC. BeachesMLS
- $1,349,0006 bd6 ba4.1k sqft3008 Hamblin Way, Wellington, FL 33414For SaleMLS ID #B26043726, Cara L Solitario PA, London Foster Realty. BeachesMLS
- $1,175,0004 bd2 ba2.4k sqft4452 Siena Circle, Wellington, FL 33414For SaleMLS ID #B26034889, Juliana Cozzi, Kathleen Gannon Realty. BeachesMLS
- $1,795,0006 bd4 ba4.1k sqft8346 Sawpine Road, Delray Beach, FL 33446For SaleMLS ID #B26037997, Sophia J Willets, One Sotheby's International Realty. BeachesMLS
- $1,345,0004 bd3 ba3k sqft9774 Saddle Court, Lake Worth, FL 33467For SaleMLS ID #B26022416, Patrick Cummings, Capital Partners Commercial Real Estate LLC. BeachesMLS
- $1,950,0005 bd3 ba3.1k sqft12108 Odyssey Road, Boynton Beach, FL 33436For SaleMLS ID #B26051495, Margaret F Russell, William Raveis Real Estate. BeachesMLS
- $1,499,9005 bd4 ba3.8k sqft1295 Longlea Terrace, Wellington, FL 33414For SaleMLS ID #R11145518, Mahmud Rahman, CENTURY 21 Tenace Realty. BeachesMLS
- $1,750,0005 bd4 ba4.1k sqft17038 N 61st Pl Place N, The Acreage, FL 33470For SaleMLS ID #B26027914, Alexa Hope Brooks, Rock Realty. BeachesMLS
- $1,285,0005 bd4 ba4.2k sqft9173 Oak Alley Drive, Lake Worth, FL 33467For SaleMLS ID #B26044260, Kevin Nicholas West, Compass Florida LLC. BeachesMLS
