Experience luxury and comfort in this spacious waterfront pool home—perfect for a large family with room for everyone. Nestled in the highly sought-after Isles of Wellington, one of the area's most desirable neighborhoods, this residence features an open split floor plan with high ceilings, abundant natural sunlight, and panoramic water views. The formal living and dining areas flow effortlessly into an eat-in kitchen overlooking a generous family room and an adjacent bedroom with a convenient cabana bath. The large first-floor master suite offers two walk-in closets with custom built-ins, crown molding, wood flooring, and direct access to the pool area. Step outside to your private backyard oasis with a beautifully remodeled saltwater pool and new heating system, perfect for year-round enjoyment. Recent 2025 upgrades include a brand-new air conditioning system, upgraded ventilation ducts, hurricane-impact windows and doors, complete pool renovation with a new circulation and saltwater system, and a new pool heater. These enhancements ensure maximum comfort, energy efficiency, and peace of mind for years to come. Enjoy Wellington's premier lifestyle in a gated community surrounded by scenic lakes, top-rated schools, and world-class equestrian venues.
For sale
$1,549,999
11804 Osprey Pointe Circle, Wellington, FL 33449
5beds
4,460sqft
Single Family Residence
Built in 2001
-- sqft lot
$1,488,200 Zestimate®
$348/sqft
$315/mo HOA
What's special
Abundant natural sunlightPanoramic water viewsBeautifully remodeled saltwater poolHigh ceilingsPrivate backyard oasisGenerous family roomNew pool heater
- 184 days
- 256
- 10
Zillow last checked:
Listing updated:
Listed by:
Yairen Busto 786-262-4008,
Partnership Realty Inc.
Source: BeachesMLS,MLS#: R11134898 Originating MLS: BeachesMLS
Originating MLS: BeachesMLSFacts & features
Interior
Bedrooms & bathrooms
- Bedrooms: 5
- Bathrooms: 4
- Full bathrooms: 4
- Main level bathrooms: 2
- Main level bedrooms: 2
Primary bedroom
- Level: Main
- Area: 300
- Dimensions: 20 X 15
Primary bedroom
- Level: Main
- Area: 300
- Dimensions: 20 X 15
Bedroom 2
- Area: 144
- Dimensions: 12 X 12
Bedroom 2
- Area: 144
- Dimensions: 12 X 12
Bedroom 3
- Area: 168
- Dimensions: 14 X 12
Bedroom 3
- Area: 168
- Dimensions: 14 X 12
Bedroom 4
- Area: 168
- Dimensions: 14 X 12
Bedroom 4
- Area: 168
- Dimensions: 14 X 12
Bedroom 5
- Area: 144
- Dimensions: 12 X 12
Bedroom 5
- Area: 144
- Dimensions: 12 X 12
Dining room
- Area: 192
- Dimensions: 16 X 12
Dining room
- Area: 192
- Dimensions: 16 X 12
Family room
- Area: 406
- Dimensions: 29 X 14
Family room
- Area: 406
- Dimensions: 29 X 14
Kitchen
- Level: Main
- Area: 224
- Dimensions: 16 X 14
Kitchen
- Level: Main
- Area: 224
- Dimensions: 16 X 14
Living room
- Level: Main
- Area: 204
- Dimensions: 12 X 17
Living room
- Level: Main
- Area: 204
- Dimensions: 12 X 17
Heating
- Central, Electric
Cooling
- Central Air, Ceiling Fan(s), Electric
Appliances
- Included: Cooktop, Dryer, Dishwasher, Electric Range, Electric Water Heater, Free-Standing Freezer, Disposal, Ice Maker, Microwave, Oven, Refrigerator, Water Heater, Washer
- Laundry: Inside, Laundry Closet, Laundry Tub
Features
- Built-in Features, Bathtub, Closet Cabinetry, Cathedral Ceiling(s), Central Vacuum, Dining Area, Separate/Formal Dining Room, Dual Sinks, Entrance Foyer, High Ceilings, Jetted Tub, Kitchen Island, Main Level Primary, Pantry, Sitting Area in Primary, Soaking Tub, Separate Shower, Vaulted Ceiling(s), Bar, Walk-In Closet(s)
- Windows: Blinds
Interior area
- Total structure area: 5,365
- Total interior livable area: 4,460 sqft
Video & virtual tour
Property
Parking
- Total spaces: 3
- Parking features: Attached, Circular Driveway, Garage, Garage Door Opener
- Attached garage spaces: 3
- Has uncovered spaces: Yes
Features
- Levels: Multi/Split,Two
- Stories: 2
- Entry location: Entry Level Living Area Y
- Patio & porch: Patio
- Exterior features: Built-in Barbecue, Barbecue, Outdoor Living Area
- Has private pool: Yes
- Pool features: Concrete, Heated, Pool Equipment, Salt Water, Association
- Has spa: Yes
- Spa features: Above Ground, Heated
- Fencing: Fenced
- Has view: Yes
- View description: Lake, Pool
- Has water view: Yes
- Water view: Lake
- Waterfront features: Lake Front
Lot
- Features: Sprinklers Automatic, Sprinkler System
Details
- Parcel number: 73414426040000550
- Zoning: PUD
- Other equipment: Intercom
Construction
Type & style
- Home type: SingleFamily
- Architectural style: Traditional
- Property subtype: Single Family Residence
Materials
- CBSConcreteBlockStructure, Block
- Roof: Barrel
Condition
- Resale
- New construction: No
- Year built: 2001
Utilities & green energy
- Electric: 3 Phase
- Sewer: Public Sewer
- Water: Public
- Utilities for property: Cable Available, Sewer Available, Water Available
Community & HOA
Community
- Features: Home Owners Association, Gated, Property Manager On-Site, Street Lights, Sidewalks
- Security: Gated with Guard, Gated Community, Smoke Detector(s)
- Subdivision: ISLES AT WELLINGTON
HOA
- Has HOA: Yes
- Amenities included: Basketball Court, Clubhouse, Fitness Center, Management, Picnic Area, Playground, Pool, Sidewalks, Tennis Court(s), Trail(s)
- Services included: Cable TV, Maintenance Grounds, Security, Internet
- HOA fee: $315 monthly
Location
- Region: Wellington
Financial & listing details
- Price per square foot: $348/sqft
- Tax assessed value: $1,065,221
- Annual tax amount: $15,332
- Date on market: 3/31/2026
- Cumulative days on market: 330 days
- Listing terms: Cash,Conventional
Estimated market value
$1,488,200
$1.41M - $1.56M
$7,201/mo
Price history
| Date | Event | Price |
|---|---|---|
| 8/9/2026 | Price change | $1,549,9990%$348/sqft |
Source:  BeachesMLS #R11134898 Report a problem BeachesMLS #R11134898 Report a problem | ||
| 7/28/2026 | Price change | $1,550,000-6.1%$348/sqft |
Source: BeachesMLS #R11134898 Report a problem | ||
| 5/13/2026 | Price change | $1,649,9990%$370/sqft |
Source: BeachesMLS #R11134898 Report a problem | ||
| 4/1/2026 | Listed for sale | $1,650,000$370/sqft |
Source: BeachesMLS #R11134898 Report a problem | ||
| 3/19/2026 | Listing removed | $1,650,000$370/sqft |
Source: BeachesMLS #R11134898 Report a problem | ||
| 5/31/2024 | Sold | $1,650,000$370/sqft |
Source: BeachesMLS #R10979801 Report a problem | ||
| 4/19/2024 | Listed for sale | $1,650,000+91.9%$370/sqft |
Source: BeachesMLS #RX-10979801 Report a problem | ||
| 8/13/2022 | Listing removed | -- |
Source: Zillow Rental Manager Report a problem | ||
| 7/19/2022 | Listed for rent | $20,000$4/sqft |
Source: Zillow Rental Manager Report a problem | ||
| 11/3/2021 | Sold | $860,000+50.9%$193/sqft |
Source: Public Record Report a problem | ||
| 8/1/2014 | Sold | $570,000-3.2%$128/sqft |
Source: Public Record Report a problem | ||
| 5/20/2014 | Price change | $589,000-1.8%$132/sqft |
Source: Keller Williams Realty - Wellington #RX-10016424 Report a problem | ||
| 2/14/2014 | Listed for sale | $600,000+51.7%$135/sqft |
Source: Keller Williams Realty - Wellington #RX-10016424 Report a problem | ||
| 9/5/2001 | Sold | $395,480$89/sqft |
Source: Public Record Report a problem | ||
Public tax history
| Year | Property taxes | Tax assessment |
|---|---|---|
| 2025 | $19,803 +29.2% | $1,056,361 +29% |
| 2024 | $15,332 +2.4% | $818,988 +3% |
| 2023 | $14,969 +1.6% | $795,134 +3% |
| 2022 | $14,736 +70.1% | $771,975 +72% |
| 2021 | $8,661 +1.1% | $448,764 +1.4% |
| 2020 | $8,568 +1.3% | $442,568 +2.3% |
| 2019 | $8,457 | $432,618 +1.9% |
| 2018 | $8,457 +4.7% | $424,552 +2.1% |
| 2017 | $8,079 +1% | $415,820 +2.1% |
| 2016 | $7,997 -0.1% | $407,267 +0.7% |
| 2015 | $8,007 -2.6% | $404,436 +0.8% |
| 2014 | $8,223 +1.6% | $401,417 +1.5% |
| 2013 | $8,094 +0.5% | $395,485 +1.7% |
| 2012 | $8,054 -3.2% | $388,874 -1.1% |
| 2011 | $8,320 -2.1% | $393,315 -1.4% |
| 2010 | $8,499 +3.3% | $398,867 -0.2% |
| 2009 | $8,226 +11.3% | $399,716 +0.1% |
| 2008 | $7,389 +0.7% | $399,317 +3% |
| 2007 | $7,340 -6% | $387,686 +2.5% |
| 2006 | $7,806 | $378,230 +3% |
| 2005 | -- | $367,214 +3% |
| 2004 | $4,246 +1186.7% | $356,518 +1.9% |
| 2003 | $330 -95.4% | $349,870 +2.4% |
| 2002 | $7,243 +359% | $341,670 +425.6% |
| 2001 | $1,578 | $65,000 |
| 2000 | -- | -- |
Find assessor info on the county website
Monthly payment
Est. payment
Payment breakdown
Explore the cost of this home by adjusting the details. Changes won't be saved.Climate risks
Neighborhood: The Isles at Wellington
Nearby schools
Schools provided by the listing agent
- Elementary: Panther Run (Palm Beach)
- Middle: Polo Park
- High: Palm Beach Central
Source: BeachesMLS. This data may not be complete. We recommend contacting the local school district to confirm school assignments for this home.
- $1,772,4005 bd4 ba4.4k sqft11804 Osprey Point Cir, Lake Worth, FL 33449Off Market

- $954,0005 bd3 ba3.3k sqft11808 Osprey Pointe Cir, Wellington, FL 33449Off Market
- $1,186,4005 bd3 ba4.2k sqft11800 Osprey Pointe Cir, Wellington, FL 33449Off Market
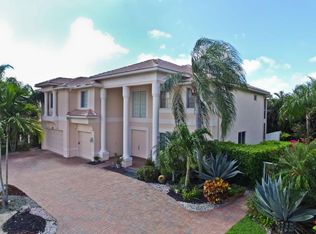
- $1,156,8006 bd4 ba4.2k sqft11818 Osprey Pointe Cir, Wellington, FL 33449Off Market
Similar homes
- $1,479,0006 bd4 ba3.5k sqft1457 Sailboat Circle, Wellington, FL 33414For Sale

 MLS ID #B26048944, Alexander Moein, Debuire International Realty. BeachesMLS
 - $1,599,0005 bd5 ba3.7k sqft9517 Equus Circle, Boynton Beach, FL 33472For Sale
 MLS ID #B26060961, Michael F D'Addio, D'Addio Realty. BeachesMLS
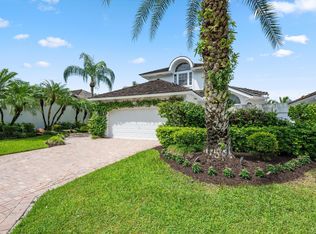
 - $1,700,0003 bd4 ba3k sqft2467 Muir Circle, Wellington, FL 33414For Sale
 MLS ID #B26073475, Casey B Flannery, Equestrian Sotheby's Internati. BeachesMLS
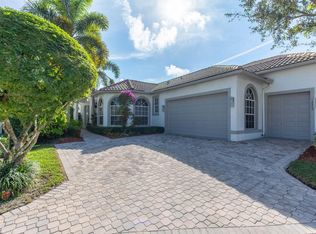
 - $1,390,0003 bd3 ba2.6k sqft2443 PLAYERS Court, Wellington, FL 33414For Sale
 MLS ID #B26067113, Gustavo Adolfo Cepeda Jr, Highlight Realty Corp. BeachesMLS
 - $979,9954 bd3 ba3k sqft10334 Medicis Place, Wellington, FL 33449For SaleMLS ID #B26031778, Ricky Rand, Rand Florida Realty Group. BeachesMLS
- $1,549,9005 bd6 ba4.1k sqft8451 Grand Prix Lane, Boynton Beach, FL 33472For SaleMLS ID #R11075714, Sergio S Commisso, JSM Realty Services, Inc.. BeachesMLS
- $1,495,0004 bd5 ba4.6k sqft15503 Temple Boulevard, Loxahatchee, FL 33470For SaleMLS ID #B26048864, Marc Martinangelo, MJI Realty Group LLC. BeachesMLS
- $1,649,9006 bd5 ba5.7k sqft12038 Key Lime Boulevard, West Palm Beach, FL 33412For SaleMLS ID #B26072250, Javier E Iglesias, The Real Estate Shoppe. BeachesMLS
- $1,429,9256 bd4 ba4.1k sqft8715 Cobblestone Point Circle, Boynton Beach, FL 33472For SaleMLS ID #B26066801, Jake Marshall Friedman, Compass Florida LLC. BeachesMLS
- $995,0005 bd5 ba3.8k sqft9720 Phipps Lane, Wellington, FL 33414For SaleMLS ID #B26018300, Ekaterina Baquie, LPT Realty, LLC. BeachesMLS
- $1,579,0006 bd5 ba3.5k sqft15251 Cherry Creek Lane, Delray Beach, FL 33446For SaleMLS ID #B26071971, Josephine Lobel, Signature International Real E. BeachesMLS
- $1,600,0006 bd5 ba4k sqft11301 Misty Ridge Way, Boynton Beach, FL 33473For SaleMLS ID #B26059658, Alyssa Moss, VantaSure Realty LLC. BeachesMLS
- $969,9005 bd4 ba2.8k sqft13646 Brightstone Street, Wellington, FL 33414For SaleMLS ID #B26065841, Yulia Timpy, Partnership Realty Inc.. BeachesMLS
- $1,299,0004 bd4 ba3.6k sqft15062 N 73rd St Street N, The Acreage, FL 33470For SaleMLS ID #B26015964, Liuvy Perez, Partnership Realty Inc.. BeachesMLS
- $1,500,0005 bd6 ba4.1k sqft4560 ESTATES Circle, The Acreage, FL 33470For SaleMLS ID #B26064364, Jonathan R Huffer, Redfin Corporation. BeachesMLS
- $950,0004 bd4 ba3.2k sqft1224 BAY VIEW Way, Wellington, FL 33414For SaleMLS ID #B26076277, Douglas E. Addeo, Community Realty Associates. BeachesMLS
- $1,971,4014 bd5 ba4.1k sqft142 Brynhurst Court, West Palm Beach, FL 33413For SaleMLS ID #B26033406, Andrewe Guenther, Coldwell Banker Realty. BeachesMLS
- $929,9994 bd2 ba2.2k sqft2060 Amesbury Circle, Wellington, FL 33414For SaleMLS ID #B26050118, Dorina Lipovanciuc, RE Florida Homes. BeachesMLS
- $1,500,0004 bd3 ba2.8k sqft641 Marshall Road, West Palm Beach, FL 33413For SaleMLS ID #B26067872, William Lewis, Coldwell Banker Realty. BeachesMLS
- $1,879,0004 bd6 ba3.6k sqft460 Glenbrook Drive, Atlantis, FL 33462For SaleMLS ID #B26065746, Noreen Payne, Lang Realty/Delray Beach. BeachesMLS
