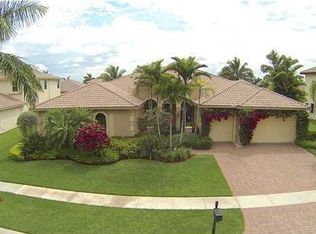
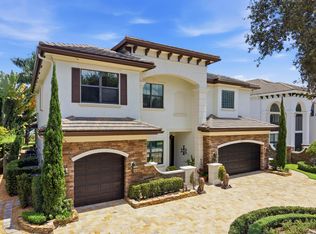
Some homes you tour. This one you feel. In The Estates at The Isles, this renovated 4-bed, 4.5-bath, 4,676 sq ft Mediterranean stuns — brand-new roof, soaring ceilings, dramatic curved staircase, and a sleek white kitchen opening to the oversized family room. Plus private office, spacious loft, and 3-car garage. Upstairs, the master suite pampers with hardwood floors, custom closets, sitting area, wet bar, and private balcony over the pool.
Outside: sparkling pool, cabana bath, and a private tropical oasis. Minutes to top-rated Panther Run & Polo Park schools, Winter Equestrian Festival, and future Village Landing. 20 minutes to the beach. Tennis, gym, putting green, playground, and a basket ball court. Move-in ready. Resort Style living, every day.
For sale
$1,550,000
4510 ISLAND REEF Drive, Wellington, FL 33449
5beds
4,676sqft
Single Family Residence
Built in 2004
0.32 Acres Lot
$1,468,500 Zestimate®
$331/sqft
$480/mo HOA
What's special
Spacious loftPrivate officeBrand-new roofSparkling poolPrivate tropical oasisSoaring ceilingsWet bar
- 5 days
- 736
- 86
Zillow last checked:
Listing updated:
Listed by:
Raquel M Crowe sold@sellingwellington.com,
Keyes Company,
Brent Richard Crowe,
Keyes Company
Source: BeachesMLS,MLS#: B26099437 Originating MLS: BeachesMLS
Facts & features
Interior
Bedrooms & bathrooms
- Bedrooms: 5
- Bathrooms: 5
- Full bathrooms: 4
- 1/2 bathrooms: 1
- Main level bathrooms: 1
- Main level bedrooms: 1
Primary bedroom
- Level: Second
- Area: 722.06
- Dimensions: 24.83 X 29.08
Kitchen
- Level: First
- Area: 313.91
- Dimensions: 22.83 X 13.75
Living room
- Level: First
- Area: 388.73
- Dimensions: 17.75 X 21.9
Heating
- Central, Electric
Cooling
- Central Air, Ceiling Fan(s), Electric
Appliances
- Included: Cooktop, Dryer, Dishwasher, Electric Cooktop, Electric Range, Electric Water Heater, Disposal, Ice Maker, Microwave, Oven, Refrigerator, Water Heater, Washer
- Laundry: Laundry Room, Laundry Tub
Features
- Breakfast Area, Bathtub, Closet Cabinetry, Cathedral Ceiling(s), Dining Area, Separate/Formal Dining Room, Dual Sinks, Entrance Foyer, Eat-in Kitchen, Family/Dining Room, Garden Tub/Roman Tub, High Ceilings, Kitchen Island, Kitchen/Dining Combo, Pantry, Split Bedrooms, Soaking Tub, Separate Shower, Upper Level Primary, Vaulted Ceiling(s), Walk-In Closet(s)
- Flooring: Ceramic Tile, Laminate
- Doors: French Doors
- Windows: Shutters
- Has fireplace: No
Interior area
- Total structure area: 6,138
- Total interior livable area: 4,676 sqft
Video & virtual tour
Property
Parking
- Total spaces: 6
- Parking features: Attached, Garage
- Attached garage spaces: 3
- Uncovered spaces: 3
Accessibility
- Accessibility features: None
Features
- Levels: Two
- Stories: 2
- Entry location: 1
- Patio & porch: Covered, Open, Patio, Porch, Balcony
- Exterior features: Balcony, Garden, Lighting, Outdoor Living Area
- Has private pool: Yes
- Pool features: Free Form, Gunite, In Ground, Other, Private, Association, Heated
- Fencing: Back Yard,Fenced,Full
- Has view: Yes
- View description: Garden, Pool
- Waterfront features: None
Lot
- Size: 0.32 Acres
- Features: Corner Lot, 1/4 to 1/2 Acre Lot, Sprinklers Automatic, Sprinkler System
Details
- Parcel number: 73414426050001530
- Zoning: PUD (city)
- Special conditions: Standard
- Other equipment: Irrigation Equipment
Construction
Type & style
- Home type: SingleFamily
- Architectural style: Traditional
- Property subtype: Single Family Residence
Materials
- CBS (Concrete Block Structure), Block
- Foundation: Slab
- Roof: Barrel,Concrete,Tile
Condition
- Resale
- New construction: No
- Year built: 2004
Details
- Builder name: Kenco Communities
Utilities & green energy
- Electric: Underground
- Sewer: Public Sewer
- Water: Public
- Utilities for property: Cable Connected, Electricity Connected, Sewer Connected, Water Available
Community & HOA
Community
- Features: Home Owners Association, Gated, Property Manager On-Site, Street Lights, Sidewalks
- Security: Security System Owned, Gated with Guard, Gated Community
- Subdivision: ISLES AT WELLINGTON / THE ESTATES
HOA
- Has HOA: Yes
- Amenities included: Basketball Court, Clubhouse, Fitness Center, Gated, Management, Playground, Pickleball, Pool, Putting Green(s), Security, Sidewalks, Tennis Court(s)
- Services included: Cable TV, Reserve Fund, Internet
- HOA fee: $480 monthly
Location
- Region: Wellington
Financial & listing details
- Price per square foot: $331/sqft
- Tax assessed value: $1,091,729
- Annual tax amount: $20,109
- Date on market: 11/12/2026
- Cumulative days on market: 5 days
- Listing terms: Cash,Conventional,Other
- Electric utility on property: Yes
- Road surface type: Asphalt
Estimated market value
$1,468,500
$1.40M - $1.54M
$9,230/mo
Price history
| Date | Event | Price |
|---|---|---|
| 11/12/2026 | Listed for sale | $1,550,000+21.1%$331/sqft |
Source:  BeachesMLS #B26099437 Report a problem | ||
| 7/31/2025 | Sold | $1,280,000-9.9%$274/sqft |
Source: BeachesMLS #R11087002 Report a problem | ||
| 6/29/2025 | Listing removed | $7,500$2/sqft |
Source: BeachesMLS #R11084369 Report a problem | ||
| 6/3/2025 | Price change | $7,500-6.3%$2/sqft |
Source: BeachesMLS #R11084369 Report a problem | ||
| 5/2/2025 | Listed for sale | $1,420,000+1.4%$304/sqft |
Source: BeachesMLS #RX-11087002 Report a problem | ||
| 4/24/2025 | Listed for rent | $8,000-36%$2/sqft |
Source: BeachesMLS #R11084369 Report a problem | ||
| 2/12/2025 | Listing removed | $1,400,000$299/sqft |
Source: BeachesMLS #RX-11013793 Report a problem | ||
| 12/11/2024 | Listing removed | $12,500$3/sqft |
Source: BeachesMLS #R11015494 Report a problem | ||
| 12/7/2024 | Price change | $12,500-13.8%$3/sqft |
Source: BeachesMLS #R11015494 Report a problem | ||
| 10/18/2024 | Price change | $14,500-9.4%$3/sqft |
Source: BeachesMLS #R11015494 Report a problem | ||
| 10/1/2024 | Price change | $16,000-20%$3/sqft |
Source: BeachesMLS #R11015494 Report a problem | ||
| 9/7/2024 | Listed for sale | $1,400,000-7.9%$299/sqft |
Source: BeachesMLS #RX-11013793 Report a problem | ||
| 8/26/2024 | Listed for rent | $20,000+207.7%$4/sqft |
Source: BeachesMLS #R11015494 Report a problem | ||
| 6/28/2023 | Listing removed | -- |
Source: BeachesMLS #R10871846 Report a problem | ||
| 5/24/2023 | Price change | $6,500-23.5%$1/sqft |
Source: BeachesMLS #R10871846 Report a problem | ||
| 5/9/2023 | Price change | $8,500-15%$2/sqft |
Source: BeachesMLS #R10871846 Report a problem | ||
| 4/21/2023 | Price change | $10,000-9.1%$2/sqft |
Source: BeachesMLS #R10871846 Report a problem | ||
| 3/9/2023 | Listed for rent | $11,000$2/sqft |
Source: BeachesMLS #R10871846 Report a problem | ||
| 10/3/2022 | Listing removed | -- |
Source: Zillow Rental Network Premium Report a problem | ||
| 10/2/2022 | Listing removed | -- |
Source: BeachesMLS #RX-10832620 Report a problem | ||
| 9/16/2022 | Listed for sale | $1,520,000+145.2%$325/sqft |
Source: BeachesMLS #RX-10832620 Report a problem | ||
| 8/26/2022 | Listing removed | -- |
Source: Zillow Rental Network Premium Report a problem | ||
| 7/23/2013 | Sold | $620,000+29.2%$133/sqft |
Source: BeachesMLS #F1215168 Report a problem | ||
| 11/16/2009 | Sold | $480,000-24.7%$103/sqft |
Source: Public Record Report a problem | ||
| 6/8/2004 | Sold | $637,451$136/sqft |
Source: Public Record Report a problem | ||
Public tax history
| Year | Property taxes | Tax assessment |
|---|---|---|
| 2025 | $20,109 -1% | $1,030,646 -1.2% |
| 2024 | $20,321 +2.5% | $1,043,545 +3.2% |
| 2023 | $19,828 +30.6% | $1,010,877 +38.1% |
| 2022 | $15,177 +10.1% | $732,005 +10% |
| 2021 | $13,781 +0.2% | $665,459 +0.7% |
| 2020 | $13,757 -6.2% | $660,646 -5.4% |
| 2019 | $14,660 | $698,180 +5.4% |
| 2018 | $14,660 +7.9% | $662,490 0% |
| 2017 | $13,585 -1.2% | $662,670 +0.7% |
| 2016 | $13,744 -1.6% | $657,807 +3.4% |
| 2015 | $13,968 +0.1% | $636,382 +1% |
| 2014 | $13,960 +23.4% | $630,313 +15.4% |
| 2013 | $11,310 +0.5% | $546,207 +1.7% |
| 2012 | $11,258 -0.7% | $537,077 +1.3% |
| 2011 | $11,340 +1% | $530,093 +1.6% |
| 2010 | $11,230 -13.2% | $521,510 -9.8% |
| 2009 | $12,943 -12.9% | $577,873 -22.5% |
| 2008 | $14,852 -2.9% | $745,263 -4.2% |
| 2007 | $15,290 -3.6% | $778,245 +5.4% |
| 2006 | $15,869 | $738,048 +29.1% |
| 2005 | -- | $571,707 +419.7% |
| 2004 | $1,409 +1074.1% | $110,000 +46.7% |
| 2003 | $120 -93% | $75,000 +4.2% |
| 2002 | $1,716 | $72,000 |
Find assessor info on the county website
Monthly payment
Est. payment
Payment breakdown
Explore the cost of this home by adjusting the details. Changes won't be saved.Climate risks
Neighborhood: The Isles at Wellington
Nearby schools
Schools provided by the listing agent
- Elementary: Panther Run (Palm Beach)
- Middle: Polo Park
- High: Palm Beach Central
Source: BeachesMLS. This data may not be complete. We recommend contacting the local school district to confirm school assignments for this home.
- $1,779,4005 bd4 ba6.1k sqft4510 Island Reef Dr, Lake Worth, FL 33449Off Market

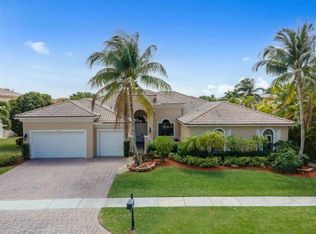
- $1,260,3005 bd5 ba4.4k sqft4520 Island Reef Dr, Wellington, FL 33449Off Market
- $1,393,8005 bd6 ba4.2k sqft11574 Sunrise View Ln, Wellington, FL 33449Off Market
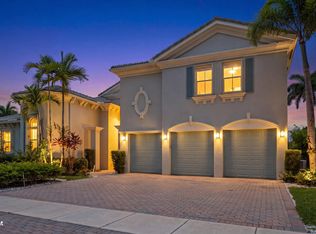
- $1,513,6005 bd5 ba4.6k sqft11614 Sunrise View Ln, Wellington, FL 33449Off Market

Similar homes
- $1,785,0005 bd6 ba5.1k sqft4352 James Estate Lane, Lake Worth, FL 33449For Sale

 MLS ID #B26049709, Shane P Barta, Wycliffe Community Realty LLC. BeachesMLS
- $1,490,0005 bd5 ba4k sqft2792 Pillsbury Way, Wellington, FL 33414For Sale
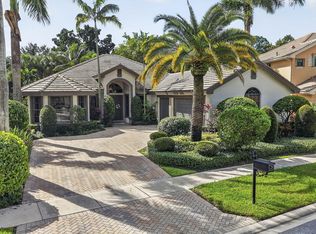
 MLS ID #B26047017, Jasmine Velez, Douglas Elliman Wellington. BeachesMLS
- $900,0004 bd3 ba2.7k sqft10279 TRIANON Place, Wellington, FL 33449For Sale
 MLS ID #B26099994, Raquel M Crowe, Keyes Company. BeachesMLS
- $1,550,0005 bd5 ba3.7k sqft9517 Equus Circle, Boynton Beach, FL 33472For Sale
 MLS ID #B26060961, Michael F D'Addio, D'Addio Realty. BeachesMLS
- $1,099,0005 bd5 ba3.7k sqft10380 Trianon Place, Wellington, FL 33449For SaleMLS ID #B26035952, Victor M Rodriguez, Florida's Best Realty Services. BeachesMLS
- $1,549,9805 bd5 ba4k sqft8801 Wellington View Drive, West Palm Beach, FL 33411For SaleMLS ID #B26014778, Homaira Mangal, Echo Fine Properties. BeachesMLS
- $1,280,0006 bd7 ba4.3k sqft3389 Lago De Talavera, Lake Worth, FL 33467For SaleMLS ID #R11166578, Gregory Morin, Ocean Capital R.E. Services Gr. BeachesMLS
- $850,0005 bd4 ba3.8k sqft3580 Birague Drive, Wellington, FL 33449For SaleMLS ID #B26008132, Cheryl Mervine-Laible, Engel & Volkers Wellington. BeachesMLS
- $1,499,0004 bd3 ba2.6k sqft11170 Boca Woods Lane, Boca Raton, FL 33428For SaleMLS ID #B26068307, Costas N Trataros, Branham Realty Inc.. BeachesMLS
- $1,099,0004 bd3 ba3k sqft4916 FOREST DALE Drive, Lake Worth, FL 33449For SaleMLS ID #B26065693, Paul Evan Rabinowitz, The Agency Florida LLC. BeachesMLS
- $1,150,0003 bd3 ba2.5k sqft4279 Siena Circle, Wellington, FL 33414For SaleMLS ID #B26091917, Mayli Garcia-Velez, Equestrian Sotheby's Internati. BeachesMLS
- $1,549,9005 bd6 ba4.1k sqft8451 Grand Prix Lane, Boynton Beach, FL 33472For SaleMLS ID #R11075714, Sergio S Commisso, JSM Realty Services, Inc.. BeachesMLS
- $1,850,0005 bd5 ba3.8k sqft11851 LEETH Court, Palm Beach Gardens, FL 33412For SaleMLS ID #B26098401, Kimiko Deguchi, One Sotheby's International Realty. BeachesMLS
- $1,200,0006 bd4 ba3.9k sqft9133 Delemar Court, Wellington, FL 33414For SaleMLS ID #B26055919, Jeffrey L Tricoli PA, KW Reserve Palm Beach. BeachesMLS
- $1,799,9005 bd5 ba5.6k sqft7903 Ironhorse Boulevard, West Palm Beach, FL 33412For SaleMLS ID #B26099495, Zakary A Klinedinst, EXP Realty LLC. BeachesMLS
- $1,395,0004 bd4 ba3.5k sqft16444 Braeburn Ridge Trail, Delray Beach, FL 33446For SaleMLS ID #B26097591, Dawn R Schwartz, Douglas Elliman. BeachesMLS
- $1,125,0006 bd4 ba4k sqft1261 BEACON Circle, Wellington, FL 33414For SaleMLS ID #B26079907, Linda Esposito, Serhant. BeachesMLS
- $1,495,0004 bd4 ba3.2k sqft8055 Woodsmuir Drive, West Palm Beach, FL 33412For SaleMLS ID #B26049554, Steven Berkes, Berkes Realty & Investments. BeachesMLS
- $1,209,0565 bd4 ba4.2k sqft9173 Oak Alley Drive, Lake Worth, FL 33467For SaleMLS ID #B26044260, Kevin Nicholas West, Compass Florida LLC. BeachesMLS
- $1,450,0005 bd5 ba4.1k sqft11842 Keswick Way, Palm Beach Gardens, FL 33412For SaleMLS ID #B26042072, Eric Daniel Telchin, The Telchin Group LLC. BeachesMLS
