Skip main navigation
Sold for $1,232,500
  • $1,232,500

    11575 Sunrise View Lane, Wellington, FL 33449

    4beds
    3,962sqft
    Single Family Residence
    Built in 2004
    0.3 Acres Lot
    $1,330,300 Zestimate®
    $311/sqft
    $7,685 Estimated rent

    Home value

    $1,330,300

    $1.22M - $1.45M

    $7,685/mo

    Zestimate® history
    Loading
    Loading...

    Owner options

    List your home for rent

    $7,685/mo

    Rent Zestimate®

    Find your next renter with Zillow Rental Manager. Plus, with online applications, you can quickly screen prospective tenants – for free.

    Learn more

    $7,685/mo

    Rent Zestimate®

    Refinance and save

    $8,838/mo

    Est. payment

    Refinancing to a lower rate could help reduce your monthly payments and save thousands over the life of the loan.

    See today's rates

    $8,838/mo

    Est. payment

    Explore your selling options

    Work with a Zillow partner agent

    Leverage their expertise and Zillow's premium Showcase listings to get your home seen by more buyers.

    Get started

    List with your own agent

    Get your home in front of millions of buyers by listing it on Zillow.

    Learn how to do it

    Sell it yourself

    Take full control of how buyers see your home on Zillow by listing For Sale by Owner (FSBO).

    List your home

    What's special

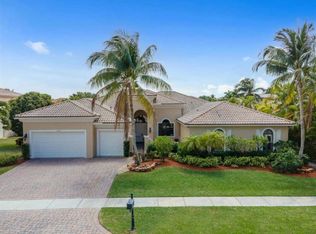
    Imagine a stunning home nestled in a verdant oasis, on a large lot, beckoning you to indulge in a life of leisure and relaxation. As you step into the welcoming foyer, you're greeted by an airy and inviting living room with soaring ceilings, drenched in natural light that pours in through large sliders, illuminating the tastefully appointed decor. To compliment that space is the perfect wine bar; equipped with wine rack, fridge, and wine cooler. To your right, a cozy dining area awaits, perfect for intimate gatherings with loved ones. The adjacent kitchen is a chef's dream, complete with sleek stainless steel appliances, gleaming granite countertops, wall oven, and ample storage space to keep all your culinary essentials organized. As you venture down the hallway, you'll discover three generously sized bedrooms, each adorned with engineered wood flooring and soothing color schemes, providing the perfect retreat from the hustle and bustle of everyday life. The Owner's suite and a den are located on the other side of this home. The owner's suite feels more like your very own retreat to escape to tranquility after a hard day's work. But the real pièce de résistance lies just beyond the sliding glass doors. A glistening pool beckons you to take a dip, surrounded by a sprawling deck that's perfect for lounging in the sun, hosting barbecues on your summer kitchen, relaxing by the cozy fire pit, or entertaining guests under the stars. Whether you're seeking a tranquil sanctuary to call your own or a vibrant space to host unforgettable gatherings, this captivating home has it all. So why wait? Come discover your slice of paradise today!

    Zillow last checked:

    Listing updated:

    Listed by:

    Milagros J Taylor PA 561-358-2543,

    The Keyes Company

    Bought with:

    Brent Richard Crowe, 0653693

    The Keyes Company

    Raquel Crowe, 653694

    The Keyes Company

    Source: BeachesMLS,MLS#: R10918234MLS LogoOriginating MLS: BeachesMLS

    Facts & features

    Interior

    Bedrooms & bathrooms
    • Bedrooms: 4
    • Bathrooms: 4
    • Full bathrooms: 3
    • 1/2 bathrooms: 1
    • Main level bathrooms: 3
    • Main level bedrooms: 4
    Primary bedroom
    • Level: Main
    • Area: 486
    • Dimensions: 27 X 18
    Bedroom 2
    • Area: 156
    • Dimensions: 12 X 13
    Bedroom 3
    • Area: 156
    • Dimensions: 12 X 13
    Bedroom 4
    • Area: 156
    • Dimensions: 13 X 12
    Den
    • Area: 165
    • Dimensions: 11 X 15
    Dining room
    • Area: 240
    • Dimensions: 12 X 20
    Family room
    • Area: 900
    • Dimensions: 25 X 36
    Kitchen
    • Level: Main
    • Area: 182
    • Dimensions: 14 X 13
    Living room
    • Level: Main
    • Area: 484
    • Dimensions: 22 X 22
    Heating
    • Electric
    Cooling
    • Central Air
    Appliances
    • Included: Cooktop, Dishwasher, Electric Water Heater, Disposal, Microwave, Oven, Refrigerator, Water Heater
    • Laundry: Inside
    Features
    • Breakfast Bar, Cathedral Ceiling(s), Dining Area, Separate/Formal Dining Room, Dual Sinks, Entrance Foyer, Kitchen Island, Kitchen/Dining Combo, Main Level Primary, Pantry, Split Bedrooms, Separate Shower, Vaulted Ceiling(s), Bar, Walk-In Closet(s)
    • Flooring: Laminate, Marble, Other
    Interior area
    • Total structure area: 5,149
    • Total interior livable area: 3,962 sqft

    Property

    Parking
    • Total spaces: 3
    • Parking features: Attached, Garage
    • Attached garage spaces: 3
    Features
    • Levels: One
    • Stories: 1
    • Patio & porch: Covered, Deck, Patio
    • Exterior features: Built-in Barbecue, Barbecue, Outdoor Kitchen, Outdoor Living Area
    • Has private pool: Yes
    • Pool features: Salt Water, Association
    • Waterfront features: Lake Front
    Lot
    • Size: 0.30 Acres
    • Features: 1/4 to 1/2 Acre Lot, Sprinkler System
    Details
    • Parcel number: 73414426050001600
    • Zoning: PUD(ci

    Construction

    Type & style
    • Home type: SingleFamily
    • Property subtype: Single Family Residence
    Materials
    • Block
    • Roof: Spanish Tile
    Condition
    • Resale
    • New construction: No
    • Year built: 2004

    Utilities & green energy

    • Sewer: Public Sewer
    • Water: Public
    • Utilities for property: Sewer Available, Water Available

    Community & neighborhood

    Security
    • Security features: Gated with Guard, Gated Community
    Community
    • Community features: Home Owners Association, Gated, Property Manager On-Site
    Location
    • Region: Wellington
    • Subdivision: ISLES AT WELLINGTON

    HOA & financial

    HOA
    • Has HOA: Yes
    • HOA fee: $432 monthly
    • Amenities included: Basketball Court, Clubhouse, Fitness Center, Playground, Pickleball, Pool, Tennis Court(s)
    • Services included: Common Areas, Cable TV, Recreation Facilities, Security, Internet
    • Association phone: 561-795-5667

    Other

    Other facts
    • Listing terms: Cash,Conventional

    Price history

    DateEventPrice
    4/8/2024Sold$1,232,500-9.4%$311/sqft
    Source: BeachesMLS #R10918234 Report a problem
    3/15/2024Pending sale$1,360,000$343/sqft
    Source: BeachesMLS #RX-10918234 Report a problem
    2/29/2024Contingent$1,360,000$343/sqft
    Source: The Keyes Company/Realtors #R10918234 Report a problem
    11/16/2023Price change$1,360,000-2.9%$343/sqft
    Source: BeachesMLS #RX-10918234 Report a problem
    9/20/2023Listed for sale$1,400,000$353/sqft
    Source: BeachesMLS #RX-10918234 Report a problem
    9/14/2023Pending sale$1,400,000$353/sqft
    Source: The Keyes Company/Realtors #RX10918234 Report a problem
    9/14/2023Contingent$1,400,000$353/sqft
    Source: BeachesMLS #RX-10918234 Report a problem
    9/9/2023Listed for sale$1,400,000+138.5%$353/sqft
    Source: BeachesMLS #RX-10918234 Report a problem
    3/24/2021Listing removed--
    Source: Owner Report a problem
    8/1/2008Sold$587,000-6.7%$148/sqft
    Source: Public Record Report a problem
    5/29/2008Listed for sale$629,000-28.9%$159/sqft
    Source: Owner Report a problem
    7/13/2006Sold$885,000+31.8%$223/sqft
    Source: Public Record Report a problem
    6/8/2004Sold$671,500$169/sqft
    Source: Public Record Report a problem

    Public tax history

    YearProperty taxesTax assessment
    2025$19,158 -0.9%$979,880 -1.1%
    2024$19,326 +91.2%$990,445 +84.2%
    2023$10,106 +2%$537,659 +3%
    2022$9,910 +1%$521,999 +3%
    2021$9,813 +1%$506,795 +1.4%
    2020$9,713 +1.3%$499,798 +2.3%
    2019$9,589 $488,561 +1.9%
    2018$9,589 +4.7%$479,451 +2.1%
    2017$9,160 +1%$469,590 +2.1%
    2016$9,069 -0.2%$459,931 +0.7%
    2015$9,083 -2.6%$456,734 +0.8%
    2014$9,321 +1.5%$453,109 +1.5%
    2013$9,181 +0.5%$446,413 +1.7%
    2012$9,137 -3.1%$438,951 -1.1%
    2011$9,432 -2.9%$443,707 -2.2%
    2010$9,716 +0.4%$453,532 -2.9%
    2009$9,675 -15%$466,942 -22.9%
    2008$11,378 -8.6%$605,893 -7.5%
    2007$12,450 +7%$654,806 +16.7%
    2006$11,636 $561,052 +3%
    2005-- $544,711 +263.1%
    2004$1,921 +1501.1%$150,000 +82.9%
    2003$120 -93.6%$82,000 +3.8%
    2002$1,871 $79,000

    Find assessor info on the county website

    Neighborhood: The Isles at Wellington

    Nearby schools

    GreatSchools rating
    Schools provided by the listing agent
    • Elementary: Panther Run (Palm Beach)
    • Middle: Polo Park
    • High: Palm Beach Central

    Source: BeachesMLS. This data may not be complete. We recommend contacting the local school district to confirm school assignments for this home.

    Get a cash offer in 3 minutes
    Find out how much your home could sell for in as little as 3 minutes with a no-obligation cash offer.
    Estimated market value
    $1,330,300
    Get a cash offer in 3 minutes
    Find out how much your home could sell for in as little as 3 minutes with a no-obligation cash offer.
    Estimated market value
    $1,330,300