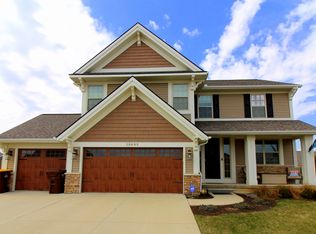
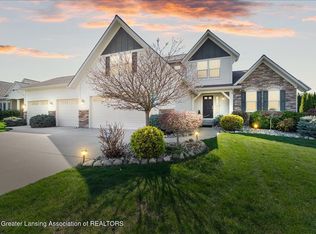
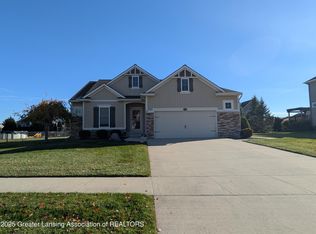
This stunning 4 bedroom, 3 bathroom ranch plan is less than seven years old and is better than new. It has an open yet functional floor plan with over 2900 total finished square feet of living space. The main floor has nine-foot-high ceilings and a beautiful beamed ceiling in the foyer. The features include a huge great room with recessed lighting, oversized windows, and gas fireplace. The gourmet kitchen offers granite counter tops, ceramic back splash, hardwood flooring, and an oversized walk in pantry. The kitchen also has a corner sink with a raised granite bar that overlooks the living room and dining nook. There is also a large formal dining room that could be used as a nice sitting room or office. The hardwood floor run through the kitchen, dining room, living room, foyer, and hallway. There is a large first floor master suite with huge windows and tray ceilings. The master bath features a large soaking tub and a tile stand up shower.
This property is off market, which means it's not currently listed for sale or rent on Zillow. This may be different from what's available on other websites or public sources.