Turn every day into a getaway in this stunning 5-bedroom, 3.5-bath luxury home designed for comfort and entertaining. The backyard feels like a private resort, complete with a sparkling pool, spacious patio, and charming gazebo, all enclosed by a lush evergreen border for exceptional privacy. Step through the front entrance into a dramatic two-story great room that flows seamlessly into a newly updated, state-of-the-art gourmet kitchen and a cathedral-ceiling sunroom/dining area filled with natural light. The main floor also offers a serene primary suite featuring a therapeutic jetted tub, and dual vessel sinks. You'll also find a convenient main-floor laundry room, a practical drop zone with a half bath, and direct access to a second kitchen and an expansive four-car garage. The beautifully finished lower level adds even more living space with a second family room, a large guest suite with its own full bath, and a dedicated workout area. Upstairs, three additional bedrooms share a full bath, alongside a spacious loft overlooking the great room with views of the backyard oasis. Don't miss the versatile bonus room, currently used as a creative children's play space, but easily adaptable to your needs. Located in the sought-after Ashford Manor community—often called the "Emerald of Delta Township"—this home offers the perfect balance of tranquility and convenience. It sits just minutes from the charm of historic Grand Ledge to the west and a wide array of shopping and entertainment options to the east. Address: 10733 Ireland Dr, Grand Ledge, MI 48837 Available for immediate occupancy with an acceptable offer. Improvements to include brand-new kitchen-$180,000, remodeled garage with a kitchen-$68,000, New Generac-$25,000, New pool pump and auto salt system-$2,800, Master bath spa tub, showing, and sinks-$32,000.
Sold for $750,000
$750,000
10733 Ireland Dr, Grand Ledge, MI 48837
5beds
2,939sqft
Single Family Residence
Built in 2012
0.31 Acres Lot
$750,200 Zestimate®
$255/sqft
$3,354 Estimated rent
Home value
$750,200
$713,000 - $788,000
$3,354/mo
Zestimate® history
Owner options
List your home for rent
$3,354/mo
Rent Zestimate®
Find your next renter with Zillow Rental Manager. Plus, with online applications, you can quickly screen prospective tenants – for free.
$3,354/mo
Rent Zestimate®
Refinance and save
$4,835/mo
Est. payment
Refinancing to a lower rate could help reduce your monthly payments and save thousands over the life of the loan.
$4,835/mo
Est. payment
Explore your selling options
Work with a Zillow partner agent
Leverage their expertise and Zillow's premium Showcase listings to get your home seen by more buyers.
Get startedList with your own agent
Get your home in front of millions of buyers by listing it on Zillow.
Learn how to do itSell it yourself
Take full control of how buyers see your home on Zillow by listing For Sale by Owner (FSBO).
List your homeWhat's special
Zillow last checked:
Listing updated:
Listed by:
Liz Horford 517-819-4549,
RE/MAX Real Estate Professionals
Bought with:
Kara Grossman, 6506046389
Five Star Real Estate - Lansing
Source: Greater Lansing AOR,MLS#: 295298
Facts & features
Interior
Bedrooms & bathrooms
- Bedrooms: 5
- Bathrooms: 4
- Full bathrooms: 3
- 1/2 bathrooms: 1
Primary bedroom
- Level: First
- Area: 205.92 Square Feet
- Dimensions: 15.6 x 13.2
Bedroom 2
- Level: Second
- Area: 119.9 Square Feet
- Dimensions: 10.9 x 11
Bedroom 3
- Level: Second
- Area: 130 Square Feet
- Dimensions: 10 x 13
Bedroom 4
- Level: Second
- Area: 180.54 Square Feet
- Dimensions: 11.8 x 15.3
Bedroom 5
- Level: Basement
- Area: 300 Square Feet
- Dimensions: 20 x 15
Dining room
- Level: First
- Area: 136 Square Feet
- Dimensions: 10 x 13.6
Kitchen
- Level: First
- Area: 149.6 Square Feet
- Dimensions: 11 x 13.6
Living room
- Level: First
- Area: 300.96 Square Feet
- Dimensions: 17.1 x 17.6
Loft
- Level: Second
- Area: 120 Square Feet
- Dimensions: 10 x 12
Other
- Description: Rec Room
- Level: Basement
- Area: 391 Square Feet
- Dimensions: 17 x 23
Other
- Description: Sun Room
- Level: First
- Area: 132 Square Feet
- Dimensions: 12 x 11
Heating
- Forced Air, Natural Gas
Cooling
- Central Air
Appliances
- Included: Disposal, Electric Oven, Electric Water Heater, ENERGY STAR Qualified Dishwasher, Microwave, Refrigerator, Stainless Steel Appliance(s)
- Laundry: Inside, Main Level
Features
- Cathedral Ceiling(s), Granite Counters, Soaking Tub, Storage
- Flooring: Carpet, Hardwood, Linoleum
- Windows: Double Pane Windows
- Basement: Finished,Full,Sump Pump
- Number of fireplaces: 1
- Fireplace features: Gas Log, Living Room
Interior area
- Total structure area: 3,289
- Total interior livable area: 2,939 sqft
- Finished area above ground: 2,039
- Finished area below ground: 900
Property
Parking
- Total spaces: 4
- Parking features: Attached, Driveway, Garage, Garage Faces Front, Oversized
- Attached garage spaces: 4
- Has uncovered spaces: Yes
Features
- Levels: Two
- Stories: 2
- Patio & porch: Awning(s), Patio, Porch
- Exterior features: Awning(s), Lighting, Private Yard
- Has private pool: Yes
- Pool features: Electric Heat, Fenced, Heated, In Ground, Pool Cover, Private, Salt Water, Solar Cover
- Has spa: Yes
- Spa features: Above Ground, Heated
- Fencing: Back Yard,Chain Link
- Has view: Yes
- View description: Neighborhood
Lot
- Size: 0.31 Acres
- Dimensions: 100 x 135.83
- Features: Back Yard, Front Yard
Details
- Foundation area: 1250
- Parcel number: 2304004090063000
- Zoning description: Zoning
Construction
Type & style
- Home type: SingleFamily
- Architectural style: Traditional
- Property subtype: Single Family Residence
Materials
- Stone, Vinyl Siding
- Foundation: Concrete Perimeter
- Roof: Shingle
Condition
- Updated/Remodeled
- New construction: No
- Year built: 2012
Details
- Builder name: EASTBROOK
Utilities & green energy
- Sewer: Public Sewer
- Water: Public
Community & HOA
Community
- Subdivision: Ashford
HOA
- Has HOA: Yes
- Amenities included: Maintenance Grounds
- HOA name: Ashford Manor
Location
- Region: Grand Ledge
Financial & listing details
- Price per square foot: $255/sqft
- Tax assessed value: $528,400
- Annual tax amount: $10,526
- Date on market: 4/26/2026
- Listing terms: VA Loan,Cash,Conventional
- Road surface type: Asphalt, Concrete
Price history
| Date | Event | Price |
|---|---|---|
| 6/5/2026 | Sold | $750,000+7.1%$255/sqft |
Source:  Greater Lansing AOR #295298 Report a problem Greater Lansing AOR #295298 Report a problem | ||
| 6/3/2026 | Pending sale | $700,000$238/sqft |
Source: Greater Lansing AOR #295298 Report a problem | ||
| 5/4/2026 | Contingent | $700,000$238/sqft |
Source: Greater Lansing AOR #295298 Report a problem | ||
| 4/26/2026 | Listed for sale | $700,000+18.6%$238/sqft |
Source: Greater Lansing AOR #295298 Report a problem | ||
| 2/23/2023 | Sold | $590,000-1.7%$201/sqft |
Source: Greater Lansing AOR #269906 Report a problem | ||
| 2/10/2023 | Pending sale | $599,900$204/sqft |
Source: Greater Lansing AOR #269906 Report a problem | ||
| 2/7/2023 | Price change | $599,900-1.5%$204/sqft |
Source: Greater Lansing AOR #269906 Report a problem | ||
| 1/18/2023 | Price change | $609,000-1.6%$207/sqft |
Source: Greater Lansing AOR #269906 Report a problem | ||
| 1/4/2023 | Price change | $619,000-1.6%$211/sqft |
Source: Greater Lansing AOR #269906 Report a problem | ||
| 11/9/2022 | Listed for sale | $629,000+144.3%$214/sqft |
Source: Greater Lansing AOR #269906 Report a problem | ||
| 11/6/2012 | Sold | $257,500+803.5%$88/sqft |
Source: Public Record Report a problem | ||
| 1/5/2011 | Sold | $28,500$10/sqft |
Source: Public Record Report a problem | ||
Public tax history
| Year | Property taxes | Tax assessment |
|---|---|---|
| 2025 | $9,870 | $264,200 +6.7% |
| 2024 | -- | $247,500 +34.4% |
| 2021 | $5,421 +1.4% | $184,200 +6% |
| 2020 | $5,346 | $173,800 +10.5% |
| 2019 | $5,346 +10.2% | $157,258 +2.5% |
| 2018 | $4,850 +3.2% | $153,400 +3% |
| 2017 | $4,701 | $149,000 +4.3% |
| 2016 | -- | $142,800 +4.6% |
| 2015 | -- | $136,500 +6.1% |
| 2014 | -- | $128,700 +1.3% |
| 2013 | -- | $127,100 +764.6% |
| 2011 | -- | $14,700 -21% |
| 2010 | -- | $18,600 -16.2% |
| 2009 | -- | $22,200 |
| 2008 | -- | $22,200 |
| 2007 | -- | $22,200 |
| 2006 | -- | $22,200 +12.7% |
| 2005 | -- | $19,700 |
Find assessor info on the county website
Neighborhood: 48837
Nearby homes
- $120,000-- bd-- ba-- sqftRoxborough Ln, Grand ledge, MI 48837Off Market
- $501,6674 bd3 ba2.7k sqft10751 Ireland Dr, Grand Ledge, MI 48837Sold

- $514,5004 bd3 ba2.9k sqft10711 Ireland Dr, Grand Ledge, MI 48837Off Market
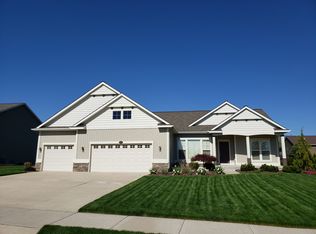
- $491,2004 bd2 ba-- sqft10732 Knockaderry Dr, Grand Ledge, MI 48837Off Market
- $405,0004 bd3 ba2.5k sqft10714 Knockaderry Dr, Grand Ledge, MI 48837Sold
- $482,9003 bd3 ba-- sqft10752 Knockaderry Dr, Grand Ledge, MI 48837Off Market
- $465,7004 bd2 ba-- sqft10769 Ireland Dr, Grand Ledge, MI 48837Off Market
- $515,8004 bd3 ba-- sqft10695 Ireland Dr, Grand Ledge, MI 48837Off Market
Nearby schools
GreatSchools rating
- 7/10Delta Center Elementary SchoolGrades: K-4Distance: 1.9 mi
- 9/10Leon W. Hayes Middle SchoolGrades: 7-8Distance: 3.5 mi
- 7/10Grand Ledge High SchoolGrades: 9-12Distance: 3.4 mi
Schools provided by the listing agent
- High: Grand Ledge
- District: Grand Ledge
Source: Greater Lansing AOR. This data may not be complete. We recommend contacting the local school district to confirm school assignments for this home.
Get a cash offer in 3 minutes
Find out how much your home could sell for in as little as 3 minutes with a no-obligation cash offer.
Estimated market value
$750,200
Get a cash offer in 3 minutes
Find out how much your home could sell for in as little as 3 minutes with a no-obligation cash offer.
Estimated market value
$750,200
- Michigan
- Eaton County
- Grand Ledge
- 48837
- 10733 Ireland Dr
Nearby cities
Nearby zip codes
Other Grand Ledge Topics
