Skip main navigation
Closed
  • $650,000

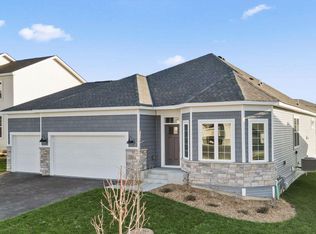
    10712 28th Ct NE, Saint Michael, MN 55376

    4beds
    3,880sqft
    Single Family
    Built in 2021
    0.29 Acres Lot
    $650,200 Zestimate®
    $168/sqft
    $3,639 Estimated rent

    Home value

    $650,200

    $618,000 - $683,000

    $3,639/mo

    Zestimate® history
    Loading
    Loading...

    Owner options

    List your home for rent

    $3,639/mo

    Rent Zestimate®

    Find your next renter with Zillow Rental Manager. Plus, with online applications, you can quickly screen prospective tenants – for free.

    Learn more

    $3,639/mo

    Rent Zestimate®

    Refinance and save

    $4,181/mo

    Est. payment

    Refinancing to a lower rate could help reduce your monthly payments and save thousands over the life of the loan.

    See today's rates

    $4,181/mo

    Est. payment

    Explore your selling options

    Work with a Zillow partner agent

    Leverage their expertise and Zillow's premium Showcase listings to get your home seen by more buyers.

    Get started

    List with your own agent

    Get your home in front of millions of buyers by listing it on Zillow.

    Learn how to do it

    Sell it yourself

    Take full control of how buyers see your home on Zillow by listing For Sale by Owner (FSBO).

    List your home

    What's special

    *** Offers due Saturday 4/25/2026 at 5 PM ******One-level living—ABSOLUTE SHOWSTOPPER built in 2021 & PACKED w/ $235,000+ in designer upgrades completed after purchase. Extensive customizations throughout create a LIKE NEW feel w/ stunning finishes, tons of natural light & bright open floor-plan. Gourmet Kitchen w/ oversized island, granite counters, subway tile backsplash, SS apps incl hood, walk-in pantry w/ organizational system & beverage center nook. Opens to Living Room w/ stone fireplace & informal dining. Beautiful 4-Season Porch walks out to oversized mntce-free deck w/ custom shade + motorized deck awning ($20k upgrade). ML Primary Suite w/ tray ceiling, spa-like Bath w/ dual sinks, tiled walk-in shower & walk-in closet w/ organizational system. ML also includes 2 addt’l Beds, built-in charging station + Laundry Room w/ front-load washer/dryer, custom cabinetry & quartz counters. Exquisitely finished custom walk-out LL w/ high-end finishes including Wet Bar w/ waterfall quartz counters, wine fridge, beverage fridge, custom cabs & backsplash opening to spacious Living + gaming area w/ vertical shiplap, fireplace, sitting nook & LVP flooring throughout. LL also features addt’l Bed, full Bath w/ tiled shower, Exercise Room & ample storage. Walk-out to oversized paver patio w/ built-in gas fireplace, gazebo, waterproof under-decking & custom privacy screens. Sought-after cul-de-sac lot w/ Invisible Fence. Heated garage w/ epoxy floors. See EXTENSIVE LIST of upgrades ($236,800). Original purchase price $537,550 + $236,800 in upgrades = $774,350 total invested. Exceptional opportunity to own a FULLY CUSTOMIZED, MOVE-IN READY home w/ high-end finishes throughout—without the time, stress or addt’l cost of building.

    Zillow last checked:

    Listing updated:

    Listed by:

    BROWN & Co Residential 763-416-1279,

    eXp Realty

    Bought with:

    Taylor Doolittle

    RE/MAX Results

    Source: NorthstarMLS as distributed by MLS GRID,MLS#: 7033841MLS Logo

    Facts & features

    Interior

    Bedrooms & bathrooms
    • Bedrooms: 4
    • Bathrooms: 3
    • Full bathrooms: 1
    • 3/4 bathrooms: 2
    Bedroom
    • Level: Main
    • Area: 200 Square Feet
    • Dimensions: 16x12.5
    Bedroom 2
    • Level: Main
    • Area: 110 Square Feet
    • Dimensions: 11x10
    Bedroom 3
    • Level: Main
    • Area: 130 Square Feet
    • Dimensions: 13x10
    Bedroom 4
    • Level: Lower
    • Area: 175.5 Square Feet
    • Dimensions: 13.5x13
    Other
    • Level: Lower
    Deck
    • Level: Main
    • Area: 288 Square Feet
    • Dimensions: 24x12
    Dining room
    • Level: Main
    • Area: 154 Square Feet
    • Dimensions: 14x11
    Family room
    • Level: Lower
    • Area: 669.75 Square Feet
    • Dimensions: 28.5x23.5
    Game room
    • Level: Lower
    • Area: 137.5 Square Feet
    • Dimensions: 12.5x11
    Kitchen
    • Level: Main
    • Area: 149.5 Square Feet
    • Dimensions: 13x11.5
    Laundry
    • Level: Main
    • Area: 89.25 Square Feet
    • Dimensions: 10.5x8.5
    Living room
    • Level: Main
    • Area: 306 Square Feet
    • Dimensions: 18x17
    Patio
    • Level: Lower
    • Area: 760 Square Feet
    • Dimensions: 38x20
    Sun room
    • Level: Main
    • Area: 137.5 Square Feet
    • Dimensions: 12.5x11
    Heating
    • Forced Air
    Cooling
    • Central Air
    Appliances
    • Included: Air-To-Air Exchanger, Cooktop, Dishwasher, Disposal, Gas Water Heater, Microwave, Refrigerator, Wall Oven
    • Laundry: Laundry Room, Main Level
    Features
    • Basement: Finished,Sump Pump
    • Number of fireplaces: 2
    • Fireplace features: Family Room, Living Room
    Interior area
    • Total structure area: 3,880
    • Total interior livable area: 3,880 sqft
    • Finished area above ground: 1,975
    • Finished area below ground: 1,571

    Property

    Parking
    • Total spaces: 3
    • Parking features: Attached
    • Attached garage spaces: 3
    Accessibility
    • Accessibility features: None
    Features
    • Levels: One
    • Stories: 1
    • Patio & porch: Deck, Patio
    Lot
    • Size: 0.29 Acres
    • Dimensions: 127 x 21 x 23 x 131 x 78 x 71
    Details
    • Foundation area: 1940
    • Parcel number: 114364002150
    • Zoning description: Residential-Single Family

    Construction

    Type & style
    • Home type: SingleFamily
    • Property subtype: Single Family
    Materials
    • Roof: Age 8 Years or Less,Asphalt
    Condition
    • New construction: No
    • Year built: 2021

    Utilities & green energy

    • Gas: Natural Gas
    • Sewer: City Sewer/Connected
    • Water: City Water/Connected

    Community & HOA

    Community
    • Subdivision: Vista Pointe
    HOA
    • Has HOA: Yes
    • Services included: Sanitation
    • HOA fee: $161 quarterly
    • HOA name: First Service Residential
    • HOA phone: 952-277-2700
    Location
    • Region: Saint Michael

    Financial & listing details

    • Price per square foot: $168/sqft
    • Tax assessed value: $594,800
    • Annual tax amount: $7,062
    • Date on market: 4/3/2026
    • Cumulative days on market: 2 days

    Price history

    DateEventPrice
    6/10/2026Sold$650,000$168/sqft
    Source: NorthstarMLS as distributed by MLS GRID #7033841 Report a problem
    4/29/2026Pending sale$650,000$168/sqft
    Source: NorthstarMLS as distributed by MLS GRID #7033841 Report a problem
    4/26/2026Listing removed$650,000$168/sqft
    Source: eXp Realty #7033841 Report a problem
    4/24/2026Listed for sale$650,000+20.9%$168/sqft
    Source: NorthstarMLS as distributed by MLS GRID #7033841 Report a problem
    6/28/2021Sold$537,550$139/sqft
    Source: NorthstarMLS as distributed by MLS GRID #5744295 Report a problem
    4/21/2021Pending sale$537,550$139/sqft
    Source: NorthstarMLS as distributed by MLS GRID #5744295 Report a problem

    Public tax history

    YearProperty taxesTax assessment
    2024$6,672 +25.7%$594,800 -1.9%
    2023$5,306 +868.2%$606,600 +30.9%
    2022$548 +522.7%$463,500 +634.5%
    2021$88 $63,100 +5.2%
    2020-- $60,000
    Find assessor info on the county website

    Neighborhood: 55376

    Nearby schools

    GreatSchools rating
    Get a cash offer in 3 minutes
    Find out how much your home could sell for in as little as 3 minutes with a no-obligation cash offer.
    Estimated market value
    $650,200
    Get a cash offer in 3 minutes
    Find out how much your home could sell for in as little as 3 minutes with a no-obligation cash offer.
    Estimated market value
    $650,200