One or more photo(s) has been virtually staged. Welcome Home to the Bingley II at Crescent Creek in North River Ranch Introducing the Bingley II, a beautifully crafted two-story townhome by David Weekley Homes, perfectly situated in the highly sought-after Crescent Creek neighborhood within North River Ranch, one of Parrish, Florida’s premier master-planned communities. Thoughtfully designed with both elegance and practicality in mind, this stunning residence offers the ideal combination of modern features, spacious living, and community connection. Spanning an impressive 2,145 square feet, the Bingley II delivers 4 well-appointed bedrooms, 3 full bathrooms, a versatile upstairs loft, and a convenient 2-car garage, making it an ideal home for families, professionals, or those seeking extra room to grow. Step into the open-concept main level, where style and functionality come together. The gourmet kitchen features high-quality finishes, sleek cabinetry, a spacious island, and energy-efficient appliances—all seamlessly flowing into the dining area and family room. Whether you're hosting friends for dinner or enjoying a quiet evening in, this open layout ensures every moment feels connected and effortless. For added flexibility, the main floor includes a full bedroom and bathroom, ideal for visiting guests, a multigenerational living setup, or even a stylish home office. The layout is designed to adapt to your needs while maintaining an inviting and cohesive feel throughout. Upstairs, retreat to the luxurious Owner’s Suite, where comfort meets sophistication. Enjoy a spa-inspired en-suite bathroom complete with dual sinks, a walk-in shower, and a generous walk-in closet that makes organization easy and elegant. Two additional bedrooms and a full bathroom provide ample space for family members or guests, while the flexible loft area offers the perfect spot for a media room, game space, reading nook, or remote work zone. Families will appreciate the close proximity to Barbara A. Harvey Elementary School the upcoming North River Middle School and Parrish Community High School. With everything you need just minutes away, the Bingley II offers the ultimate blend of convenience, comfort, and connection. Whether you’re starting a new chapter, expanding your space, or looking for low-maintenance living in a vibrant neighborhood, the Bingley II is your opportunity to own a home that truly fits your life. Contact the David Weekley Homes team today to learn more about this exceptional townhome and experience firsthand the unmatched charm of Crescent Creek at North River Ranch. Your journey to modern, community-centered living begins here! **When you purchase and close on a select David Weekley Quick Move-in Home in the Tampa, Manatee and Sarasota area from September 1, 2025 – January 31, 2026, qualified buyers may be eligible for a starting rate as low as 3.99% (4.271% APR) when the home purchase is financed with a conventional 7/6 adjustable rate mortgage home loan from Grace Home Lending! Homes must close by February 2, 2026.
Sold for $349,990
$349,990
10712 Oak Bend Dr, Parrish, FL 34219
4beds
2,145sqft
Townhouse
Built in 2025
3,184 Square Feet Lot
$349,800 Zestimate®
$163/sqft
$2,792 Estimated rent
Home value
$349,800
Estimated sales range
Not available
$2,792/mo
Zestimate® history
Owner options
List your home for rent
$2,792/mo
Rent Zestimate®
Find your next renter with Zillow Rental Manager. Plus, with online applications, you can quickly screen prospective tenants – for free.
$2,792/mo
Rent Zestimate®
Refinance and save
$2,469/mo
Est. payment
Refinancing to a lower rate could help reduce your monthly payments and save thousands over the life of the loan.
$2,469/mo
Est. payment
Explore your selling options
Work with a Zillow partner agent
Leverage their expertise and Zillow's premium Showcase listings to get your home seen by more buyers.
Get startedList with your own agent
Get your home in front of millions of buyers by listing it on Zillow.
Learn how to do itSell it yourself
Take full control of how buyers see your home on Zillow by listing For Sale by Owner (FSBO).
List your homeWhat's special
Zillow last checked:
Listing updated:
Listed by:
Robert St. Pierre,
WEEKLEY HOMES REALTY COMPANY 866-493-3553
Bought with:
Sandra Maslen, 3217866
PREMIER PROPERTIES OF SRQ LLC
Source: Stellar MLS,MLS#: TB8375753 Originating MLS: Suncoast Tampa
Originating MLS: Suncoast Tampa
Facts & features
Interior
Bedrooms & bathrooms
- Bedrooms: 4
- Bathrooms: 3
- Full bathrooms: 3
Primary bedroom
- Features: Walk-In Closet(s)
- Level: Second
- Area: 225 Square Feet
- Dimensions: 15x15
Bedroom 2
- Features: Built-in Closet
- Level: Second
- Area: 132 Square Feet
- Dimensions: 11x12
Bedroom 3
- Features: Walk-In Closet(s)
- Level: Second
- Area: 110 Square Feet
- Dimensions: 10x11
Bedroom 4
- Features: Built-in Closet
- Level: First
- Area: 120 Square Feet
- Dimensions: 10x12
Kitchen
- Level: First
- Area: 144 Square Feet
- Dimensions: 12x12
Living room
- Level: First
- Area: 270 Square Feet
- Dimensions: 15x18
Heating
- Central
Cooling
- Central Air
Appliances
- Included: Oven, Cooktop, Dishwasher, Disposal, Microwave, Range Hood
- Laundry: Electric Dryer Hookup, Laundry Room, Upper Level, Washer Hookup
Features
- Built-in Features, Kitchen/Family Room Combo, PrimaryBedroom Upstairs, Walk-In Closet(s)
- Flooring: Carpet, Ceramic Tile, Laminate
- Doors: Sliding Doors
- Windows: Hurricane Shutters
- Has fireplace: No
Interior area
- Total structure area: 2,725
- Total interior livable area: 2,145 sqft
Property
Parking
- Total spaces: 2
- Parking features: Garage - Attached
- Attached garage spaces: 2
- Details: Garage Dimensions: 22x20
Features
- Levels: Two
- Stories: 2
- Exterior features: Irrigation System, Sidewalk
Lot
- Size: 3,184 Square Feet
- Features: Sidewalk
Details
- Parcel number: 400508459
- Zoning: PD-MU
- Special conditions: None
Construction
Type & style
- Home type: Townhouse
- Property subtype: Townhouse
Materials
- Block, Stucco
- Foundation: Slab
- Roof: Shingle
Condition
- Completed
- New construction: Yes
- Year built: 2025
Details
- Builder model: The Bingley II
- Builder name: David Weekley Homes
Utilities & green energy
- Sewer: Public Sewer
- Water: None
- Utilities for property: BB/HS Internet Available, Cable Available, Fiber Optics, Fire Hydrant, Phone Available, Public, Sewer Connected, Sprinkler Recycled, Underground Utilities, Water Available, Water Connected
Community & HOA
Community
- Features: Deed Restrictions
- Pet fee: $0 monthly
- Subdivision: NORTH RIVER RANCH
HOA
- Has HOA: Yes
- Amenities included: Fitness Center, Gated, Pickleball Court(s), Playground, Pool
- Services included: Community Pool, Pool Maintenance
- HOA fee: $153 monthly
- HOA name: Access Management
Location
- Region: Parrish
Financial & listing details
- Price per square foot: $163/sqft
- Tax assessed value: $12,871
- Annual tax amount: $2,149
- Date on market: 4/17/2025
- Cumulative days on market: 300 days
- Listing terms: Cash,Conventional,FHA,VA Loan
- Ownership: Fee Simple
- Total actual rent: 0
- Road surface type: Asphalt
Price history
| Date | Event | Price |
|---|---|---|
| 4/29/2026 | Sold | $349,990-2.8%$163/sqft |
Source:  Stellar MLS #TB8375753 Report a problem Stellar MLS #TB8375753 Report a problem | ||
| 2/26/2026 | Price change | $359,990-5.3%$168/sqft |
Source:  David Weekley Homes Report a problem David Weekley Homes Report a problem | ||
| 1/15/2026 | Price change | $379,990-2.6%$177/sqft |
Source: Stellar MLS #TB8375753 Report a problem | ||
| 12/31/2025 | Price change | $389,990-3.7%$182/sqft |
Source: Stellar MLS #TB8375753 Report a problem | ||
| 11/13/2025 | Price change | $404,990+2.5%$189/sqft |
Source: Stellar MLS #TB8375753 Report a problem | ||
| 10/21/2025 | Price change | $394,990-1.3%$184/sqft |
Source: Stellar MLS #TB8375753 Report a problem | ||
| 8/26/2025 | Price change | $399,990-2.4%$186/sqft |
Source: Stellar MLS #TB8375753 Report a problem | ||
| 7/21/2025 | Price change | $409,990+2.5%$191/sqft |
Source: David Weekley Homes Report a problem | ||
| 5/21/2025 | Price change | $399,990-0.2%$186/sqft |
Source: David Weekley Homes Report a problem | ||
| 5/16/2025 | Price change | $400,810+0.2%$187/sqft |
Source: David Weekley Homes Report a problem | ||
| 5/14/2025 | Price change | $399,990+0.2%$186/sqft |
Source: David Weekley Homes Report a problem | ||
| 5/13/2025 | Price change | $399,190-0.2%$186/sqft |
Source: David Weekley Homes Report a problem | ||
| 4/17/2025 | Listed for sale | $399,990$186/sqft |
Source: Stellar MLS #TB8375753 Report a problem | ||
Public tax history
| Year | Property taxes | Tax assessment |
|---|---|---|
| 2025 | $2,149 | $12,871 |
Find assessor info on the county website
Neighborhood: 34219
Nearby homes
- $421,1003 bd3 ba2.6k sqft10704 Oak Bend Dr, Parrish, FL 34219Off Market
- $349,9903 bd3 ba1.9k sqft10708 Oak Bend Dr, Parrish, FL 34219Sold
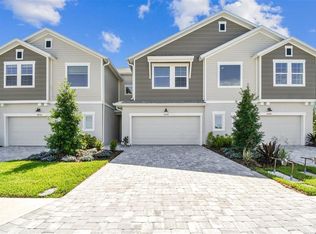
- $499,9904 bd4 ba2.4k sqft10645 Crescent Creek Xing, Parrish, FL 34219Sold
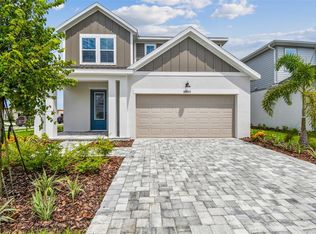
- $349,9903 bd3 ba2.1k sqft10716 Oak Bend Dr, Parrish, FL 34219Sold
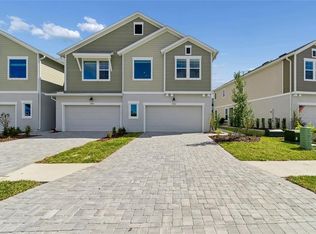
- from $439,9903 bd3 ba2.1k sqftSylvan Plan, North River Ranch - Crescent Creek Villas, Parrish, FL 34219New Construction
- from $449,9903 bd3 ba2.3k sqftTimberland Plan, North River Ranch - Crescent Creek Villas, Parrish, FL 34219New Construction
- from $429,9903 bd3 ba1.9k sqftBirchwood Plan, North River Ranch - Crescent Creek Villas, Parrish, FL 34219New Construction
- $367,0004 bd3 ba2.1k sqft10724 Oak Bend Dr, Parrish, FL 34219Sold
Nearby schools
GreatSchools rating
- 7/10Virgil Mills Elementary SchoolGrades: PK-5Distance: 4 mi
- 5/10Buffalo Creek Middle SchoolGrades: 6-8Distance: 3.9 mi
- 5/10Parrish Community High SchoolGrades: 9-12Distance: 1.8 mi
Schools provided by the listing agent
- Elementary: Barbara A. Harvey Elementary
- Middle: Buffalo Creek Middle
- High: Parrish Community High
Source: Stellar MLS. This data may not be complete. We recommend contacting the local school district to confirm school assignments for this home.
Get a cash offer in 3 minutes
Find out how much your home could sell for in as little as 3 minutes with a no-obligation cash offer.
Estimated market value
$349,800
Get a cash offer in 3 minutes
Find out how much your home could sell for in as little as 3 minutes with a no-obligation cash offer.
Estimated market value
$349,800
- Florida
- Manatee County
- Parrish
- 34219
- 10712 Oak Bend Dr
Nearby cities
Nearby zip codes
Other Parrish Topics
