Located in the highly desirable North River Ranch community in Parrish, Florida, this move in ready Bingley townhome offers 3 bedrooms, 2.5 bathrooms, over 2,100 square feet of living space, and a thoughtfully designed layout that balances comfort with versatility. The home features a private study with French doors on the main floor, perfect for a home office or flex space, along with a convenient half bath. You will also find an upstairs loft and a two car garage, providing both additional living space and everyday functionality. As an end unit, this home enjoys extra windows that allow natural light to fill the space, creating a bright and welcoming atmosphere throughout. The open concept main living area seamlessly connects the kitchen, dining, and family room, offering a spacious setting ideal for both everyday living and entertaining. The kitchen is designed with a large island, ample cabinetry, and generous counter space, all overlooking the main living areas to keep everything feeling connected. Large windows further enhance the openness and bring in abundant natural light. Upstairs, the owner’s retreat provides a relaxing escape with a private en-suite bathroom and a spacious walk in closet. Two additional bedrooms, a full bathroom, and the versatile loft space complete the second floor, offering flexibility for a secondary living area, media space, or playroom. Residents of North River Ranch enjoy access to a wide range of resort style amenities, including multiple clubhouses, fitness centers, swimming pools, game rooms, and miles of scenic walking and biking trails. The community also features parks, playgrounds, and a dedicated dog park designed to support an active and connected lifestyle. The home is conveniently located near Barbara A. Harvey Elementary School and Parrish Community High School, with a future middle school planned nearby. This home offers a great opportunity to enjoy move in ready townhome living with flexible spaces, abundant natural light, and access to one of Parrish’s most vibrant master planned communities. **This property offers a limited-time interest rate incentive.
Sold for $349,990
$349,990
10716 Oak Bend Dr, Parrish, FL 34219
3beds
2,145sqft
Townhouse
Built in 2025
3,184 Square Feet Lot
$349,900 Zestimate®
$163/sqft
$2,733 Estimated rent
Home value
$349,900
$329,000 - $371,000
$2,733/mo
Zestimate® history
Owner options
List your home for rent
$2,733/mo
Rent Zestimate®
Find your next renter with Zillow Rental Manager. Plus, with online applications, you can quickly screen prospective tenants – for free.
$2,733/mo
Rent Zestimate®
Refinance and save
$2,498/mo
Est. payment
Refinancing to a lower rate could help reduce your monthly payments and save thousands over the life of the loan.
$2,498/mo
Est. payment
Explore your selling options
Work with a Zillow partner agent
Leverage their expertise and Zillow's premium Showcase listings to get your home seen by more buyers.
Get startedList with your own agent
Get your home in front of millions of buyers by listing it on Zillow.
Learn how to do itSell it yourself
Take full control of how buyers see your home on Zillow by listing For Sale by Owner (FSBO).
List your homeWhat's special
Two additional bedroomsUpstairs loftConvenient half bathTwo car garage
Zillow last checked:
Listing updated:
Listed by:
Robert St. Pierre,
WEEKLEY HOMES REALTY COMPANY 866-493-3553
Bought with:
Nataliya Fillers, 3432726
FUTURE HOME REALTY INC
Source: Stellar MLS,MLS#: TB8496913 Originating MLS: Suncoast Tampa
Originating MLS: Suncoast Tampa
Facts & features
Interior
Bedrooms & bathrooms
- Bedrooms: 3
- Bathrooms: 3
- Full bathrooms: 2
- 1/2 bathrooms: 1
Primary bedroom
- Features: Walk-In Closet(s)
- Level: Second
- Area: 225 Square Feet
- Dimensions: 15x15
Bedroom 2
- Features: Built-in Closet
- Level: Second
- Area: 132 Square Feet
- Dimensions: 11x12
Bedroom 3
- Features: Walk-In Closet(s)
- Level: Second
- Area: 110 Square Feet
- Dimensions: 10x11
Bedroom 4
- Features: Built-in Closet
- Level: First
- Area: 120 Square Feet
- Dimensions: 10x12
Kitchen
- Level: First
- Area: 144 Square Feet
- Dimensions: 12x12
Living room
- Level: First
- Area: 270 Square Feet
- Dimensions: 15x18
Heating
- Central
Cooling
- Central Air
Appliances
- Included: Oven, Cooktop, Dishwasher, Disposal, Microwave, Range Hood
- Laundry: Electric Dryer Hookup, Laundry Room, Upper Level, Washer Hookup
Features
- Built-in Features, Kitchen/Family Room Combo, PrimaryBedroom Upstairs, Walk-In Closet(s)
- Flooring: Carpet, Ceramic Tile, Laminate
- Doors: Sliding Doors
- Windows: Hurricane Shutters
- Has fireplace: No
Interior area
- Total structure area: 2,598
- Total interior livable area: 2,145 sqft
Property
Parking
- Total spaces: 2
- Parking features: Garage - Attached
- Attached garage spaces: 2
- Details: Garage Dimensions: 22x20
Features
- Levels: Two
- Stories: 2
- Exterior features: Irrigation System, Sidewalk
Lot
- Size: 3,184 Square Feet
- Features: Sidewalk
Details
- Parcel number: 400508509
- Zoning: PD-MU
- Special conditions: None
Construction
Type & style
- Home type: Townhouse
- Property subtype: Townhouse
Materials
- Block, Stucco
- Foundation: Slab
- Roof: Shingle
Condition
- Completed
- New construction: Yes
- Year built: 2025
Details
- Builder model: The Bingley II
- Builder name: David Weekley Homes
Utilities & green energy
- Sewer: Public Sewer
- Water: None
- Utilities for property: BB/HS Internet Available, Cable Available, Fiber Optics, Fire Hydrant, Phone Available, Public, Sewer Connected, Sprinkler Recycled, Underground Utilities, Water Available, Water Connected
Community & HOA
Community
- Features: Deed Restrictions
- Pet fee: $0 monthly
- Subdivision: NORTH RIVER RANCH
HOA
- Has HOA: Yes
- Amenities included: Fitness Center, Gated, Pickleball Court(s), Playground, Pool
- Services included: Community Pool, Pool Maintenance
- HOA fee: $153 monthly
- HOA name: Access Management
Location
- Region: Parrish
Financial & listing details
- Price per square foot: $163/sqft
- Tax assessed value: $12,871
- Annual tax amount: $1,735
- Date on market: 4/14/2026
- Cumulative days on market: 21 days
- Listing terms: Cash,Conventional,FHA,VA Loan
- Ownership: Fee Simple
- Total actual rent: 0
- Road surface type: Asphalt
Price history
| Date | Event | Price |
|---|---|---|
| 5/27/2026 | Sold | $349,990$163/sqft |
Source:  Stellar MLS #TB8496913 Report a problem Stellar MLS #TB8496913 Report a problem | ||
| 5/6/2026 | Pending sale | $349,990$163/sqft |
Source: Stellar MLS #TB8496913 Report a problem | ||
| 4/14/2026 | Listed for sale | $349,990$163/sqft |
Source: Stellar MLS #TB8496913 Report a problem | ||
Public tax history
| Year | Property taxes | Tax assessment |
|---|---|---|
| 2025 | $1,807 | $12,871 |
Find assessor info on the county website
Neighborhood: 34219
Nearby homes
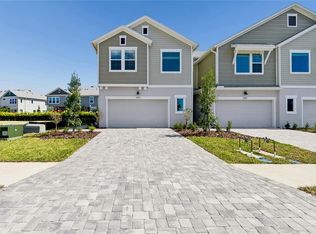
- $367,0004 bd3 ba2.1k sqft10724 Oak Bend Dr, Parrish, FL 34219Sold
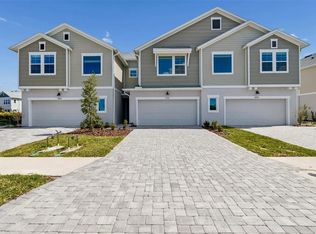
- $329,9903 bd3 ba1.9k sqft10720 Oak Bend Dr, Parrish, FL 34219Sold
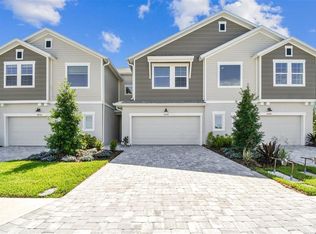
- $349,9903 bd3 ba1.9k sqft10708 Oak Bend Dr, Parrish, FL 34219Sold
- $369,9903 bd3 ba2.1k sqft10728 Oak Bend Dr, Parrish, FL 34219New Construction

- $349,9904 bd3 ba2.1k sqft10712 Oak Bend Dr, Parrish, FL 34219Sold
- $428,8003 bd3 ba2.6k sqft10704 Oak Bend Dr, Parrish, FL 34219Off Market
- $339,9903 bd3 ba1.9k sqft10732 Oak Bend Dr, Parrish, FL 34219New Construction
- $12,871-- bd-- ba-- sqft11634 Chariton Ln, Parrish, FL 34219Off Market
Nearby schools
GreatSchools rating
- 7/10Virgil Mills Elementary SchoolGrades: PK-5Distance: 4 mi
- 5/10Buffalo Creek Middle SchoolGrades: 6-8Distance: 3.9 mi
- 5/10Parrish Community High SchoolGrades: 9-12Distance: 1.9 mi
Schools provided by the listing agent
- Elementary: Barbara A. Harvey Elementary
- Middle: Buffalo Creek Middle
- High: Parrish Community High
Source: Stellar MLS. This data may not be complete. We recommend contacting the local school district to confirm school assignments for this home.
Get a cash offer in 3 minutes
Find out how much your home could sell for in as little as 3 minutes with a no-obligation cash offer.
Estimated market value
$349,900
Get a cash offer in 3 minutes
Find out how much your home could sell for in as little as 3 minutes with a no-obligation cash offer.
Estimated market value
$349,900
- Florida
- Manatee County
- Parrish
- 34219
- 10716 Oak Bend Dr
Nearby cities
Nearby zip codes
Other Parrish Topics
