Located in the highly desirable North River Ranch community in Parrish, Florida, this move in ready Bingley townhome offers 4 bedrooms, 3 full bathrooms, over 2,100 square feet of living space, and a highly functional layout designed for both comfort and flexibility. This particular home stands out with a full bedroom and full bathroom on the main floor, created by converting the study and powder bath, making it ideal for guests, multi-generational living, or a private office space. The home also features an upstairs loft and a two car garage for added storage and convenience. As an end unit, you will enjoy additional windows that bring in an abundance of natural light, creating a bright and welcoming atmosphere throughout. The open concept main living area seamlessly connects the kitchen, dining, and family room, offering a spacious environment that works perfectly for both everyday living and entertaining. The kitchen is thoughtfully designed with a large island, ample cabinetry, and plenty of prep space, all overlooking the main living areas to keep everything feeling connected. Large windows throughout enhance the openness and bring in natural light. Upstairs, the owner’s retreat provides a relaxing escape with a private en-suite bathroom and a generous walk in closet. Two additional bedrooms, a full bathroom, and the versatile loft space complete the second floor, giving you flexibility for a secondary living area, home office, or playroom. Residents of North River Ranch enjoy access to a wide range of resort style amenities, including multiple clubhouses, fitness centers, swimming pools, game rooms, and miles of scenic walking and biking trails. The community also offers parks, playgrounds, and a dedicated dog park, all designed to support an active and connected lifestyle. The home is conveniently located near Barbara A. Harvey Elementary School and Parrish Community High School, with a future middle school planned nearby. This beautifully designed home offers a unique opportunity to own a move in ready Bingley with added flexibility, abundant natural light, and access to one of Parrish’s most sought after communities. **This property offers a limited-time interest rate incentive.
Sold for $367,000
Zestimate®
$367,000
10724 Oak Bend Dr, Parrish, FL 34219
4beds
2,145sqft
Townhouse
Built in 2025
3,238 Square Feet Lot
$367,000 Zestimate®
$171/sqft
$2,793 Estimated rent
Home value
$367,000
$345,000 - $389,000
$2,793/mo
Zestimate® history
Owner options
List your home for rent
$2,793/mo
Rent Zestimate®
Find your next renter with Zillow Rental Manager. Plus, with online applications, you can quickly screen prospective tenants – for free.
$2,793/mo
Rent Zestimate®
Refinance and save
$2,587/mo
Est. payment
Refinancing to a lower rate could help reduce your monthly payments and save thousands over the life of the loan.
$2,587/mo
Est. payment
Explore your selling options
Work with a Zillow partner agent
Leverage their expertise and Zillow's premium Showcase listings to get your home seen by more buyers.
Get startedList with your own agent
Get your home in front of millions of buyers by listing it on Zillow.
Learn how to do itSell it yourself
Take full control of how buyers see your home on Zillow by listing For Sale by Owner (FSBO).
List your homeWhat's special
Upstairs loftTwo car garage
Zillow last checked:
Listing updated:
Listed by:
Robert St. Pierre,
WEEKLEY HOMES REALTY COMPANY 866-493-3553
Bought with:
Robert St. Pierre, 3322975
WEEKLEY HOMES REALTY COMPANY
Source: Stellar MLS,MLS#: TB8496313 Originating MLS: Suncoast Tampa
Originating MLS: Suncoast Tampa
Facts & features
Interior
Bedrooms & bathrooms
- Bedrooms: 4
- Bathrooms: 3
- Full bathrooms: 3
Primary bedroom
- Features: Walk-In Closet(s)
- Level: Second
- Area: 225 Square Feet
- Dimensions: 15x15
Bedroom 2
- Features: Built-in Closet
- Level: Second
- Area: 132 Square Feet
- Dimensions: 11x12
Bedroom 3
- Features: Walk-In Closet(s)
- Level: Second
- Area: 110 Square Feet
- Dimensions: 10x11
Bedroom 4
- Features: Built-in Closet
- Level: First
- Area: 120 Square Feet
- Dimensions: 10x12
Kitchen
- Level: First
- Area: 144 Square Feet
- Dimensions: 12x12
Living room
- Level: First
- Area: 270 Square Feet
- Dimensions: 15x18
Heating
- Central
Cooling
- Central Air
Appliances
- Included: Oven, Cooktop, Dishwasher, Disposal, Microwave, Range Hood
- Laundry: Electric Dryer Hookup, Laundry Room, Upper Level, Washer Hookup
Features
- Built-in Features, Kitchen/Family Room Combo, PrimaryBedroom Upstairs, Walk-In Closet(s)
- Flooring: Carpet, Ceramic Tile, Laminate
- Doors: Sliding Doors
- Windows: Hurricane Shutters
- Has fireplace: No
Interior area
- Total structure area: 2,598
- Total interior livable area: 2,145 sqft
Property
Parking
- Total spaces: 2
- Parking features: Garage - Attached
- Attached garage spaces: 2
- Details: Garage Dimensions: 22x20
Features
- Levels: Two
- Stories: 2
- Exterior features: Irrigation System, Sidewalk
Lot
- Size: 3,238 Square Feet
- Features: Sidewalk
Details
- Parcel number: 400508609
- Zoning: PD-MU
- Special conditions: None
Construction
Type & style
- Home type: Townhouse
- Property subtype: Townhouse
Materials
- Block, Stucco
- Foundation: Slab
- Roof: Shingle
Condition
- Completed
- New construction: Yes
- Year built: 2025
Details
- Builder model: The Bingley II
- Builder name: David Weekley Homes
Utilities & green energy
- Sewer: Public Sewer
- Water: None
- Utilities for property: BB/HS Internet Available, Cable Available, Fiber Optics, Fire Hydrant, Phone Available, Public, Sewer Connected, Sprinkler Recycled, Underground Utilities, Water Available, Water Connected
Community & HOA
Community
- Features: Deed Restrictions
- Pet fee: $0 monthly
- Subdivision: NORTH RIVER RANCH
HOA
- Has HOA: Yes
- Amenities included: Fitness Center, Gated, Pickleball Court(s), Playground, Pool
- Services included: Community Pool, Pool Maintenance
- HOA fee: $153 monthly
- HOA name: Access Management
Location
- Region: Parrish
Financial & listing details
- Price per square foot: $171/sqft
- Tax assessed value: $12,871
- Annual tax amount: $1,735
- Date on market: 4/10/2026
- Cumulative days on market: 32 days
- Listing terms: Cash,Conventional,FHA,VA Loan
- Ownership: Fee Simple
- Total actual rent: 0
- Road surface type: Asphalt
Price history
| Date | Event | Price |
|---|---|---|
| 7/10/2026 | Sold | $367,000-0.8%$171/sqft |
Source:  Stellar MLS #TB8496313 Report a problem Stellar MLS #TB8496313 Report a problem | ||
| 6/10/2026 | Pending sale | $369,990$172/sqft |
Source: Stellar MLS #TB8496313 Report a problem | ||
| 5/21/2026 | Price change | $369,990+2.8%$172/sqft |
Source: Stellar MLS #TB8496313 Report a problem | ||
| 5/21/2026 | Listed for sale | $359,990$168/sqft |
Source:  David Weekley Homes Report a problem David Weekley Homes Report a problem | ||
| 4/24/2026 | Pending sale | $359,990$168/sqft |
Source: Stellar MLS #TB8496313 Report a problem | ||
| 4/10/2026 | Listed for sale | $359,990$168/sqft |
Source: Stellar MLS #TB8496313 Report a problem | ||
Public tax history
| Year | Property taxes | Tax assessment |
|---|---|---|
| 2025 | $1,807 | $12,871 |
Find assessor info on the county website
Neighborhood: 34219
Nearby homes
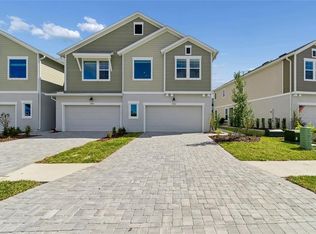
- $349,9903 bd3 ba2.1k sqft10716 Oak Bend Dr, Parrish, FL 34219Sold
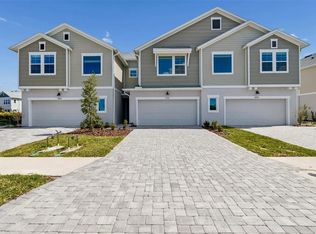
- $329,9903 bd3 ba1.9k sqft10720 Oak Bend Dr, Parrish, FL 34219Sold
- $369,9903 bd3 ba2.1k sqft10728 Oak Bend Dr, Parrish, FL 34219New Construction

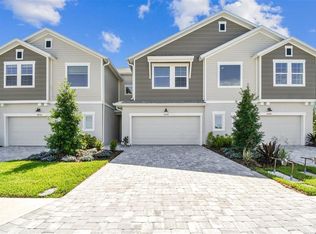
- $349,9903 bd3 ba1.9k sqft10708 Oak Bend Dr, Parrish, FL 34219Sold
- $339,9903 bd3 ba1.9k sqft10732 Oak Bend Dr, Parrish, FL 34219New Construction
- $319,9903 bd3 ba1.9k sqft11730 Full Moon Loop, Parrish, FL 34219Sold
- $349,9904 bd3 ba2.1k sqft10712 Oak Bend Dr, Parrish, FL 34219Sold
- $374,9904 bd3 ba2.1k sqft10736 Oak Bend Dr, Parrish, FL 34219New Construction
Nearby schools
GreatSchools rating
- 7/10Virgil Mills Elementary SchoolGrades: PK-5Distance: 4 mi
- 5/10Buffalo Creek Middle SchoolGrades: 6-8Distance: 3.9 mi
- 5/10Parrish Community High SchoolGrades: 9-12Distance: 1.9 mi
Schools provided by the listing agent
- Elementary: Barbara A. Harvey Elementary
- Middle: Buffalo Creek Middle
- High: Parrish Community High
Source: Stellar MLS. This data may not be complete. We recommend contacting the local school district to confirm school assignments for this home.
Get a cash offer in 3 minutes
Find out how much your home could sell for in as little as 3 minutes with a no-obligation cash offer.
Estimated market value
$367,000
Get a cash offer in 3 minutes
Find out how much your home could sell for in as little as 3 minutes with a no-obligation cash offer.
Estimated market value
$367,000
- Florida
- Manatee County
- Parrish
- 34219
- 10724 Oak Bend Dr
Nearby cities
Nearby zip codes
Other Parrish Topics
