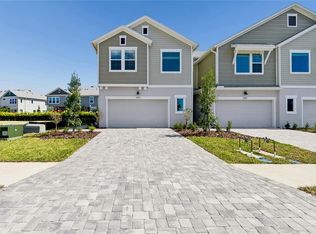
Move In Ready. Welcome to The Truman, a thoughtfully designed two story townhome in the Crescent Creek section of North River Ranch that blends modern style with everyday comfort. Offering 3 bedrooms, 2.5 bathrooms, a versatile retreat space, and nearly 2,000 square feet of open living, this home is ideal for families, remote professionals, or anyone looking for both function and flexibility. The first floor features a bright, open concept layout that makes daily living and entertaining feel easy and natural. At the heart of the home, the gourmet kitchen includes a spacious island, walk in pantry, contemporary cabinetry, and plenty of room for gathering. It flows seamlessly into the dining area and family room, creating a connected space that truly feels like the center of the home. A convenient powder bath and two car garage round out the main level. Upstairs, the owners retreat offers a private and comfortable escape with a spa inspired bath, dual sinks, walk in shower, and a generously sized walk in closet. Two additional bedrooms share a full bath, while the upstairs utility room adds everyday convenience. The flexible retreat space can easily serve as a home office, media area, or playroom depending on your needs. One of the standout features of this homesite is its location, you can actually see the Camp Creek water slide right from your driveway, giving you a fun and unique connection to one of North River Ranch’s most loved amenities. Living in Crescent Creek means more than just a beautiful home. You will enjoy access to resort style pools, a fitness center, playgrounds, trails, and the vibrant Camp Creek amenity campus. Families will also appreciate nearby top rated schools, including the Harvey Elementary upper campus, along with convenient access to shopping, dining, and healthcare. The Truman offers the space, layout, and location to truly enjoy everything North River Ranch has to offer.
Sold for $329,990
$329,990
10720 OAK BEND DRIVE, PARRISH, FL 34219
3beds
1,980sqft
Townhouse
Built in 2025
2,258 Square Feet Lot
$329,900 Zestimate®
$167/sqft
$2,605 Estimated rent
Home value
$329,900
$310,000 - $353,000
$2,605/mo
Zestimate® history
Owner options
List your home for rent
$2,605/mo
Rent Zestimate®
Find your next renter with Zillow Rental Manager. Plus, with online applications, you can quickly screen prospective tenants – for free.
$2,605/mo
Rent Zestimate®
Refinance and save
$2,342/mo
Est. payment
Refinancing to a lower rate could help reduce your monthly payments and save thousands over the life of the loan.
$2,342/mo
Est. payment
Explore your selling options
Work with a Zillow partner agent
Leverage their expertise and Zillow's premium Showcase listings to get your home seen by more buyers.
Get startedList with your own agent
Get your home in front of millions of buyers by listing it on Zillow.
Learn how to do itSell it yourself
Take full control of how buyers see your home on Zillow by listing For Sale by Owner (FSBO).
List your homeWhat's special
Contemporary cabinetrySpacious islandGourmet kitchenBright open concept layoutConvenient powder bathWalk in showerVersatile retreat space
Zillow last checked:
Listing updated:
Listed by:
Robert St. Pierre,
WEEKLEY HOMES REALTY COMPANY 866-493-3553
Bought with:
Shandra Holbrook, 3433313
DALTON WADE INC
Source: Stellar MLS,MLS#: TB8495966 Originating MLS: Suncoast Tampa
Originating MLS: Suncoast Tampa
Facts & features
Interior
Bedrooms & bathrooms
- Bedrooms: 3
- Bathrooms: 3
- Full bathrooms: 2
- 1/2 bathrooms: 1
Primary bedroom
- Features: Walk-In Closet(s)
- Level: Second
- Dimensions: 15x18
Bedroom 2
- Features: Built-in Closet
- Level: Second
- Dimensions: 10x10
Bedroom 3
- Features: Built-in Closet
- Level: Second
- Dimensions: 10x11
Kitchen
- Level: First
- Dimensions: 12x12
Living room
- Level: First
- Dimensions: 15x11
Heating
- Central
Cooling
- Central Air
Appliances
- Included: Oven, Cooktop, Dishwasher, Disposal, Microwave, Range Hood
- Laundry: Electric Dryer Hookup, Laundry Room, Upper Level, Washer Hookup
Features
- Built-in Features, Kitchen/Family Room Combo, PrimaryBedroom Upstairs, Walk-In Closet(s)
- Flooring: Carpet, Ceramic Tile, Laminate
- Doors: Sliding Doors
- Windows: Hurricane Shutters
- Has fireplace: No
Interior area
- Total structure area: 2,342
- Total interior livable area: 1,980 sqft
Property
Parking
- Total spaces: 2
- Parking features: Garage - Attached
- Attached garage spaces: 2
Features
- Levels: Two
- Stories: 2
- Exterior features: Irrigation System, Sidewalk
Lot
- Size: 2,258 Square Feet
- Features: Sidewalk
Details
- Parcel number: 400508559
- Zoning: PD-MU
- Special conditions: None
Construction
Type & style
- Home type: Townhouse
- Property subtype: Townhouse
Materials
- Block, Stucco
- Foundation: Slab
- Roof: Shingle
Condition
- Completed
- New construction: Yes
- Year built: 2025
Details
- Builder model: The Truman
- Builder name: David Weekley Homes
Utilities & green energy
- Sewer: Public Sewer
- Water: None
- Utilities for property: BB/HS Internet Available, Cable Available, Fiber Optics, Fire Hydrant, Phone Available, Public, Sewer Connected, Sprinkler Recycled, Underground Utilities, Water Available, Water Connected
Community & HOA
Community
- Features: Deed Restrictions
- Pet fee: $0 monthly
- Subdivision: NORTH RIVER RANCH
HOA
- Has HOA: Yes
- Amenities included: Fitness Center, Gated, Pickleball Court(s), Playground, Pool
- Services included: Community Pool, Pool Maintenance
- HOA fee: $153 monthly
- HOA name: Access Management
Location
- Region: Parrish
Financial & listing details
- Price per square foot: $167/sqft
- Tax assessed value: $12,871
- Annual tax amount: $1,735
- Date on market: 4/10/2026
- Cumulative days on market: 38 days
- Listing terms: Cash,Conventional,FHA,VA Loan
- Ownership: Fee Simple
- Total actual rent: 0
- Road surface type: Asphalt
Price history
| Date | Event | Price |
|---|---|---|
| 6/12/2026 | Sold | $329,990$167/sqft |
Source:  Stellar MLS #TB8495966 Report a problem Stellar MLS #TB8495966 Report a problem | ||
| 5/19/2026 | Pending sale | $329,990$167/sqft |
Source: Stellar MLS #TB8495966 Report a problem | ||
| 4/10/2026 | Listed for sale | $329,990-14.9%$167/sqft |
Source: Stellar MLS #TB8495966 Report a problem | ||
| 10/22/2025 | Listing removed | $387,540$196/sqft |
Source:  David Weekley Homes Report a problem David Weekley Homes Report a problem | ||
| 10/8/2025 | Listed for sale | $387,540$196/sqft |
Source: David Weekley Homes Report a problem | ||
Public tax history
| Year | Property taxes | Tax assessment |
|---|---|---|
| 2025 | $1,807 | $12,871 |
Find assessor info on the county website
Neighborhood: 34219
Nearby homes
- $367,0004 bd3 ba2.1k sqft10724 Oak Bend Dr, Parrish, FL 34219Sold
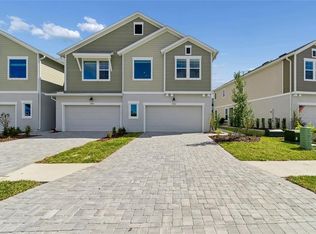
- $349,9903 bd3 ba2.1k sqft10716 Oak Bend Dr, Parrish, FL 34219Sold
- $369,9903 bd3 ba2.1k sqft10728 Oak Bend Dr, Parrish, FL 34219New Construction

- $339,9903 bd3 ba1.9k sqft10732 Oak Bend Dr, Parrish, FL 34219New Construction
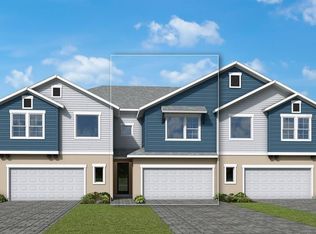
- $349,9903 bd3 ba1.9k sqft10708 Oak Bend Dr, Parrish, FL 34219Sold
- $12,871-- bd-- ba-- sqft11634 Chariton Ln, Parrish, FL 34219Off Market
- $374,9904 bd3 ba2.1k sqft10736 Oak Bend Dr, Parrish, FL 34219New Construction
- $319,9903 bd3 ba1.9k sqft11730 Full Moon Loop, Parrish, FL 34219Sold
Nearby schools
GreatSchools rating
- 7/10Virgil Mills Elementary SchoolGrades: PK-5Distance: 4 mi
- 5/10Buffalo Creek Middle SchoolGrades: 6-8Distance: 3.9 mi
- 5/10Parrish Community High SchoolGrades: 9-12Distance: 1.9 mi
Schools provided by the listing agent
- Elementary: Barbara A. Harvey Elementary
- Middle: Buffalo Creek Middle
- High: Parrish Community High
Source: Stellar MLS. This data may not be complete. We recommend contacting the local school district to confirm school assignments for this home.
Get a cash offer in 3 minutes
Find out how much your home could sell for in as little as 3 minutes with a no-obligation cash offer.
Estimated market value
$329,900
Get a cash offer in 3 minutes
Find out how much your home could sell for in as little as 3 minutes with a no-obligation cash offer.
Estimated market value
$329,900
- Florida
- Manatee County
- Parrish
- 34219
- 10720 OAK BEND DRIVE
Nearby cities
Nearby zip codes
Other Parrish Topics
