Skip main navigation
Accepting backups
  • $500,000

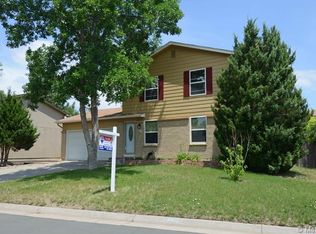
    10712 Pierson Street, Broomfield, CO 80021

    4beds
    1,911sqft
    : 
    Loading
    Get pre-qualified
    Single Family Residence
    Built in 1976
    6,838 Square Feet Lot
    $504,200 Zestimate®
    $262/sqft
    $-- HOA

    What's special

    Welcome to your dream home in Westminster's coveted Walnut Grove community! This stunning 5-bedroom, 4-bathroom residence offers the perfect blend of spacious living and an exceptional Colorado lifestyle. A thoughtfully designed floor plan provides generous room for the whole family to spread out and make memories, and the attached 2-car garage adds the everyday convenience you deserve. The true showstopper is the remarkably private backyard — a world entirely your own the moment you step outside. Entertain in style on the expansive deck, perfectly suited for summer barbecues, lively evening gatherings, and dining under the wide Colorado stars. For those with a green thumb, the generous yard offers a wonderful canvas for gardening, with ample space to cultivate flower beds, raised vegetable gardens, or your own personal landscape. And when the day simply calls for nothing more than peace and quiet, this beautifully secluded outdoor sanctuary is the perfect place to spend a slow, sunny afternoon entirely on your own terms. Beyond your private retreat, enjoy premier access to the very best of Westminster. The majestic Standley Lake Regional Park and Wildlife Refuge is just minutes away, offering miles of hiking and biking trails, non-motorized boating, fishing, and breathtaking open space. The Audubon-certified Walnut Creek Golf Preserve and nearby Countryside Park round out an outdoor lover's dream. Top-rated Jeffco schools — including Lukas Elementary, Wayne Carle Middle School, and the IB World-designated Standley Lake High School — are all within easy reach. Vibrant shopping and dining at The Shops at Walnut Creek and Flatiron Crossing Mall are just a short drive away. Perfectly positioned between Denver and Boulder with quick, easy access to US-36, this home truly delivers the ultimate Colorado lifestyle. Do not miss this incredible opportunity!
    20 days
    |
    989
    |
    135
    |

    Zillow last checked:

    Listing updated:

    Listed by:

    Story Home Group 720-975-7227 Will@storyhomegroup.com,

    LPT Realty,

    Will Story 720-975-7227,

    LPT Realty

    Source: REcolorado as distributed by MLS GRID,MLS#: 5332505MLS Logo

      Facts & features

      Interior

      Bedrooms & bathrooms
      • Bedrooms: 4
      • Bathrooms: 4
      • Full bathrooms: 1
      • 3/4 bathrooms: 2
      • 1/2 bathrooms: 1
      • Main level bathrooms: 1
      Bedroom
      • Level: Basement
      Bedroom
      • Level: Upper
      Bedroom
      • Level: Upper
      Bedroom
      • Level: Upper
      Bedroom
      • Level: Upper
      Bathroom
      • Level: Upper
      Bathroom
      • Level: Upper
      Bathroom
      • Level: Upper
      Bathroom
      • Level: Basement
      Bathroom
      • Level: Main
      Heating
      • Baseboard, Electric, Forced Air
      Cooling
      • Central Air
      Features
      • Basement: Finished
      Interior area
      • Total structure area: 1,911
      • Total interior livable area: 1,911 sqft
      • Finished area above ground: 1,274
      • Finished area below ground: 509

      Property

      Parking
      • Total spaces: 2
      • Parking features: Garage - Attached
      • Attached garage spaces: 2
      Features
      • Levels: Two
      • Stories: 2
      Lot
      • Size: 6,838 Square Feet
      • Features: Level
      Details
      • Parcel number: 128603
      • Special conditions: Standard

      Construction

      Type & style
      • Home type: SingleFamily
      • Property subtype: Single Family Residence
      Materials
      • Frame
      Condition
      • Year built: 1976

      Utilities & green energy

      • Sewer: Public Sewer
      • Water: Public

      Community & HOA

      Community
      • Subdivision: Countryside Flg # 2
      HOA
      • Has HOA: No
      Location
      • Region: Westminster

      Financial & listing details

      • Price per square foot: $262/sqft
      • Tax assessed value: $496,842
      • Annual tax amount: $2,536
      • Date on market: 6/18/2026
      • Listing terms: Cash,Conventional,FHA,VA Loan
      • Exclusions: Seller's Personal Property
      • Ownership: Individual

        Estimated market value

        $504,200

        $479,000 - $529,000

        $3,144/mo

        Price history

        DateEventPrice
        6/23/2026Pending sale$500,000$262/sqft
        Source: REcolorado as distributed by MLS GRID #5332505 Report a problem
        6/18/2026Listed for sale$500,000+300.3%$262/sqft
        Source: REcolorado as distributed by MLS GRID #5332505 Report a problem
        9/27/1996Sold$124,900$65/sqft
        Source: Public Record Report a problem

        Public tax history

        YearProperty taxesTax assessment
        2025$2,279 0%$31,053 +3.7%
        2024$2,280 +17.3%$29,939
        2023$1,944 -1.5%$29,939 +19.8%
        2022$1,972 +9.1%$24,995 -2.8%
        2021$1,808 $25,715 +8.5%
        2020$1,808 +1.6%$23,703
        2019$1,779 +10.9%$23,703 +14.7%
        2018$1,604 $20,664
        2017$1,604 +14.2%$20,664 +11.8%
        2016$1,404 $18,484
        2015$1,404 +22.7%$18,484 +29.8%
        2014$1,144 -1.2%$14,240
        2013$1,158 +2.5%$14,240 -2.5%
        2012$1,130 -1.5%$14,607
        2011$1,147 +0.1%$14,607 -2.2%
        2010$1,145 -3.6%$14,930
        2009$1,188 +0.2%$14,930 -3.4%
        2008$1,186 +1.7%$15,460
        2007$1,165 0%$15,460 +3%
        2006$1,165 -8.7%$15,010 -6.2%
        2005$1,276 +10.7%$16,010
        2004$1,152 +2.3%$16,010
        2003$1,126 +1.8%$16,010 +4%
        2002$1,106 +9.3%$15,390 +21.5%
        2001$1,012 -1.1%$12,670
        2000$1,023 $12,670

        Find assessor info on the county website

        Monthly payment

        Est. payment

        Payment breakdown

        Explore the cost of this home by adjusting the details. Changes won't be saved.
        All calculations are estimates and provided by Zillow, Inc. for informational purposes only. Actual amounts may vary.
        HOA fees may include property taxes on listings classified as Co-Ops. Contact the listing agent and/or owner for fee details.
        Mortgage interest rates are dependent on a number of factors, including credit score, down payment, and repayment length. Interest rate data provided by Zillow Group Marketplace, Inc. as of 1/1/1970 from various mortgage lenders with which we have lead or other similar arrangements; the Estimated Payment is an average of those rates.
        See how much you could borrow to make a competitive offer.

        Climate risks

        Neighborhood: 80021

        Getting around

        9 / 100
        Car-Dependent
        0 / 100
        No Nearby Transit
        24 / 100
        Somewhat Bikeable

        Nearby schools

        GreatSchools rating
        Schools provided by the listing agent
        • Elementary: Lukas
        • Middle: Wayne Carle
        • High: Standley Lake
        • District: Jefferson County R-1

        Source: REcolorado as distributed by MLS GRID. This data may not be complete. We recommend contacting the local school district to confirm school assignments for this home.

        A local agent can set up tours, give advice and negotiate with sellers.

        Browse local experts

        Similar homes

        Skip to the end of the carouselSkip to the beginning of the carousel