Inviting a 3-bedroom, 2-bathroom home located in the highly sought-after Countryside neighborhood is move-in ready. The home boasts tremendous curb appeal & is situated on a large private lot with wider streets & homes farther apart than others nearby. Beautiful full mountain views from the front of the home. There have only been 3 owners since the home was built. The exceptional quality of design, construction, & craftsmanship throughout this beautiful home is hard to find. The large living room boasts a huge picture window bringing in lots of natural light & gorgeous sunsets! The spacious kitchen has ample counter/cabinet space with room for entertaining a large crowd. The kitchen slider takes you onto a large, covered deck where you can entertain all year round! On the upper level of the home, you will find the primary bedroom, a second bedroom, both with incredible closet space & a full bath. The lower garden level features a spacious family room with windows throughout, perfect for a 3rd bedroom. This open area can also be a living room with a side office, & features a ¾ bathroom with shower, laundry, & tons of storage. The oversized 2-car garage conveniently located off the kitchen also boasts expansive overhead storage for skis, luggage racks, etc. The backyard shed has electricity & can be a fully operational workspace to store all your lawn needs, toys, & tools. This home is newly painted inside & out, a new furnace, AC & water heater were all replaced & newly installed in 2021. The sellers have invested in expensive systems & upgrades as the next homeowner’s benefit for many years to come! This superior location offers proximity to the Westminster Promenade, The Butterfly Pavilion, Stanley Lake, Flatiron's shopping & dining, an amazing dog park, walking & biking trails & only 10 minutes from the boulder turnpike. Don’t miss the opportunity to make this meticulously maintained house your new home!
Sold for $522,500
$522,500
10722 Pierson Street, Westminster, CO 80021
3beds
1,335sqft
Single Family Residence
Built in 1976
6,534 Square Feet Lot
$516,700 Zestimate®
$391/sqft
$2,786 Estimated rent
Home value
$516,700
$491,000 - $543,000
$2,786/mo
Zestimate® history
Owner options
List your home for rent
$2,786/mo
Rent Zestimate®
Find your next renter with Zillow Rental Manager. Plus, with online applications, you can quickly screen prospective tenants – for free.
$2,786/mo
Rent Zestimate®
Refinance and save
$3,040/mo
Est. payment
Refinancing to a lower rate could help reduce your monthly payments and save thousands over the life of the loan.
$3,040/mo
Est. payment
Explore your selling options
Work with a Zillow partner agent
Leverage their expertise and Zillow's premium Showcase listings to get your home seen by more buyers.
Get startedList with your own agent
Get your home in front of millions of buyers by listing it on Zillow.
Learn how to do itSell it yourself
Take full control of how buyers see your home on Zillow by listing For Sale by Owner (FSBO).
List your homeWhat's special
Beautiful full mountain viewsLarge private lotCovered deckExpansive overhead storageNew furnaceWider streetsAmple counter
Zillow last checked:
Listing updated:
Listed by:
Andrea Bell 303-748-7299 andrea@kentwood.com,
Kentwood Real Estate Cherry Creek
Bought with:
Emily Johnson, 100072334
West and Main Homes Inc
Source: REcolorado as distributed by MLS GRID,MLS#: 8263611
Facts & features
Interior
Bedrooms & bathrooms
- Bedrooms: 3
- Bathrooms: 2
- Full bathrooms: 1
- 3/4 bathrooms: 1
Bedroom
- Level: Upper
Bedroom
- Level: Upper
Bedroom
- Level: Lower
Bathroom
- Level: Upper
Bathroom
- Level: Lower
Family room
- Level: Lower
Kitchen
- Level: Main
Laundry
- Level: Lower
Living room
- Level: Main
Heating
- Forced Air
Cooling
- Central Air
Appliances
- Included: Dishwasher, Disposal, Dryer, Oven, Range, Refrigerator, Self Cleaning Oven, Washer
Features
- Flooring: Carpet, Wood
- Has basement: No
Interior area
- Total structure area: 1,335
- Total interior livable area: 1,335 sqft
- Finished area above ground: 1,335
Property
Parking
- Total spaces: 2
- Parking features: Garage - Attached
- Attached garage spaces: 2
Features
- Levels: Multi/Split
- Patio & porch: Covered, Deck
- Exterior features: Garden, Private Yard
- Has view: Yes
- View description: Mountain(s)
Lot
- Size: 6,534 Square Feet
- Features: Level
Details
- Parcel number: 128604
- Special conditions: Standard
Construction
Type & style
- Home type: SingleFamily
- Property subtype: Single Family Residence
Materials
- Brick, Vinyl Siding
- Roof: Composition
Condition
- Year built: 1976
Utilities & green energy
- Sewer: Public Sewer
Community & HOA
Community
- Subdivision: Walnut Grove
HOA
- Has HOA: No
Location
- Region: Westminster
Financial & listing details
- Price per square foot: $391/sqft
- Tax assessed value: $484,859
- Annual tax amount: $1,166
- Date on market: 8/23/2023
- Listing terms: Cash,Conventional,VA Loan
- Exclusions: Staging Items.
- Ownership: Individual
Price history
| Date | Event | Price |
|---|---|---|
| 9/14/2023 | Sold | $522,500$391/sqft |
Source:  REcolorado as distributed by MLS GRID #8263611 Report a problem REcolorado as distributed by MLS GRID #8263611 Report a problem | ||
Public tax history
| Year | Property taxes | Tax assessment |
|---|---|---|
| 2025 | $2,120 +31.6% | $30,304 +8.8% |
| 2024 | $1,611 +38.1% | $27,854 |
| 2023 | $1,166 -1.4% | $27,854 +26.9% |
| 2022 | $1,183 +11.9% | $21,948 -2.8% |
| 2021 | $1,058 | $22,579 +7.4% |
| 2020 | $1,058 +1.6% | $21,019 |
| 2019 | $1,041 +13.5% | $21,019 +10.6% |
| 2018 | $917 | $19,013 |
| 2017 | $917 +37.9% | $19,013 +13.7% |
| 2016 | $665 +100% | $16,717 |
| 2015 | $333 -33.7% | $16,717 +33.9% |
| 2014 | $502 -5.7% | $12,489 |
| 2013 | $532 -48.7% | $12,489 -6.9% |
| 2012 | $1,038 -2.8% | $13,421 |
| 2011 | $1,068 +0.1% | $13,421 -3.5% |
| 2010 | $1,067 +87.1% | $13,910 |
| 2009 | $570 +0.2% | $13,910 -6.3% |
| 2008 | $569 -49.6% | $14,840 |
| 2007 | $1,128 0% | $14,840 +2.1% |
| 2006 | $1,128 -3.8% | $14,530 -1.2% |
| 2005 | $1,172 +10.7% | $14,710 |
| 2004 | $1,059 +0% | $14,710 |
| 2003 | $1,058 +1.8% | $14,710 +1.7% |
| 2002 | $1,039 +7.1% | $14,460 +19% |
| 2001 | $970 -1.1% | $12,150 |
| 2000 | $981 | $12,150 |
Find assessor info on the county website
Neighborhood: 80021
Nearby homes
- $451,2004 bd2 ba784 sqft10721 Parfet St, Westminster, CO 80021Off Market
- $457,2003 bd2 ba1.2k sqft10732 Pierson St, Westminster, CO 80021Off Market

- $475,4003 bd1 ba1.3k sqft10731 Parfet St, Westminster, CO 80021Off Market
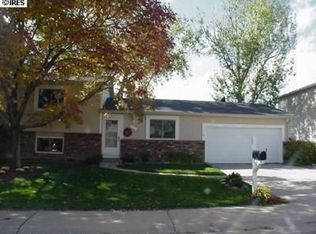
- $510,0004 bd4 ba1.9k sqft10712 Pierson St, Westminster, CO 80021Sold

- $520,2003 bd3 ba1.9k sqft10711 Parfet St, Westminster, CO 80021Off Market
- $460,0003 bd1 ba1.3k sqft10742 Pierson St, Westminster, CO 80021Sold
- $488,1003 bd2 ba1.3k sqft10702 Pierson St, Westminster, CO 80021Off Market
- $561,3004 bd3 ba1.9k sqft10741 Parfet St, Westminster, CO 80021Off Market
Nearby schools
GreatSchools rating
- 7/10Lukas Elementary SchoolGrades: K-5Distance: 1.6 mi
- 7/10Wayne Carle Middle SchoolGrades: 6-8Distance: 1.1 mi
- 6/10Standley Lake High SchoolGrades: 9-12Distance: 1.1 mi
Schools provided by the listing agent
- Elementary: Lukas
- Middle: Wayne Carle
- High: Standley Lake
- District: Jefferson County R-1
Source: REcolorado as distributed by MLS GRID. This data may not be complete. We recommend contacting the local school district to confirm school assignments for this home.
Get a cash offer in 3 minutes
Find out how much your home could sell for in as little as 3 minutes with a no-obligation cash offer.
Estimated market value
$516,700
Get a cash offer in 3 minutes
Find out how much your home could sell for in as little as 3 minutes with a no-obligation cash offer.
Estimated market value
$516,700
- Colorado
- Jefferson County
- Westminster
- 80021
- 10722 Pierson Street
