Welcome to this warm and inviting 1965 Mid-Century home located in the heart of Edgewood. This three bedroom-one bath home offers coveted one level living. Every room is flooded with natural light. The heart of the home is the large great room-perfect for gatherings. Open kitchen with new stainless steel appliances adjoins dining area-both look out towards spacious back yard and patio. Large entryway could be possible second living room or office. Separate laundry room with storage space. Wood/laminate floors throughout. New interior paint and light fixtures. Fully fenced yard. Room to park multiple cars. Sited in a peaceful setting on a low traffic cul-de-sac. Close to schools, shopping and freeways.
Sold
Listed by: Windermere Real Estate Co. • Carol Cole McElroy
Bought with: Redfin
$427,000
10713 10th Street Ct E, Edgewood, WA 98372
3beds
1,218sqft
Single Family Residence
Built in 1965
9,151 Square Feet Lot
$468,900 Zestimate®
$351/sqft
$2,653 Estimated rent
Home value
$468,900
$445,000 - $492,000
$2,653/mo
Zestimate® history
Owner options
List your home for rent
$2,653/mo
Rent Zestimate®
Find your next renter with Zillow Rental Manager. Plus, with online applications, you can quickly screen prospective tenants – for free.
$2,653/mo
Rent Zestimate®
Refinance and save
$2,646/mo
Est. payment
Refinancing to a lower rate could help reduce your monthly payments and save thousands over the life of the loan.
$2,646/mo
Est. payment
Explore your selling options
Work with a Zillow partner agent
Leverage their expertise and Zillow's premium Showcase listings to get your home seen by more buyers.
Get startedList with your own agent
Get your home in front of millions of buyers by listing it on Zillow.
Learn how to do itSell it yourself
Take full control of how buyers see your home on Zillow by listing For Sale by Owner (FSBO).
List your homeWhat's special
Low traffic cul-de-sacLarge great room-perfectLight fixturesNew interior paintClose to schoolsOpen kitchenLarge entryway
Zillow last checked:
Listing updated:
Listed by:
Carol Cole McElroy,
Windermere Real Estate Co.
Bought with:
Kelvin Elsner, 21030671
Redfin
Source: NWMLS as distributed by MLS GRID,MLS#: 2159001
Facts & features
Interior
Bedrooms & bathrooms
- Bedrooms: 3
- Bathrooms: 1
- Full bathrooms: 1
- Main level bedrooms: 3
Primary bedroom
- Level: Main
Bedroom
- Level: Main
Bedroom
- Level: Main
Bathroom full
- Level: Main
Entry hall
- Level: Main
Kitchen with eating space
- Level: Main
Living room
- Level: Main
Utility room
- Level: Main
Heating
- Wall Unit(s), Electric
Cooling
- None
Appliances
- Included: Dishwasher_, Dryer, Refrigerator_, StoveRange_, Washer, Dishwasher, Refrigerator, StoveRange, Water Heater: Electric, Water Heater Location: Bathroom
Features
- Flooring: Hardwood, Laminate
- Basement: None
- Has fireplace: No
Interior area
- Total structure area: 1,218
- Total interior livable area: 1,218 sqft
Property
Parking
- Parking features: RV Parking, Driveway
Features
- Levels: One
- Stories: 1
- Entry location: Main
- Patio & porch: Hardwood, Laminate, Water Heater
Lot
- Size: 9,151 Square Feet
- Features: Dead End Street, Fenced-Fully, Patio, RV Parking
- Residential vegetation: Garden Space
Details
- Parcel number: 5642000030
- Special conditions: Standard
Construction
Type & style
- Home type: SingleFamily
- Architectural style: Contemporary,1 Story
- Property subtype: Single Family Residence
Materials
- Metal/Vinyl
- Foundation: Poured Concrete
- Roof: Composition
Condition
- Very Good
- Year built: 1965
- Major remodel year: 1965
Utilities & green energy
- Electric: Company: PSE
- Sewer: Septic Tank, Company: Septic
- Water: Private, Company: Mtn View Edgewood Water Co
Community & HOA
Community
- Subdivision: Edgewood
Location
- Region: Edgewood
Financial & listing details
- Price per square foot: $351/sqft
- Tax assessed value: $388,200
- Annual tax amount: $3,705
- Date on market: 10/18/2023
- Cumulative days on market: 1007 days
- Listing terms: Conventional
- Inclusions: Dishwasher, Dryer, Refrigerator, StoveRange, Washer
Price history
| Date | Event | Price |
|---|---|---|
| 10/25/2023 | Sold | $427,000-4.9%$351/sqft |
Source:  NWMLS as distributed by MLS GRID #2159001 Report a problem NWMLS as distributed by MLS GRID #2159001 Report a problem | ||
| 9/26/2023 | Pending sale | $449,000$369/sqft |
Source: NWMLS as distributed by MLS GRID #2159001 Report a problem | ||
| 9/14/2023 | Listed for sale | $449,000+49.7%$369/sqft |
Source: NWMLS as distributed by MLS GRID #2159001 Report a problem | ||
| 10/9/2020 | Sold | $300,000+100.7%$246/sqft |
Source: Public Record Report a problem | ||
| 10/22/2009 | Sold | $149,468-5.8%$123/sqft |
Source: Public Record Report a problem | ||
| 8/17/2004 | Sold | $158,587$130/sqft |
Source: Public Record Report a problem | ||
Public tax history
| Year | Property taxes | Tax assessment |
|---|---|---|
| 2024 | $4,487 +16.9% | $388,200 +3.6% |
| 2023 | $3,837 +3.6% | $374,800 +1% |
| 2022 | $3,705 -0.7% | $371,200 +16.3% |
| 2021 | $3,732 +27.8% | $319,200 +27.6% |
| 2019 | $2,921 | $250,100 +11.1% |
| 2018 | -- | $225,100 +9.7% |
| 2017 | $2,384 | $205,200 +31.5% |
| 2016 | $2,384 | $156,000 +1.4% |
| 2014 | $2,384 +109% | $153,800 +14.2% |
| 2013 | $1,140 | $134,700 -3.5% |
| 2012 | -- | $139,600 -10.6% |
| 2011 | -- | $156,200 -8.1% |
| 2010 | -- | $170,000 -10.1% |
| 2009 | -- | $189,000 +1.7% |
| 2008 | $1,966 | $185,800 +2% |
| 2007 | $1,966 +20.7% | $182,100 +66.8% |
| 2002 | $1,628 +2.8% | $109,200 -0.3% |
| 2001 | $1,583 | $109,500 +6.7% |
| 2000 | $1,583 | $102,600 |
Find assessor info on the county website
Neighborhood: 98372
Nearby homes
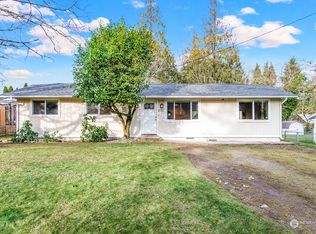
- $475,0003 bd1 ba1.2k sqft10707 10th Street Ct E, Edgewood, WA 98372Sold
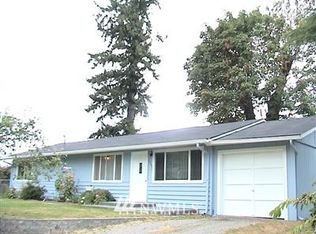
- $564,8001 bd1 ba1.6k sqft10615 10th St E, Puyallup, WA 98372Off Market
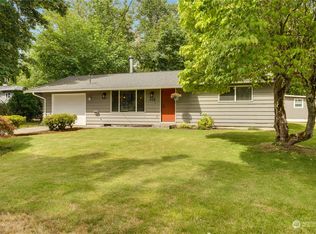
- $430,5002 bd1 ba900 sqft906 108th Ave E, Edgewood, WA 98372Sold
- $--3 bd3 ba2.1k sqft10524 10th Street Court E 21, Edgewood, WA 98372Off Market

- $437,3003 bd1 ba864 sqft10607 10th St E, Puyallup, WA 98372Off Market
- $999,0003 bd3 ba2k sqft919 108th Ave E, Edgewood, WA 98372Sold
- $689,0005 bd4 ba2.5k sqft1013 105th Avenue Ct E, Edgewood, WA 98372For Sale
- $637,5005 bd4 ba2.3k sqft1033 105th Avenue Ct E, Edgewood, WA 98372Sold
Nearby schools
GreatSchools rating
- 7/10Northwood Elementary SchoolGrades: K-6Distance: 0.9 mi
- 6/10Edgemont Jr High SchoolGrades: 6-9Distance: 0.8 mi
- 7/10Puyallup High SchoolGrades: 10-12Distance: 4 mi
Schools provided by the listing agent
- Elementary: Northwood Elem
- Middle: Edgemont Jnr High
- High: Puyallup High
Source: NWMLS as distributed by MLS GRID. This data may not be complete. We recommend contacting the local school district to confirm school assignments for this home.
Get a cash offer in 3 minutes
Find out how much your home could sell for in as little as 3 minutes with a no-obligation cash offer.
Estimated market value
$468,900
Get a cash offer in 3 minutes
Find out how much your home could sell for in as little as 3 minutes with a no-obligation cash offer.
Estimated market value
$468,900
- Washington
- Pierce County
- Edgewood
- 98372
- 10713 10th Street Ct E
Nearby cities
Nearby zip codes
Other Edgewood Topics
