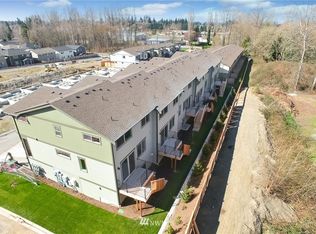
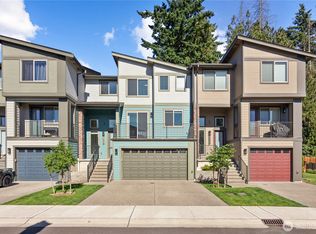
Welcome to this stunning, like-new pristine home! Designed with contemporary elegance, this 5 bed, 3.5 bath home boasts a bright, open floor plan anchored by a cozy electric fireplace in the living room area. The gourmet kitchen shines with beautiful quartz countertops, SS appliances, classic shaker cabinets, and a walk-in pantry. The highly functional layout offers excellent space for everyone. The main level features a convenient main floor bedroom, while the second floor hosts a large, gorgeous primary suite alongside 2 additional spacious bedrooms. On the lower level, discover incredible flexibility with a full junior suite featuring its own separate outdoor access—ideal for guests, multi-generational living, or bonus room. Enjoy outdoor living at its finest with two incredible outdoor spaces. Take in views over the entire community from the gorgeous front deck, or relax on the back deck. Tucked away towards the back of the community, this home offers ultimate privacy and backs directly up to a peaceful, protected greenbelt. Below, the fully fenced patio features a paved space and a small grass area. Commuters will love this stellar location, offering quick, easy access to major highways for a smooth drive to both Seattle and Tacoma. Rounding out this remarkable property is a highly spacious three-car garage with 2 universal car charging stations and a tandem third spot, perfect for extra parking, storage, or a shop. Don’t miss out on this pristine Edgewood gem!
Active
Listed by: Redfin • Darlene Heseltine
$689,000
1013 105th Avenue Ct E, Edgewood, WA 98372
5beds
2,577sqft
:
Get pre-qualified$4,430/mo
Single Family Residence
Built in 2022
1,981 Square Feet Lot
$683,900 Zestimate®
$267/sqft
$140/mo HOA
What's special
Classic shaker cabinetsGourmet kitchenBeautiful quartz countertopsBack deckConvenient main floor bedroomLarge gorgeous primary suiteHighly spacious three-car garage
- 15 days |
- 186 |
- 9 |
Zillow last checked:
Listing updated:
Listed by:
Darlene Heseltine,
Redfin
Source: NWMLS as distributed by MLS GRID,MLS#: 2549249
Facts & features
Interior
Bedrooms & bathrooms
- Bedrooms: 5
- Bathrooms: 4
- Full bathrooms: 2
- 3/4 bathrooms: 1
- 1/2 bathrooms: 1
- Main level bathrooms: 1
- Main level bedrooms: 1
Primary bedroom
- Level: Second
Bedroom
- Level: Main
Bedroom
- Level: Lower
Bedroom
- Level: Second
Bedroom
- Level: Second
Dining room
- Level: Main
Entry hall
- Level: Main
Kitchen with eating space
- Level: Main
Living room
- Level: Main
Utility room
- Level: Second
Heating
- Fireplace, Forced Air, Heat Pump, Electric, Natural Gas
Cooling
- Ductless, Heat Pump
Appliances
- Included: Dishwasher, Disposal, Dryer, Microwave, Refrigerator, Stove(s)/Range(s), Tankless Water Heater, Washer, Dishwasher(s), Dryer(s), Garbage Disposal, Microwave(s), Refrigerator(s), Washer(s), Water Heater: Tankless, Water Heater Location: Garage
Features
- Bath Off Primary, Dining Room, Pantry
- Flooring: Ceramic Tile, Vinyl Plank, Carpet
- Windows: Dbl Pane/Storm Window
- Basement: Finished
- Number of fireplaces: 1
- Fireplace features: Electric, Main Level: 1, Fireplace
Interior area
- Total structure area: 2,577
- Total interior livable area: 2,577 sqft
Property
Parking
- Total spaces: 5
- Parking features: Driveway, Attached Garage
- Has attached garage: Yes
- Covered spaces: 3
- Uncovered spaces: 2
Features
- Entry location: Main
- Patio & porch: Bath Off Primary, Dbl Pane/Storm Window, Dining Room, Fireplace, Pantry, Vaulted Ceiling(s), Walk-In Closet(s), Water Heater
Lot
- Size: 1,981 Square Feet
- Features: Curbs, Dead End Street, Paved, Sidewalk, Deck, Electric Car Charging, Fenced-Fully, Gas Available, Patio
- Topography: Level
Details
- Parcel number: 6027310500
- Special conditions: Standard
Construction
Type & style
- Home type: SingleFamily
- Architectural style: Contemporary,3 Story
- Property subtype: Single Family Residence
Materials
- Cement Planked, Stone, Wood Products, Cement Plank
- Foundation: Slab
- Roof: Composition
Condition
- Good
- Year built: 2022
- Major remodel year: 2022
Utilities & green energy
- Electric: Company: PSE
- Sewer: Sewer Connected, Company: Lakehaven
- Water: Public, Company: Lakehaven
- Utilities for property: Xfinity
Community & HOA
Community
- Subdivision: Edgewood
HOA
- Services included: Common Area Maintenance, Maintenance Grounds
- HOA fee: $140 monthly
- HOA phone: 425-455-0900
Location
- Region: Edgewood
Financial & listing details
- Price per square foot: $267/sqft
- Tax assessed value: $637,700
- Annual tax amount: $7,189
- Date on market: 7/15/2026
- Cumulative days on market: 17 days
- Listing terms: Conventional,FHA,VA Loan
- Inclusions: Dishwasher(s), Dryer(s), Garbage Disposal, Microwave(s), Refrigerator(s), Stove(s)/Range(s), Washer(s)
Estimated market value
$683,900
$650,000 - $718,000
$3,526/mo
Price history
| Date | Event | Price |
|---|---|---|
| 7/16/2026 | Listed for sale | $689,000+27.9%$267/sqft |
Source:  NWMLS as distributed by MLS GRID #2549249 Report a problem NWMLS as distributed by MLS GRID #2549249 Report a problem | ||
| 4/15/2022 | Sold | $538,800$209/sqft |
Source: NWMLS as distributed by MLS GRID #1732118 Report a problem | ||
| 3/26/2021 | Pending sale | $538,800-10.2%$209/sqft |
Source: NWMLS as distributed by MLS GRID #1732118 Report a problem | ||
| 2/24/2021 | Price change | $599,950+5.5%$233/sqft |
Source: NWMLS as distributed by MLS GRID #1732118 Report a problem | ||
| 2/18/2021 | Pending sale | $568,800$221/sqft |
Source: NWMLS as distributed by MLS GRID #1732118 Report a problem | ||
Public tax history
| Year | Property taxes | Tax assessment |
|---|---|---|
| 2024 | $7,189 +28.2% | $637,700 +13.6% |
| 2023 | $5,607 -1.1% | $561,500 -3.8% |
| 2022 | $5,667 +258.7% | $583,400 +300.4% |
| 2021 | $1,580 +2720.9% | $145,700 +89.5% |
| 2019 | $56 | $76,900 +1608.9% |
| 2018 | -- | $4,500 |
Find assessor info on the county website
Monthly payment
Est. payment
Payment breakdown
Explore the cost of this home by adjusting the details. Changes won't be saved.Climate risks
Neighborhood: 98372
Nearby schools
GreatSchools rating
- 7/10Northwood Elementary SchoolGrades: K-6Distance: 0.8 mi
- 6/10Edgemont Jr High SchoolGrades: 6-9Distance: 0.8 mi
- 7/10Puyallup High SchoolGrades: 10-12Distance: 4 mi
- $619,6004 bd3 ba2.1k sqft10547 10th Street Ct E, Edgewood, WA 98371Off Market
- $612,4005 bd4 ba2.3k sqft1033 105th Avenue Court E 55, Edgewood, WA 98372Off Market

- $637,5005 bd4 ba2.3k sqft1033 105th Avenue Ct E, Edgewood, WA 98372Sold
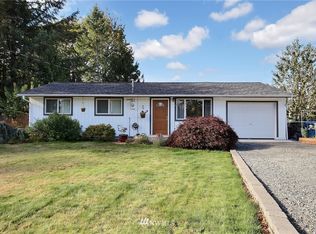
- $437,3003 bd1 ba864 sqft10607 10th St E, Puyallup, WA 98372Off Market
- $619,1005 bd4 ba2.3k sqft1025 105th Avenue Court E 53, Edgewood, WA 98372Off Market
- $585,8003 bd3 ba2.1k sqft10524 10th Street Court E 21, Edgewood, WA 98372Off Market
- $615,0003 bd3 ba2.1k sqft10541 11th St E, Edgewood, WA 98372For Sale
- $610,0004 bd4 ba2.2k sqft10531 10th Street Ct E, Edgewood, WA 98372Sold
A local agent can set up tours, give advice and negotiate with sellers.
Similar homes
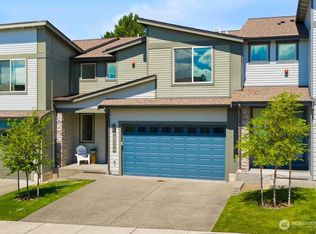
- $615,0003 bd3 ba2.1k sqft10541 11th Street E, Edgewood, WA 98372Active
 MLS ID #2551768, Allison O'Hagan. NWMLS as distributed by MLS GRID
 - $699,9004 bd3 ba2.3k sqft1918 109th Avenue Ct E, Edgewood, WA 98372Active
 MLS ID #2539273, Andrey A Kozorezov. NWMLS as distributed by MLS GRID
 - $775,0005 bd3 ba3.1k sqft413 104th Avenue E, Edgewood, WA 98372Active
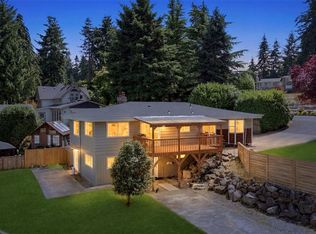 MLS ID #2554302, Hanna Smal. NWMLS as distributed by MLS GRID
 - $674,9503 bd2 ba1.7k sqftWoodrest #1, Edgewood, WA 98374Active
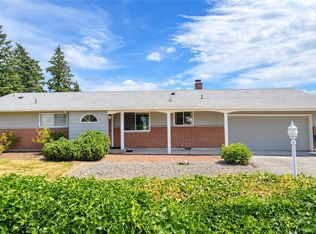 MLS ID #2562076, Dick A Boyle. NWMLS as distributed by MLS GRID
 - $699,4904 bd3 ba2.3k sqft10705 36th Street E, Edgewood, WA 98372ActiveMLS ID #2548162, Kim Fillo. NWMLS as distributed by MLS GRID
- $679,9504 bd2 ba2k sqft11822 24th Street E, Edgewood, WA 98372ActiveMLS ID #2541068, Alexander Bradshaw. NWMLS as distributed by MLS GRID
- $625,0003 bd2 ba1.8k sqft424 119th Avenue E, Edgewood, WA 98372ActiveMLS ID #2562017, Stephanie Spiro. NWMLS as distributed by MLS GRID
- $629,9003 bd3 ba1.9k sqftWoodrest #1, Edgewood, WA 98372ActiveMLS ID #2562360, Mark Queen. NWMLS as distributed by MLS GRID
- $630,0002 bd3 ba2k sqft3328 124th Avenue Ct E, Edgewood, WA 98372ActiveMLS ID #2561970, Kramer Smith. NWMLS as distributed by MLS GRID
- $828,0004 bd3 ba2.5k sqftJovita Heights, Edgewood, WA 98372ActiveMLS ID #2555953, Brent Tornquist. NWMLS as distributed by MLS GRID
- $694,9003 bd3 ba1.9k sqft408 119th Avenue E, Edgewood, WA 98372ActiveMLS ID #2511382, Janet Nelson. NWMLS as distributed by MLS GRID
- $689,9504 bd3 ba2.2k sqftRegency Woods Div 01, Federal Way, WA 98003ActiveMLS ID #2555415, David Berg. NWMLS as distributed by MLS GRID
- $699,9004 bd3 ba2.3k sqftEdgewood View Estates, Edgewood, WA 98371ActiveMLS ID #2547213, Brandon Hjelseth. NWMLS as distributed by MLS GRID
- $695,0003 bd3 ba2.5k sqft3516 97th Avenue E, Edgewood, WA 98371ActiveMLS ID #2557613, Carly Willis. NWMLS as distributed by MLS GRID
- $625,0004 bd3 ba2.1k sqft3131 S 368th Street, Federal Way, WA 98003ActiveMLS ID #2562271, Lisa Williams. NWMLS as distributed by MLS GRID
- $789,0004 bd3 ba2.7k sqft37825 35th Way S, Auburn, WA 98001ActiveMLS ID #2561270, Sun Park. NWMLS as distributed by MLS GRID
- $729,5004 bd2 ba1.8k sqftShort Plat 80-116, Edgewood, WA 98372ContingentMLS ID #2531995, Carol Haley. NWMLS as distributed by MLS GRID
- $790,0003 bd3 ba2.4k sqft10411 32nd Street E, Edgewood, WA 98372ActiveMLS ID #2507934, Zachary A. Entwistle. NWMLS as distributed by MLS GRID
- $775,0004 bd3 ba2.6k sqft37217 29th Avenue S, Federal Way, WA 98003ActiveMLS ID #2520162, Shafiqullah Daqeeq. NWMLS as distributed by MLS GRID
- $815,0006 bd6 ba3k sqft9320 31 Street E, Edgewood, WA 98371ActiveMLS ID #2558447, Melissa Brigandi. NWMLS as distributed by MLS GRID
