Skip main navigation
Closed
  • $654,731

    10713 Bent Pine Cir, Woodbury, MN 55129

    4beds
    2,776sqft
    Single Family
    Built in 2025
    0.35 Acres Lot
    $661,900 Zestimate®
    $236/sqft
    $3,547 Estimated rent

    Home value

    $661,900

    $609,000 - $715,000

    $3,547/mo

    Zestimate® history
    Loading
    Loading...

    Owner options

    List your home for rent

    $3,547/mo

    Rent Zestimate®

    Find your next renter with Zillow Rental Manager. Plus, with online applications, you can quickly screen prospective tenants – for free.

    Learn more

    $3,547/mo

    Rent Zestimate®

    Refinance and save

    $4,090/mo

    Est. payment

    Refinancing to a lower rate could help reduce your monthly payments and save thousands over the life of the loan.

    See today's rates

    $4,090/mo

    Est. payment

    Explore your selling options

    Work with a Zillow partner agent

    Leverage their expertise and Zillow's premium Showcase listings to get your home seen by more buyers.

    Get started

    List with your own agent

    Get your home in front of millions of buyers by listing it on Zillow.

    Learn how to do it

    Sell it yourself

    Take full control of how buyers see your home on Zillow by listing For Sale by Owner (FSBO).

    List your home

    What's special

    Spacious bedroomsStainless double wall ovensSpacious kitchenBurlap cabinetsCul de sacUnfinished lower level
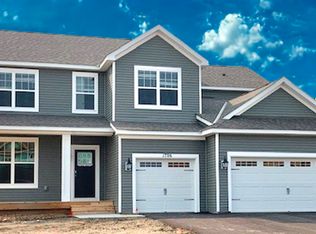
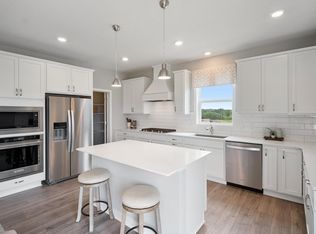
    Ask how you can receive a 5.50% FHA/VA or a 5.99% Conventional 30-year fixed rate AND up to $10,000 in closing costs. Our Adams plan gives you plenty of space and still has room to grow. Highlights: Extremely open floor plan with a spacious kitchen, burlap cabinets and stainless double wall ovens, Quartz, plus a massive 10 ft. walk in pantry. Tons of window for bringing the outside in. Big upper level features a loft/game room, 4 spacious bedrooms. The primary suite has a huge walk in closet! A well panned layout with an unfinished lower level ready for future growth as needed or additional storage. Sitting on a large 1/3 acre lot in the cul de sac in our newest community in Woodbury; Sienna Grove. Sienna Grove is minutes from all Woodbury has to offer with shopping, restaurants, parks and trails. Great activities such as golf, shopping, movie theatres, and Historic Afton is just a short drive away. AND students attend the desirable district 833's including Liberty Ridge Elementary, Lake Middle, and East Ridge High School. No HOA!

    Zillow last checked:

    Listing updated:

    Listed by:

    Melissa Pozzi 952-737-7379,

    D.R. Horton, Inc.

    Bought with:

    NON-RMLS

    Non-MLS

    Source: NorthstarMLS as distributed by MLS GRID,MLS#: 6672282MLS Logo

    Facts & features

    Interior

    Bedrooms & bathrooms
    • Bedrooms: 4
    • Bathrooms: 3
    • Full bathrooms: 2
    • 1/2 bathrooms: 1
    Bedroom
    • Level: Upper
    • Area: 255 Square Feet
    • Dimensions: 17 x 15
    Bedroom 2
    • Level: Upper
    • Area: 143 Square Feet
    • Dimensions: 13 x 11
    Bedroom 3
    • Level: Upper
    • Area: 195 Square Feet
    • Dimensions: 15 x 13
    Bedroom 4
    • Level: Upper
    • Area: 144 Square Feet
    • Dimensions: 12 x 12
    Family room
    • Level: Main
    • Area: 288 Square Feet
    • Dimensions: 18 x 16
    Flex room
    • Level: Main
    • Area: 132 Square Feet
    • Dimensions: 12 x 11
    Kitchen
    • Level: Main
    • Area: 192 Square Feet
    • Dimensions: 16 x 12
    Loft
    • Level: Upper
    • Area: 240 Square Feet
    • Dimensions: 20 x 12
    Heating
    • Forced Air, Fireplace(s)
    Cooling
    • Central Air
    Appliances
    • Included: Cooktop, Dishwasher, Disposal, Double Oven, Exhaust Fan, Humidifier, Microwave, Stainless Steel Appliance(s), Tankless Water Heater, Wall Oven
    • Laundry: Electric Dryer Hookup, Laundry Room, Upper Level, Washer Hookup
    Features
    • Basement: Drain Tiled,Drainage System,Full,Concrete,Sump Pump,Unfinished
    • Number of fireplaces: 1
    • Fireplace features: Family Room, Gas
    Interior area
    • Total structure area: 2,776
    • Total interior livable area: 2,776 sqft
    • Finished area above ground: 2,776
    • Finished area below ground: 0

    Property

    Parking
    • Total spaces: 3
    • Parking features: Attached, Asphalt, Garage Door Opener
    • Attached garage spaces: 3
    • Has uncovered spaces: Yes
    • Details: Garage Dimensions (30 x 22), Garage Door Height (7), Garage Door Width (16)
    Accessibility
    • Accessibility features: None
    Features
    • Levels: Two
    • Stories: 2
    • Patio & porch: Covered, Front Porch
    • Has private pool: Yes
    • Pool features: In Ground, Heated, Outdoor Pool, Shared
    Lot
    • Size: 0.35 Acres
    • Dimensions: 46 x 162 x 95 x 55 x 127
    • Features: Sod Included in Price
    Details
    • Foundation area: 1166
    • Parcel number: 2602821430014
    • Zoning description: Residential-Single Family

    Construction

    Type & style
    • Home type: SingleFamily
    • Property subtype: Single Family
    Materials
    • Roof: Age 8 Years or Less,Asphalt
    Condition
    • New construction: Yes
    • Year built: 2025
    Details
    • Builder name: D.R. HORTON

    Utilities & green energy

    • Electric: Circuit Breakers, 200+ Amp Service, Power Company: Xcel Energy
    • Gas: Natural Gas
    • Sewer: City Sewer/Connected
    • Water: City Water/Connected

    Community & HOA

    Community
    • Subdivision: Sienna Grove
    HOA
    • Has HOA: No
    • HOA name: 0
    Location
    • Region: Woodbury

    Financial & listing details

    • Price per square foot: $236/sqft
    • Tax assessed value: $28,200
    • Annual tax amount: $150
    • Date on market: 2/17/2025
    • Cumulative days on market: 39 days

    Price history

    DateEventPrice
    5/30/2025Sold$654,731-4.3%$236/sqft
    Source: NorthstarMLS as distributed by MLS GRID #6672282 Report a problem
    3/28/2025Pending sale$684,220$246/sqft
    Source: NorthstarMLS as distributed by MLS GRID #6672282 Report a problem
    3/3/2025Price change$684,220+0.3%$246/sqft
    Source: NorthstarMLS as distributed by MLS GRID #6672282 Report a problem
    2/12/2025Listed for sale$682,220$246/sqft
    Source: DR Horton Report a problem

    Public tax history

    YearProperty taxesTax assessment
    2025$278 $28,200
    Find assessor info on the county website

    Neighborhood: 55129

    Nearby schools

    GreatSchools rating
    Get a cash offer in 3 minutes
    Find out how much your home could sell for in as little as 3 minutes with a no-obligation cash offer.
    Estimated market value
    $661,900
    Get a cash offer in 3 minutes
    Find out how much your home could sell for in as little as 3 minutes with a no-obligation cash offer.
    Estimated market value
    $661,900