Skip main navigation
Pending
  • Price cut: $30 (4/24)
    $655,990

    4896 Blake Way, Woodbury, MN 55129

    5beds
    3,003sqft
    : 
    Loading
    Get pre-qualified
    Single Family
    Built in 2026
    0.26 Acres Lot
    $-- Zestimate®
    $218/sqft
    $-- HOA

    What's special

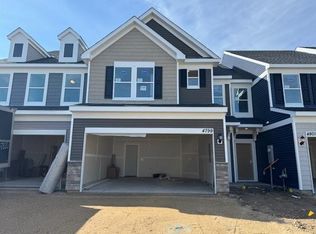
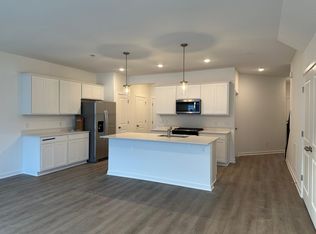
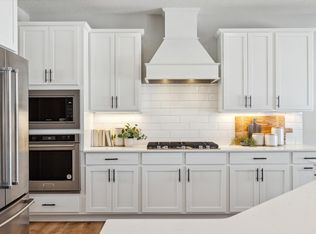
    **Ask how you can receive a 5.50% Conventional or 4.99% Government 30 yr fixed rate mortgage PLUS up to $5,000 in closing costs on this home!** East Facing and now complete! The “Jordan” is our most popular and functional floorplan. The exterior draws you in with contemporary details and welcoming covered front porch. Situated on a spacious 0.25 acre lookout home site. What’s inside? Space for everyone!! Open main floor with tall 9’ ceilings and grand kitchen with both formal and informal dining spaces. A large walk-in pantry offering even more storage spaces. Enjoy cooking and entertaining with timeless white cabinets, Quartz counters, tile backsplash and stainless-steel appliances. Offering you KitchenAid wall ovens, 5 burner gas cooktop with a stunning wooden hood that vents to the exterior. Seamlessly connects to the family room offering large windows (with a lifetime warranty) plus a gas fireplace where everyone can gather and enjoy some quality time. You will love the ease and practicality of the main floor bedroom and ¾ bathroom which can also be a home office. Come in from the garage into the large mudroom with a walk-in closet and space for lockers or boot bench. Head to the upper level through the extra-wide staircase to a spacious loft, convenient upper-level laundry room with cabinets, and 4 more bedrooms (all with walk in closets). The luxury primary bedroom suite has a private bath with a tiled shower, separate soaking tub, plus two walk-in closets and dual sinks with Quartz counters. Unfinished lookout lower level gives you the potential for an additional 1069+ FSF with a large 6th bedroom, 4th bathroom and spacious family room. The Sienna Grove neighborhood is nestled in the East end of Woodbury which hosts an amazing parks system that includes connections to 150 miles of walking trails. Large home sites, up to ½ acre that back to ponds and open spaces. Close to excellent dining options, shopping, breweries, Championship golf, movie theatres, and Historic Afton. Plus, an easy drive to the essentials like groceries, hospitals and public safety. Easy access to 494/94. Students attend the highly desirable school district #833, including Liberty Ridge Elementary, Lake Middle and East Ridge High. Don't forget about our 1, 2, & 10 year warranty on your new home, avoid the expense of a home inspection. Hardi board siding on the front adds value and extra curb appeal. Sod and irrigation included, plus, industry leading smart home technology providing you convenience & peace of mind. NO HOA!!
    104 days
    |
    26
    |
    1
    |

    Zillow last checked:

    Listing updated:

    Listed by:

    Melissa Pozzi 952-737-7379,

    D.R. Horton, Inc.

    Source: NorthstarMLS as distributed by MLS GRID,MLS#: 7045642MLS Logo

      Facts & features

      Interior

      Bedrooms & bathrooms
      • Bedrooms: 5
      • Bathrooms: 3
      • Full bathrooms: 2
      • 3/4 bathrooms: 1
      Bedroom
      • Level: Upper
      • Area: 252 Square Feet
      • Dimensions: 18 x 14
      Bedroom 2
      • Level: Upper
      • Area: 143 Square Feet
      • Dimensions: 13 x 11
      Bedroom 3
      • Level: Upper
      • Area: 143 Square Feet
      • Dimensions: 13 x 11
      Bedroom 4
      • Level: Upper
      • Area: 156 Square Feet
      • Dimensions: 13 x 12
      Bedroom 5
      • Level: Main
      • Area: 143 Square Feet
      • Dimensions: 13 x 11
      Dining room
      • Level: Main
      • Area: 156 Square Feet
      • Dimensions: 13 x 12
      Family room
      • Level: Main
      • Area: 324 Square Feet
      • Dimensions: 18 x 18
      Game room
      • Level: Upper
      • Area: 270 Square Feet
      • Dimensions: 18 x 15
      Kitchen
      • Level: Main
      • Area: 324 Square Feet
      • Dimensions: 18 x 18
      Laundry
      • Level: Upper
      • Area: 49 Square Feet
      • Dimensions: 07 x 07
      Mud room
      • Level: Main
      • Area: 56 Square Feet
      • Dimensions: 08 x 07
      Heating
      • Forced Air, Fireplace(s)
      Cooling
      • Central Air
      Appliances
      • Included: Air-To-Air Exchanger, Cooktop, Dishwasher, Disposal, Double Oven, Exhaust Fan, Humidifier, Microwave, Stainless Steel Appliance(s), Tankless Water Heater, Wall Oven
      • Laundry: Electric Dryer Hookup, Laundry Room, Upper Level, Washer Hookup
      Features
      • Basement: Drain Tiled,Drainage System,Full,Concrete,Storage Space,Sump Pump
      • Number of fireplaces: 1
      • Fireplace features: Gas, Living Room
      Interior area
      • Total structure area: 3,003
      • Total interior livable area: 3,003 sqft
      • Finished area above ground: 3,003
      • Finished area below ground: 0

      Property

      Parking
      • Total spaces: 3
      • Parking features: Attached, Asphalt, Garage Door Opener
      • Attached garage spaces: 3
      • Has uncovered spaces: Yes
      • Details: Garage Dimensions (30 x 22), Garage Door Height (7), Garage Door Width (16)
      Accessibility
      • Accessibility features: None
      Features
      • Levels: Two
      • Stories: 2
      • Patio & porch: Covered, Front Porch
      • Fencing: None
      Lot
      • Size: 0.26 Acres
      • Dimensions: 72 x 72 x 139 x 29 x 127
      • Features: Cleared, Sod Included in Price
      Details
      • Foundation area: 1423
      • Parcel number: 2602821430028
      • Zoning description: Residential-Single Family

      Construction

      Type & style
      • Home type: SingleFamily
      • Property subtype: Single Family
      Materials
      • Concrete
      • Roof: Age 8 Years or Less,Asphalt,Pitched
      Condition
      • New construction: Yes
      • Year built: 2026
      Details
      • Builder name: D.R. HORTON

      Utilities & green energy

      • Electric: Circuit Breakers, 200+ Amp Service, Power Company: Xcel Energy
      • Gas: Natural Gas
      • Sewer: City Sewer/Connected
      • Water: City Water/Connected
      • Utilities for property: Underground Utilities

      Community & HOA

      Community
      • Subdivision: Sienna Grove
      HOA
      • Has HOA: No
      • HOA name: 0
      Location
      • Region: Woodbury

      Financial & listing details

      • Price per square foot: $218/sqft
      • Annual tax amount: $500
      • Date on market: 3/31/2026
      • Cumulative days on market: 72 days
      • Road surface type: Paved

        Estimated market value

        Not available

        Estimated sales range

        Not available

        Not available

        Price history

        DateEventPrice
        5/24/2026Pending sale$655,990$218/sqft
        Source: NorthstarMLS as distributed by MLS GRID #7045642 Report a problem
        4/24/2026Price change$655,9900%$218/sqft
        Source: DR Horton Report a problem
        4/23/2026Price change$656,020+0%$218/sqft
        Source: DR Horton Report a problem
        4/13/2026Price change$655,990-0.6%$218/sqft
        Source: NorthstarMLS as distributed by MLS GRID #7045642 Report a problem
        3/31/2026Price change$659,990-0.9%$220/sqft
        Source: NorthstarMLS as distributed by MLS GRID #7045642 Report a problem
        3/16/2026Price change$665,990-0.6%$222/sqft
        Source: NorthstarMLS as distributed by MLS GRID #6812914 Report a problem
        2/11/2026Price change$670,000-1.5%$223/sqft
        Source: NorthstarMLS as distributed by MLS GRID #6812914 Report a problem
        1/2/2026Price change$680,000-1.4%$226/sqft
        Source: NorthstarMLS as distributed by MLS GRID #6812914 Report a problem
        11/17/2025Price change$690,000-0.6%$230/sqft
        Source: NorthstarMLS as distributed by MLS GRID #6812914 Report a problem
        11/3/2025Listed for sale$694,220$231/sqft
        Source: NorthstarMLS as distributed by MLS GRID #6812914 Report a problem

        Public tax history

        Tax history is unavailable.

        Monthly payment

        Est. payment

        Payment breakdown

        Explore the cost of this home by adjusting the details. Changes won't be saved.
        All calculations are estimates and provided by Zillow, Inc. for informational purposes only. Actual amounts may vary.
        HOA fees may include property taxes on listings classified as Co-Ops. Contact the listing agent and/or owner for fee details.
        Mortgage interest rates are dependent on a number of factors, including credit score, down payment, and repayment length. Interest rate data provided by Zillow Group Marketplace, Inc. as of 1/1/1970 from various mortgage lenders with which we have lead or other similar arrangements; the Estimated Payment is an average of those rates.
        See how much you could borrow to make a competitive offer.

        Climate risks

        Neighborhood: 55129

        Getting around

        4 / 100
        Car-Dependent
        23 / 100
        Somewhat Bikeable

        Nearby schools

        GreatSchools rating

        A local agent can set up tours, give advice and negotiate with sellers.

        Browse local experts

        Similar homes