Skip main navigation
Off market
  • $102,500

    10713 El Toro Dr, Riverview, FL 33569

    2beds
    1,568sqft
    MobileManufactured
    Built in 2004
    -- sqft lot
    $102,500 Zestimate®
    $65/sqft
    $2,097 Estimated rent

    Home value

    $102,500

    $83,000 - $126,000

    $2,097/mo

    Zestimate® history
    Loading
    Loading...

    Owner options

    List your home for rent

    $2,097/mo

    Rent Zestimate®

    Find your next renter with Zillow Rental Manager. Plus, with online applications, you can quickly screen prospective tenants – for free.

    Learn more

    $2,097/mo

    Rent Zestimate®

    Refinance and save

    $587/mo

    Est. payment

    Refinancing to a lower rate could help reduce your monthly payments and save thousands over the life of the loan.

    See today's rates

    $587/mo

    Est. payment

    Explore your selling options

    Work with a Zillow partner agent

    Leverage their expertise and Zillow's premium Showcase listings to get your home seen by more buyers.

    Get started

    List with your own agent

    Get your home in front of millions of buyers by listing it on Zillow.

    Learn how to do it

    Sell it yourself

    Take full control of how buyers see your home on Zillow by listing For Sale by Owner (FSBO).

    List your home

    What's special

    Huge clubhouseOlympic sized swimming poolShuffleboard courtsHot tub spaLarge denBilliard roomWalk-in shower

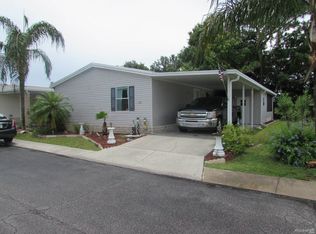
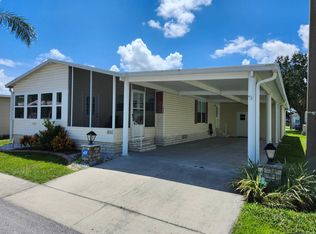
    MARKET CORRECTION READY!! BIG 13% PRICE REDUCTION/IMMEDIATE OCCUPANCY..MOVE NOW!!/STRONG 2004 MODEL/2X6 CONSTRUCTION/55+/2BD2BA/+DEN/OPEN PLAN/NO REAR NEIGHBORS/LOT FEE A REASONABLE $575.00 MONTHLY This Skyline model is one of the popular ones with the split plan and wide open living dining flowing into a large "L" shaped fully equipped kitchen with a breakfast nook at the rear and inside laundry neatly tucked behind bi-fold doors, offering a glass door-wall exit to the all screened rear lanai overlooking the semi private back yard with no neighbors behind. Off the very spacious living room to the front of the home is the large den near the formal side entrance door, and next is the main bath and the queen sized guest bedroom. The master is located across the living room, king sized, offering dual walk-in closets and an en-suite offering dual vanities a huge linen closet and a separate area for the walk-in shower and stool. The outside space is amazing with the all screened rear lanai and the covered patio just off the rear. At the end of the covered patio is an oversized storage shed with plenty of room to add additional loft storage due to it's extra height. The back yard area is very nice and borders a privacy fence across the back separating the community from the residential community behind. This one is located in the much sought after 55 plus community Hacienda Heights which offers many senior activities, a huge clubhouse, billiard room, shuffleboard courts and an Olympic sized swimming pool and hot tub spa. this one is priced to sell quickly so don't wait to long to set your viewing appointment!

    This property is off market, which means it's not currently listed for sale or rent on Zillow. This may be different from what's available on other websites or public sources.

    Facts & features

    Interior

    Bedrooms & bathrooms
    • Bedrooms: 2
    • Bathrooms: 2
    • Full bathrooms: 2
    Heating
    • Forced air, Electric
    Cooling
    • Central
    Appliances
    • Included: Dishwasher, Dryer, Microwave, Range / Oven, Washer
    Features
    • Laundry, Ground Floor
    • Flooring: Carpet, Linoleum / Vinyl
    • Basement: Crawl
    Interior area
    • Total interior livable area: 1,568 sqft

    Property

    Parking
    • Parking features: Carport
    Accessibility
    • Accessibility features: Handicap
    Features
    • Patio & porch: Patio, Screened Porch, Open Porch, Covered Porch
    • Exterior features: Vinyl
    • Has view: Yes
    • View description: Park
    Lot
    • Features: Trees, Near Bus
    Details
    • Additional structures: Shed(s), Carport
    • Lease amount: $0

    Construction

    Type & style
    • Home type: MobileManufactured
    Condition
    • Year built: 2004
    • Major remodel year: 0

    Utilities & green energy

    • Electric: Amps(150)
    • Sewer: Community
    • Water: Community

    Community & HOA

    Community
    • Features: Fifty Five Plus Active Community
    • Senior community: Yes
    Location
    • Region: Riverview

    Financial & listing details

    • Price per square foot: $65/sqft
    • Date available: 10/01/2022

    Price history

    DateEventPrice
    4/28/2023Sold$125,695-3.2%$80/sqft
    Source: Agent Provided Report a problem
    4/28/2023Pending sale$129,900$83/sqft
    Source: My State MLS #11111214 Report a problem
    4/2/2023Listing removed--
    Source: My State MLS Report a problem
    2/28/2023Price change$129,900-7.1%$83/sqft
    Source: My State MLS #11111214 Report a problem
    2/3/2023Price change$139,900-3.5%$89/sqft
    Source: My State MLS #11111214 Report a problem
    12/4/2022Price change$144,900-5.2%$92/sqft
    Source: My State MLS #11111214 Report a problem
    11/11/2022Price change$152,900-4.4%$98/sqft
    Source: My State MLS #11111214 Report a problem
    10/1/2022Listed for sale$159,900$102/sqft
    Source: My State MLS #11111214 Report a problem

    Public tax history

    Tax history is unavailable.

    Neighborhood: 33569

    Nearby schools

    GreatSchools rating
    Get a cash offer in 3 minutes
    Find out how much your home could sell for in as little as 3 minutes with a no-obligation cash offer.
    Estimated market value
    $102,500
    Get a cash offer in 3 minutes
    Find out how much your home could sell for in as little as 3 minutes with a no-obligation cash offer.
    Estimated market value
    $102,500