THIS IS A GREAT BUY! VERY MOTIVATED SELLER/NO FLOOD ZONE/55+/2007/3BD2BA/1440SQ/CROWN MOLDING/FRONT NORTH FACING EPOXY COATED ALL SCREENED LANAI/EXTRA WIDE LONG DRIVEWAY/HUGE STORAGE SHED/WORKSHOP. Here is another chance to snatch up one of Hacienda Heights larger homes for nearly half the price of new. Hacienda Heights is a full service 55+ community offering all the amenities including a year round Olympic size swimming pool and a large hot tub spa, horseshoe pits, shuffleboard courts, and a full working clubhouse with a full kitchen, library, large entertainment party room and dance floor, billiards and many senior games and activities daily for your active senior enjoyment. All these amenities and trash pickup twice weekly at your home for an extremely reasonable monthly fee of $655.00. You wont find a better deal then this one for sure as it is better than new with all the updates to include a new roof, updated appliances and updated vinyl plank flooring this one is surely ready for years of carefree living style. This three bedroom model comes complete with a large open island kitchen, a large pantry, tons of cabinets, and a center island with tons of additional cabinets. The formal dining/living room open to each other have updated vinyl plank flooring so no carpet, both rooms are very large with the formal dining just off the kitchen offering a glass door-wall opening to the front north facing all screened epoxy coated lanai spanning the width of this one. Off the living room toward the back of the home is a large laundry utility room again with additional storage. The king sized master, an en-suite complete with a walk-in closet, and carpeted flooring. The en-suite offers vinyl flooring, a walk-in style molded seat shower, a dual sink vanity, and extra cabinets for storage. The guest bedroom a definite queen offers a standard wall closet spanning the entire width of the room. The main bath offers a one sink vanity, and the full tub/shower combination unit. The third bedroom is full sized and also offers a walk-in closet, you won't lack for storage in this one. Just off the back of the extra long extra wide drive is a large storage shed/workshop offering plenty of additional storage opportunities. This one is turn-key and ready for you today, Hurry make your appointment to view this one before it's gone, it is ready to move in immediately!!
Sold for $119,695
$119,695
10711 Casa Dr, Riverview, FL 33569
3beds
1,440sqft
Manufactured Home
Built in 2007
-- sqft lot
$118,900 Zestimate®
$83/sqft
$2,206 Estimated rent
Home value
$118,900
$111,000 - $127,000
$2,206/mo
Zestimate® history
Owner options
List your home for rent
$2,206/mo
Rent Zestimate®
Find your next renter with Zillow Rental Manager. Plus, with online applications, you can quickly screen prospective tenants – for free.
$2,206/mo
Rent Zestimate®
Refinance and save
$686/mo
Est. payment
Refinancing to a lower rate could help reduce your monthly payments and save thousands over the life of the loan.
$686/mo
Est. payment
Explore your selling options
Work with a Zillow partner agent
Leverage their expertise and Zillow's premium Showcase listings to get your home seen by more buyers.
Get startedList with your own agent
Get your home in front of millions of buyers by listing it on Zillow.
Learn how to do itSell it yourself
Take full control of how buyers see your home on Zillow by listing For Sale by Owner (FSBO).
List your homeWhat's special
Large pantryNew roofUpdated appliancesShuffleboard courtsHorseshoe pitsExtra cabinets for storageLarge open island kitchen
Zillow last checked:
Listing updated:
Listed by:
Mike Regal 813-476-4380,
Central Florida Mobile Home Sales, Inc
Bought with:
Mike Regal
Central Florida Mobile Home Sales, Inc
Source: My State MLS,MLS#: 11667113
Facts & features
Interior
Bedrooms & bathrooms
- Bedrooms: 3
- Bathrooms: 2
- Full bathrooms: 2
Rooms
- Room types: Breakfast Room, Dining Room, En Suite, First Floor Bathroom, First Floor Master Bedroom, Kitchen, Laundry Room, Living Room, Master Bedroom, Private Guest Room, Walk-in Closet
Kitchen
- Features: Open, Laminate Counters
Basement
- Area: 0
Heating
- Electric, Forced Air
Cooling
- Central
Appliances
- Included: Dishwasher, Disposal, Dryer, Refrigerator, Microwave, Oven, Washer
Features
- Ground Floor, Laundry
- Basement: Crawl
- Has fireplace: No
Interior area
- Total structure area: 1,440
- Total interior livable area: 1,440 sqft
- Finished area above ground: 1,440
Property
Parking
- Parking features: Driveway
- Has carport: Yes
- Has uncovered spaces: Yes
Accessibility
- Accessibility features: Handicap
Features
- Stories: 1
- Patio & porch: Patio, Covered Porch, Open Porch, Screened Porch
- Exterior features: Sprinkler System
- Has view: Yes
- View description: Park, Street
Lot
- Features: Trees, Near Bus
Details
- Additional structures: Shed(s), Carport, Workshop
- Lease amount: $0
- Special conditions: Estate
Construction
Type & style
- Home type: MobileManufactured
- Property subtype: Manufactured Home
Materials
- Vinyl Siding
- Roof: Asphalt
Condition
- New construction: No
- Year built: 2007
Utilities & green energy
- Electric: Amps(200)
- Sewer: Community
- Water: Community
Community & HOA
Community
- Features: Pool, 55 and Over, Bike Storage, Clubhouse, Recreation Room
- Senior community: Yes
- Subdivision: Hacienda Heights
HOA
- Has HOA: No
- Amenities included: Pool, 55 and Over, Bike Storage, Clubhouse, Pets Allowed, Recreation Room
- HOA name: Hacienda Heights
Location
- Region: Riverview
Financial & listing details
- Price per square foot: $83/sqft
- Date on market: 3/5/2026
- Date available: 03/05/2026
- Listing agreement: Exclusive
Price history
| Date | Event | Price |
|---|---|---|
| 5/12/2026 | Sold | $119,695+0.6%$83/sqft |
Source: My State MLS #11667113 Report a problem | ||
| 4/20/2026 | Price change | $119,000-8.4%$83/sqft |
Source: My State MLS #11667113 Report a problem | ||
| 3/5/2026 | Listed for sale | $129,900$90/sqft |
Source: My State MLS #11667113 Report a problem | ||
| 3/5/2026 | Listing removed | $129,900$90/sqft |
Source: My State MLS #11542382 Report a problem | ||
| 3/3/2026 | Price change | $129,900-7.1%$90/sqft |
Source: My State MLS #11542382 Report a problem | ||
| 2/2/2026 | Price change | $139,900-3.5%$97/sqft |
Source: My State MLS #11542382 Report a problem | ||
| 10/31/2025 | Price change | $144,900-3.3%$101/sqft |
Source: My State MLS #11542382 Report a problem | ||
| 7/24/2025 | Listed for sale | $149,900+38.2%$104/sqft |
Source: My State MLS #11542382 Report a problem | ||
| 9/17/2021 | Listing removed | -- |
Source:  My State MLS Report a problem My State MLS Report a problem | ||
| 9/15/2021 | Contingent | $108,500$75/sqft |
Source: My State MLS #11013519 Report a problem | ||
| 9/15/2021 | Pending sale | $108,500$75/sqft |
Source: My State MLS #11013519 Report a problem | ||
| 7/30/2021 | Listed for sale | $108,500$75/sqft |
Source: My State MLS #11013519 Report a problem | ||
Public tax history
Tax history is unavailable.
Neighborhood: 33569
Nearby homes
- $158,9003 bd2 ba1.5k sqft10731 Casa Dr, Riverview, FL 33569Off Market

- $146,5953 bd2 ba1.5k sqft10707 Casa Dr, Riverview, FL 33569Sold
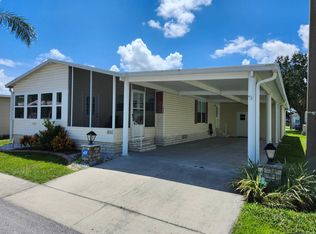
- $113,2002 bd2 ba1.4k sqft10719 Casa Dr, Riverview, FL 33569Off Market

- $115,3003 bd2 ba1.3k sqft10736 Casa Dr, Riverview, FL 33569Off Market

- $109,6002 bd2 ba1.5k sqft10713 El Toro Dr, Riverview, FL 33569Off Market
- $111,7002 bd2 ba1.6k sqft10715 El Toro Dr, Riverview, FL 33569Off Market
- $126,5002 bd2 ba1.7k sqft10717 Casa Dr, Riverview, FL 33569Off Market
- $---- bd-- ba-- sqft10715 Casa Dr, Riverview, FL 33569Off Market
Nearby schools
GreatSchools rating
- 6/10Sessums Elementary SchoolGrades: PK-5Distance: 0.5 mi
- 2/10Rodgers Middle SchoolGrades: 6-8Distance: 1.8 mi
- 6/10Riverview High SchoolGrades: 9-12Distance: 1.1 mi
Get a cash offer in 3 minutes
Find out how much your home could sell for in as little as 3 minutes with a no-obligation cash offer.
Estimated market value
$118,900
Get a cash offer in 3 minutes
Find out how much your home could sell for in as little as 3 minutes with a no-obligation cash offer.
Estimated market value
$118,900
- Florida
- Hillsborough County
- Riverview
- 33569
- 10711 Casa Dr
Nearby cities
Nearby neighborhoods
Nearby zip codes
Other Riverview Topics
