Skip main navigation
Off market
  • $161,700

    10731 Casa Dr, Riverview, FL 33569

    3beds
    1,500sqft
    MobileManufactured
    Built in 2006
    -- sqft lot
    $161,700 Zestimate®
    $108/sqft
    $2,422 Estimated rent

    Home value

    $161,700

    $142,000 - $181,000

    $2,422/mo

    Zestimate® history
    Loading
    Loading...

    Owner options

    List your home for rent

    $2,422/mo

    Rent Zestimate®

    Find your next renter with Zillow Rental Manager. Plus, with online applications, you can quickly screen prospective tenants – for free.

    Learn more

    $2,422/mo

    Rent Zestimate®

    Refinance and save

    $1,193/mo

    Est. payment

    Refinancing to a lower rate could help reduce your monthly payments and save thousands over the life of the loan.

    See today's rates

    $1,193/mo

    Est. payment

    Explore your selling options

    Work with a Zillow partner agent

    Leverage their expertise and Zillow's premium Showcase listings to get your home seen by more buyers.

    Get started

    List with your own agent

    Get your home in front of millions of buyers by listing it on Zillow.

    Learn how to do it

    Sell it yourself

    Take full control of how buyers see your home on Zillow by listing For Sale by Owner (FSBO).

    List your home

    What's special

    Front lanaiNew plumbing hardwareNew granite counter topsLaminate flooringNew granite counter topCeramic tilingExtra wide doorways throughout

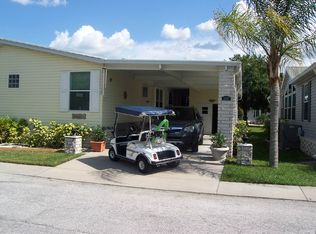
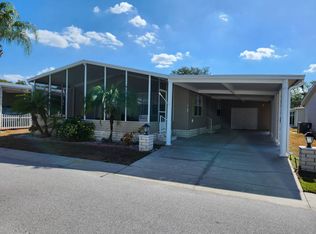
    PRICE REDUCED VERY SPECIAL COMPARE TO NEW WITHOUT UPDATES AT $50,000.00 LESS!! SAVE WITH METAL ROOF AND GRANITE BOTH NOT AVAILABLE WITH NEW. 55+/06/2BD2BA+DEN, ALSO CAN BE 3RD BEDROOM/NEW METAL ROOF/NEW LAMINATE FLOORING/NEW GRANITE KITCHEN COUNTERTOPS/NEW GRANITE COUNTER IN THE MASTER EN-SUITE/HANDICAP LIFT INSTALLED/HUGE//SUPER CLEAN/SKYLINE PALM BAY/EXCELLENT OPEN PLAN/COMPARE TO NEW/LOT FEE A VERY REASONABLE $575.00 MONTHLY Hurry on this one it is absolutely turn key with the majors replaced this 2006 Palm Bay model is showroom, better then new, and ready for you to move in. This home is the handicap model with a new electric lift installed at the side entrance door, all extra wide doorways throughout, a large walk-in style closet in the master, and an en-suite with French door entrance offering a dual vanity with new granite counter top, a huge linen closet, and a corner handicap accessible shower. Entering this home off the drive at the rear entrance into an entry foyer just off the living room wide open to the kitchen, and dining. The entrance area is separated slightly by a decorative breakfast bar all open to the living spaces. This home offers all laminate flooring with ceramic tiling in the kitchen, baths, and the enclosed screened front lanai accented with all tinted windows even a portable air conditioner installed. This home offers a huge master en-suite sweeping the entire rear of the home, with the second bedroom oversized to accommodate even the queen sized bedroom set, just across the hall is the den, simply a wonderful workspace or use it as a third bedroom if desired. The second bath offers an angled vanity and a full tub shower combination unit, just outside the main bath is the huge open living room, wide open to the dining and kitchen, the front lanai is entered from the glass- door wall in the dining area open to the kitchen. The kitchen sports tons of light oak cabinetry, recessed lighting, has been updated with new plumbing hardware, stainless steel appliances, and all new granite counter tops. The laundry room just off the kitchen also with new washer and dryer and cabinets installed for additional storage. This home is located in the Hacienda Heights 55+ community offers an extra wide driveway under carport and a 16X16 storage shed complete with an overhead door under its own portable AC with shelving and a workbench included.

    This property is off market, which means it's not currently listed for sale or rent on Zillow. This may be different from what's available on other websites or public sources.

    Facts & features

    Interior

    Bedrooms & bathrooms
    • Bedrooms: 3
    • Bathrooms: 2
    • Full bathrooms: 2
    Heating
    • Forced air, Electric
    Cooling
    • Central, Wall
    Appliances
    • Included: Dishwasher, Dryer, Garbage disposal, Microwave, Range / Oven, Washer
    Features
    • Laundry, Ground Floor
    • Flooring: Tile, Carpet, Laminate
    • Basement: Crawl
    Interior area
    • Total interior livable area: 1,500 sqft

    Property

    Parking
    • Parking features: Carport
    Accessibility
    • Accessibility features: Handicap
    Features
    • Patio & porch: Patio, Screened Porch, Open Porch, Covered Porch, Enclosed Porch
    • Exterior features: Vinyl
    • Has view: Yes
    • View description: Park
    Lot
    • Features: Trees, Near Bus
    Details
    • Additional structures: Shed(s), Carport
    • Lease amount: $0

    Construction

    Type & style
    • Home type: MobileManufactured
    Materials
    • Roof: Metal
    Condition
    • Year built: 2006
    • Major remodel year: 2022

    Utilities & green energy

    • Electric: Amps(200)
    • Sewer: Community
    • Water: Community

    Community & HOA

    Community
    • Features: Fifty Five Plus Active Community
    • Senior community: Yes
    Location
    • Region: Riverview

    Financial & listing details

    • Price per square foot: $108/sqft
    • Date available: 11/07/2022

    Price history

    DateEventPrice
    4/17/2023Sold$167,695-1.3%$112/sqft
    Source: Agent Provided Report a problem
    3/30/2023Contingent$169,900$113/sqft
    Source: My State MLS #11119629 Report a problem
    2/19/2023Price change$169,900-2.9%$113/sqft
    Source: My State MLS Report a problem
    11/7/2022Listed for sale$174,900-2.8%$117/sqft
    Source: My State MLS #11119629 Report a problem
    10/14/2022Listing removed--
    Source: My State MLS Report a problem
    9/27/2022Listed for sale$179,900+28%$120/sqft
    Source: My State MLS #11109820 Report a problem
    6/27/2022Sold$140,495+0.4%$94/sqft
    Source: Agent Provided Report a problem
    5/29/2022Pending sale$139,900$93/sqft
    Source: My State MLS #11079431 Report a problem
    5/26/2022Listed for sale$139,900$93/sqft
    Source: My State MLS #11079431 Report a problem

    Public tax history

    Tax history is unavailable.

    Neighborhood: 33569

    Nearby schools

    GreatSchools rating
    Get a cash offer in 3 minutes
    Find out how much your home could sell for in as little as 3 minutes with a no-obligation cash offer.
    Estimated market value
    $161,700
    Get a cash offer in 3 minutes
    Find out how much your home could sell for in as little as 3 minutes with a no-obligation cash offer.
    Estimated market value
    $161,700