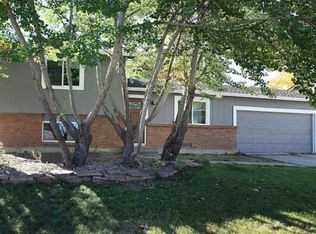
Buyers got cold feet. Their loss is your gain! This beautifully updated 3-bedroom, 2-bath bi-level home offers 1,568 finished square feet of comfortable living space with thoughtful upgrades throughout. Step inside to find brand new flooring throughout, updated bathrooms, and brand new appliances that give the home a fresh, modern feel. The functional layout features two separate living areas, providing flexibility for relaxing, entertaining, or creating a home office or recreation space. Major mechanical updates include a new furnace and A/C for added peace of mind. Outside, enjoy the spacious deck with stairs leading down to the large, fully fenced backyard—perfect for pets, gardening, play, or summer gatherings. Located in Westminster’s desirable Countryside neighborhood, the home sits on a 6,752 sq ft lot and offers quick access to some of the area’s most popular outdoor amenities including the nearby Big Dry Creek Trail, Little Dry Creek Trail, and the regional Rocky Mountain Greenway Trail, all part of Westminster’s extensive network of more than 150 miles of multi-use trails connecting parks, open space, and surrounding communities. Just minutes away, Standley Lake Regional Park offers paddleboarding, kayaking, fishing, biking, and scenic wildlife viewing. Everyday conveniences are close by as well, including grocery options such as King Soopers at Wadsworth & Church Ranch and nearby Safeway, along with shopping and dining around the Church Ranch and Standley Lake Marketplace areas. With easy access to Boulder, Denver, and major commuter routes like Highway 36, this location perfectly blends modern suburban living with incredible outdoor recreation right outside your door.
Sold for $530,000
Zillow last checked:
Listing updated:
Bought with:
Tasha Kleinsteuber, 100072098
Lark & Key Real Estate
Source: REcolorado as distributed by MLS GRID,MLS#: 4747033
Price history
| Date | Event | Price |
|---|---|---|
| 4/24/2026 | Sold | $530,000+1%$338/sqft |
Source:  REcolorado as distributed by MLS GRID #4747033 Report a problem REcolorado as distributed by MLS GRID #4747033 Report a problem | ||
| 4/5/2026 | Pending sale | $525,000$335/sqft |
Source: REcolorado as distributed by MLS GRID #4747033 Report a problem | ||
| 3/28/2026 | Listed for sale | $525,000$335/sqft |
Source: REcolorado as distributed by MLS GRID #4747033 Report a problem | ||
| 3/22/2026 | Pending sale | $525,000$335/sqft |
Source: eXp Realty #4747033 Report a problem | ||
| 3/22/2026 | Contingent | $525,000$335/sqft |
Source: eXp Realty #4747033 Report a problem | ||
| 3/12/2026 | Listed for sale | $525,000$335/sqft |
Source: REcolorado as distributed by MLS GRID #4747033 Report a problem | ||


Get a cash offer in 3 minutes
Find out how much your home could sell for in as little as 3 minutes with a no-obligation cash offer.
Estimated market value
$516,100
