Welcome to this charming 3-bedroom, 2-bath home nestled in an established, well-maintained neighborhood known for its quiet streets- awesome community pool, pickleball courts, and rec center! With a brand-new roof and recently updated kitchen and bathrooms, this home is ready for it's next owner.
The eat-in kitchen offers a comfortable space for daily living and gathering, while laminate flooring throughout provides durability and easy care. Step outside to the expansive deck—ideal for entertaining, grilling, or simply enjoying your morning coffee.
The private, fenced-in backyard creates a peaceful retreat with plenty of room for pets, play, or relaxing evenings outdoors.
This well-loved home offers solid updates, functional living space, and the opportunity to add your personal touch in a desirable, established neighborhood. Mere minutes away from beautiful Standley Lake offering walking trails, paddleboarding, and bike trails!
Sold for $515,000
$515,000
10721 Owens Street, Broomfield, CO 80021
3beds
1,568sqft
Single Family Residence
Built in 1977
6,926 Square Feet Lot
$514,200 Zestimate®
$328/sqft
$2,703 Estimated rent
Home value
$514,200
$488,000 - $545,000
$2,703/mo
Zestimate® history
Owner options
List your home for rent
$2,703/mo
Rent Zestimate®
Find your next renter with Zillow Rental Manager. Plus, with online applications, you can quickly screen prospective tenants – for free.
$2,703/mo
Rent Zestimate®
Refinance and save
$2,972/mo
Est. payment
Refinancing to a lower rate could help reduce your monthly payments and save thousands over the life of the loan.
$2,972/mo
Est. payment
Explore your selling options
Work with a Zillow partner agent
Leverage their expertise and Zillow's premium Showcase listings to get your home seen by more buyers.
Get startedList with your own agent
Get your home in front of millions of buyers by listing it on Zillow.
Learn how to do itSell it yourself
Take full control of how buyers see your home on Zillow by listing For Sale by Owner (FSBO).
List your homeWhat's special
Brand-new roofEat-in kitchenRecently updated kitchenLaminate flooring throughout
Zillow last checked:
Listing updated:
Listed by:
Brent Crawford 720-641-2755,
Century 21 Signature Realty North, Inc.
Bought with:
Megan Evoe, 100079883
Coldwell Banker Realty 14
Source: REcolorado as distributed by MLS GRID,MLS#: 1701456
Facts & features
Interior
Bedrooms & bathrooms
- Bedrooms: 3
- Bathrooms: 2
- Full bathrooms: 1
- 3/4 bathrooms: 1
Bedroom
- Description: Non-Conforming, Currently Being Used As A Spacious Bedroom
- Features: Primary Suite
- Level: Lower
- Area: 207 Square Feet
- Dimensions: 9 x 23
Bedroom
- Level: Upper
- Area: 108 Square Feet
- Dimensions: 9 x 12
Bedroom
- Level: Upper
- Area: 130 Square Feet
- Dimensions: 10 x 13
Bathroom
- Level: Lower
- Area: 40 Square Feet
- Dimensions: 5 x 8
Bathroom
- Level: Upper
- Area: 40 Square Feet
- Dimensions: 5 x 8
Family room
- Level: Lower
- Area: 195 Square Feet
- Dimensions: 13 x 15
Family room
- Level: Upper
- Area: 195 Square Feet
- Dimensions: 13 x 15
Kitchen
- Description: Large Eat-In Kitchen
- Level: Upper
- Area: 160 Square Feet
- Dimensions: 10 x 16
Office
- Level: Lower
- Area: 88 Square Feet
- Dimensions: 8 x 11
Heating
- Forced Air
Cooling
- Central Air
Appliances
- Included: Cooktop, Dishwasher, Dryer, Microwave, Oven, Refrigerator, Washer
- Laundry: In Unit
Features
- Built-in Features, Ceiling Fan(s), Eat-in Kitchen, Pantry
- Flooring: Laminate, Tile
- Windows: Bay Window(s)
- Has basement: No
Interior area
- Total structure area: 1,568
- Total interior livable area: 1,568 sqft
- Finished area above ground: 1,568
Property
Parking
- Total spaces: 2
- Parking features: Concrete
- Attached garage spaces: 2
Features
- Patio & porch: Deck, Front Porch
- Exterior features: Private Yard, Water Feature
- Fencing: Full
Lot
- Size: 6,926 Square Feet
- Features: Level
Details
- Parcel number: 128667
- Special conditions: Standard
Construction
Type & style
- Home type: SingleFamily
- Property subtype: Single Family Residence
Materials
- Frame
Condition
- Year built: 1977
Utilities & green energy
- Sewer: Public Sewer
- Water: Public
- Utilities for property: Cable Available, Electricity Connected, Natural Gas Available
Community & HOA
Community
- Subdivision: Countryside
HOA
- Has HOA: No
Location
- Region: Westminster
Financial & listing details
- Price per square foot: $328/sqft
- Tax assessed value: $475,340
- Annual tax amount: $2,140
- Date on market: 2/14/2026
- Listing terms: 1031 Exchange,Cash,Conventional,FHA,USDA Loan,VA Loan
- Exclusions: Seller's Personal Property
- Ownership: Individual
- Electric utility on property: Yes
- Road surface type: Paved
Price history
| Date | Event | Price |
|---|---|---|
| 7/2/2026 | Sold | $515,000-1.9%$328/sqft |
Source:  REcolorado as distributed by MLS GRID #1701456 Report a problem REcolorado as distributed by MLS GRID #1701456 Report a problem | ||
| 5/24/2026 | Pending sale | $525,000$335/sqft |
Source: REcolorado as distributed by MLS GRID #1701456 Report a problem | ||
| 5/5/2026 | Price change | $525,000-0.9%$335/sqft |
Source: REcolorado as distributed by MLS GRID #1701456 Report a problem | ||
| 3/31/2026 | Price change | $530,000-1.9%$338/sqft |
Source: REcolorado as distributed by MLS GRID #1701456 Report a problem | ||
| 2/27/2026 | Price change | $540,000-1.8%$344/sqft |
Source: REcolorado as distributed by MLS GRID #1701456 Report a problem | ||
| 2/14/2026 | Listed for sale | $550,000$351/sqft |
Source: REcolorado as distributed by MLS GRID #1701456 Report a problem | ||
Public tax history
| Year | Property taxes | Tax assessment |
|---|---|---|
| 2025 | $2,140 0% | $29,709 +5.7% |
| 2024 | $2,141 +25.2% | $28,118 |
| 2023 | $1,710 -1.5% | $28,118 +27.9% |
| 2022 | $1,735 +7% | $21,986 -2.8% |
| 2021 | $1,622 | $22,619 +6.4% |
| 2020 | $1,622 +1.6% | $21,263 |
| 2019 | $1,596 +7.3% | $21,263 +10.9% |
| 2018 | $1,488 | $19,166 |
| 2017 | $1,488 +12.8% | $19,166 +10.4% |
| 2016 | $1,319 | $17,362 |
| 2015 | $1,319 +26.7% | $17,362 +34.1% |
| 2014 | $1,041 -5.4% | $12,950 |
| 2013 | $1,100 +2.5% | $12,950 -6.7% |
| 2012 | $1,074 -4.1% | $13,883 |
| 2011 | $1,119 +0.1% | $13,883 -4.7% |
| 2010 | $1,118 -4.5% | $14,570 |
| 2009 | $1,171 +0.2% | $14,570 -4.3% |
| 2008 | $1,168 +2.2% | $15,230 |
| 2007 | $1,143 0% | $15,230 +3.5% |
| 2006 | $1,143 -6.3% | $14,720 -3.9% |
| 2005 | $1,220 +10.8% | $15,310 |
| 2004 | $1,102 +2.4% | $15,310 |
| 2003 | $1,076 +1.8% | $15,310 +4.1% |
| 2002 | $1,057 +9.9% | $14,710 +22.2% |
| 2001 | $962 -1.1% | $12,040 |
| 2000 | $972 | $12,040 |
Find assessor info on the county website
Neighborhood: 80021
Nearby homes
- $480,5003 bd2 ba1.3k sqft10717 Owens St, Westminster, CO 80021Off Market
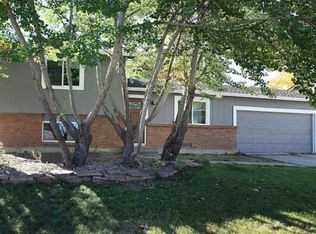
- $452,1003 bd1 ba1.3k sqft10725 Owens St, Westminster, CO 80021Off Market
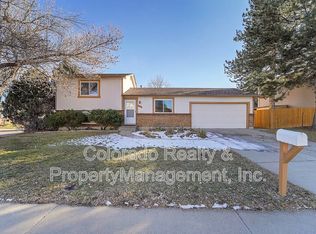
- $534,6003 bd2 ba1.3k sqft10941 W 107th Ave, Westminster, CO 80021Off Market
- $569,7004 bd3 ba1.9k sqft10729 Owens St, Westminster, CO 80021Off Market
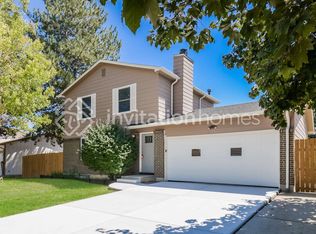
- $530,0003 bd2 ba1.5k sqft10713 Owens St, Westminster, CO 80021Sold
- $545,3003 bd3 ba1.9k sqft10730 Owens St, Westminster, CO 80021Off Market
- $497,1003 bd2 ba1.3k sqft10734 Owens St, Westminster, CO 80021Off Market
- $569,5004 bd3 ba1.9k sqft10726 Owens St, Westminster, CO 80021Off Market
Nearby schools
GreatSchools rating
- 5/10Lukas Elementary SchoolGrades: K-5Distance: 1.5 mi
- 6/10Wayne Carle Middle SchoolGrades: 6-8Distance: 1 mi
- 7/10Standley Lake High SchoolGrades: 9-12Distance: 1 mi
Schools provided by the listing agent
- Elementary: Lukas
- Middle: Wayne Carle
- High: Standley Lake
- District: Jefferson County R-1
Source: REcolorado as distributed by MLS GRID. This data may not be complete. We recommend contacting the local school district to confirm school assignments for this home.
Get a cash offer in 3 minutes
Find out how much your home could sell for in as little as 3 minutes with a no-obligation cash offer.
Estimated market value
$514,200
Get a cash offer in 3 minutes
Find out how much your home could sell for in as little as 3 minutes with a no-obligation cash offer.
Estimated market value
$514,200
- Colorado
- Jefferson County
- Westminster
- 80021
- 10721 Owens Street
Nearby cities
Nearby zip codes
Other Westminster Topics
