Welcome to this rarely available end-unit townhouse in Tuckerman Station, offering the perfect blend of low-maintenance living, generous space, and unbeatable convenience. With over 2,500 square feet across three finished levels, this home provides the comfort of a single-family feel without the upkeep. Step inside to find beautiful hardwood floors on the main level. Just off the entry is a private home office, ideal for remote work or a quiet study space. The chef’s kitchen opens to a spacious family room with a cozy wood-burning fireplace, creating a warm and inviting space for everyday living and entertaining. At the rear of the home, the living and dining area features a built-in buffet with shelving—perfect for hosting gatherings or displaying your favorite pieces. Upstairs offers three well-proportioned bedrooms and two full baths, along with the convenience of bedroom-level laundry. The oversized primary suite includes two closets and a spacious ensuite bath with double sinks, an updated glass shower, and a relaxing jacuzzi tub. The hall bath has been updated, and the additional bedrooms offer comfortable space for family, guests, or work-from-home flexibility. The finished lower level adds even more versatile living space, featuring a large recreation room with wet bar, a full bathroom, finished office or flex space, and abundant storage. Major systems have been updated, including HVAC and hot water heater—giving buyers peace of mind. Enjoy the private, backyard, brick patio surrounded by plantings and a brick wall, with space for outdoor dining and direct access to a large open grassy area, providing the feel of extra outdoor space without the maintenance. Neighbors agree that this is the best location in the community! Amenities also includes an outdoor pool and tennis! The location is hard to beat—just a short walk to the Grosvenor–Strathmore Metro Station, and minutes to National Institutes of Health and downtown Bethesda. Commuting is easy with quick access to Rockville Pike (355) and I-495. Served by Kensington Parkwood Elementary School, North Bethesda Middle School, and Walter Johnson High School. Low maintenance, spacious living and an exceptional location—this is the one you’ve been waiting for.
Sold for $940,000
$940,000
10714 Brewer House Rockville Ml, Rockville, MD 20852
3beds
2,604sqft
Townhouse
Built in 1988
2,586 Square Feet Lot
$927,400 Zestimate®
$361/sqft
$4,222 Estimated rent
Home value
$927,400
$853,000 - $1.01M
$4,222/mo
Zestimate® history
Owner options
List your home for rent
$4,222/mo
Rent Zestimate®
Find your next renter with Zillow Rental Manager. Plus, with online applications, you can quickly screen prospective tenants – for free.
$4,222/mo
Rent Zestimate®
Refinance and save
$5,751/mo
Est. payment
Refinancing to a lower rate could help reduce your monthly payments and save thousands over the life of the loan.
$5,751/mo
Est. payment
Explore your selling options
Work with a Zillow partner agent
Leverage their expertise and Zillow's premium Showcase listings to get your home seen by more buyers.
Get startedList with your own agent
Get your home in front of millions of buyers by listing it on Zillow.
Learn how to do itSell it yourself
Take full control of how buyers see your home on Zillow by listing For Sale by Owner (FSBO).
List your homeWhat's special
Cozy wood-burning fireplaceBedroom-level laundryAbundant storageRarely available end-unit townhouseSpace for outdoor diningPrivate home officeSpacious family room
Zillow last checked:
Listing updated:
Listed by:
Corey Burr 301-346-3345,
TTR Sotheby's International Realty,
Listing Team: The Burr Group
Bought with:
Aryan Frizhandi, 661756
Long & Foster Real Estate, Inc.
Source: Bright MLS,MLS#: MDMC2216252
Facts & features
Interior
Bedrooms & bathrooms
- Bedrooms: 3
- Bathrooms: 4
- Full bathrooms: 3
- 1/2 bathrooms: 1
- Main level bathrooms: 1
Basement
- Description: Percent Finished: 100.0
- Area: 1086
Heating
- Heat Pump, Electric
Cooling
- Central Air, Electric
Appliances
- Included: Dishwasher, Disposal, Dryer, Extra Refrigerator/Freezer, Microwave, Oven/Range - Electric, Refrigerator, Stainless Steel Appliance(s), Washer, Water Heater, Electric Water Heater
- Laundry: Upper Level
Features
- Bar, Breakfast Area, Ceiling Fan(s), Combination Dining/Living, Crown Molding, Family Room Off Kitchen, Eat-in Kitchen, Bathroom - Stall Shower, Bathroom - Tub Shower, Upgraded Countertops, Walk-In Closet(s)
- Flooring: Hardwood, Carpet, Wood
- Windows: Window Treatments
- Basement: Full,Heated
- Number of fireplaces: 1
- Fireplace features: Brick
Interior area
- Total structure area: 3,090
- Total interior livable area: 2,604 sqft
- Finished area above ground: 2,004
- Finished area below ground: 600
Property
Parking
- Parking features: Asphalt, Unassigned, Parking Lot
- Has uncovered spaces: Yes
Accessibility
- Accessibility features: Accessible Hallway(s)
Features
- Levels: Three
- Stories: 3
- Patio & porch: Brick, Patio
- Exterior features: Lighting, Extensive Hardscape
- Pool features: None
- Has view: Yes
- View description: Garden
Lot
- Size: 2,586 Square Feet
- Features: Adjoins - Open Space, Suburban
Details
- Additional structures: Above Grade, Below Grade
- Parcel number: 160402482445
- Zoning: PD9
- Special conditions: Standard
Construction
Type & style
- Home type: Townhouse
- Architectural style: Colonial
- Property subtype: Townhouse
Materials
- Brick
- Foundation: Other
- Roof: Shingle,Wood
Condition
- Very Good
- New construction: No
- Year built: 1988
Details
- Builder name: Mitchell and Best
Utilities & green energy
- Sewer: Public Sewer
- Water: Public
- Utilities for property: Phone Available, Sewer Available, Water Available, Electricity Available
Community & HOA
Community
- Condo and coop fee: $327 monthly
- Subdivision: Tuckerman Station
HOA
- Has HOA: No
- Amenities included: Pool, Tennis Court(s), Tot Lots/Playground
- Services included: Common Area Maintenance, Snow Removal, Road Maintenance
- HOA name: TUCKERMAN STATION
- Second HOA name: Tukerman Station
Location
- Region: Rockville
Financial & listing details
- Price per square foot: $361/sqft
- Tax assessed value: $871,500
- Annual tax amount: $9,759
- Date on market: 3/11/2026
- Listing agreement: Exclusive Right To Sell
- Listing terms: Cash,Conventional,FHA,VA Loan
- Exclusions: Flat Screens (3) And Large Mirrors
- Ownership: Fee Simple
Price history
| Date | Event | Price |
|---|---|---|
| 4/15/2026 | Sold | $940,000+1.1%$361/sqft |
Source:  Bright MLS #MDMC2216252 Report a problem Bright MLS #MDMC2216252 Report a problem | ||
| 3/17/2026 | Contingent | $930,000$357/sqft |
Source: Bright MLS #MDMC2216252 Report a problem | ||
| 3/11/2026 | Listed for sale | $930,000$357/sqft |
Source: Bright MLS #MDMC2216252 Report a problem | ||
Public tax history
Tax history is unavailable.
Neighborhood: 20852
Nearby homes
- $940,0003 bd4 ba2.6k sqft10714 Brewer House Rd, Rockville, MD 20852Sold
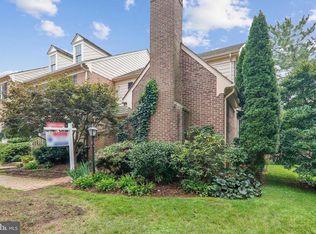
- $817,2003 bd4 ba1.9k sqft10712 Brewer House Rd, Rockville, MD 20852Off Market
- $771,100-- bd2 ba1.9k sqft10710 Brewer House Rd, Rockville, MD 20852Off Market
- $907,0004 bd4 ba2.6k sqft10718 Brewer House Rd, Rockville, MD 20852Sold

- $886,6003 bd3 ba1.9k sqft10708 Brewer House Rd, Rockville, MD 20852Off Market
- $857,9003 bd3 ba1.9k sqft10720 Brewer House Rd, Rockville, MD 20852Off Market
- $860,2003 bd3 ba2.6k sqft10706 Brewer House Rd, Rockville, MD 20852Off Market
- $881,3005 bd4 ba1.9k sqft10722 Brewer House Rd, Rockville, MD 20852Off Market
Nearby schools
GreatSchools rating
- 10/10Kensington Parkwood Elementary SchoolGrades: K-5Distance: 1.3 mi
- 10/10North Bethesda Middle SchoolGrades: 6-8Distance: 2 mi
- 8/10Walter Johnson High SchoolGrades: 9-12Distance: 1 mi
Schools provided by the listing agent
- Elementary: Kensington Parkwood
- Middle: North Bethesda
- High: Walter Johnson
- District: Montgomery County Public Schools
Source: Bright MLS. This data may not be complete. We recommend contacting the local school district to confirm school assignments for this home.
Get a cash offer in 3 minutes
Find out how much your home could sell for in as little as 3 minutes with a no-obligation cash offer.
Estimated market value
$927,400
Get a cash offer in 3 minutes
Find out how much your home could sell for in as little as 3 minutes with a no-obligation cash offer.
Estimated market value
$927,400
- Maryland
- Montgomery County
- Rockville
- 20852
- 10714 Brewer House Rockville Ml
