Skip main navigation
Sold
  • Price Unknown

    10714 Sharon Ln, Shawnee, KS 66203

    3beds
    1,156sqft
    Single Family Residence
    Built in 1951
    9,147 Square Feet Lot
    $276,900 Zestimate®
    $--/sqft
    $1,979 Estimated rent

    Home value

    $276,900

    $260,000 - $296,000

    $1,979/mo

    Zestimate® history
    Loading
    Loading...

    Owner options

    List your home for rent

    $1,979/mo

    Rent Zestimate®

    Find your next renter with Zillow Rental Manager. Plus, with online applications, you can quickly screen prospective tenants – for free.

    Learn more

    $1,979/mo

    Rent Zestimate®

    Refinance and save

    Refinancing to a lower rate could help reduce your monthly payments and save thousands over the life of the loan.

    See today's rates

    Explore your selling options

    Work with a Zillow partner agent

    Leverage their expertise and Zillow's premium Showcase listings to get your home seen by more buyers.

    Get started

    List with your own agent

    Get your home in front of millions of buyers by listing it on Zillow.

    Learn how to do it

    Sell it yourself

    Take full control of how buyers see your home on Zillow by listing For Sale by Owner (FSBO).

    List your home

    What's special

    Full unfinished basementConverted garageUpdated kitchenGranite countersStainless steel appliancesLarge backyard with patioStained cabinets
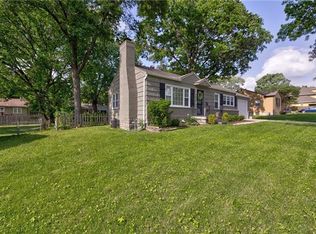
    Nestled in the heart of Shawnee, this charming ranch home will delight! The open floor plan seamlessly connects the living, dining and kitchen for function and flow. You will enjoy the updated kitchen with stained cabinets, granite counters and stainless steel appliances. Off the kitchen is the converted garage that provides unlimited options for use of a third bedroom, den or office. Enjoy the large backyard with patio and the full, unfinished basement. Fantastic location with quick highway access. You are just a block away from West Flanders Park with a rose garden and just minutes from a variety of shopping, dining and entertainment options! Don't miss your chance to make this charming home your own!

    Zillow last checked:

    Listing updated:

    Listed by:

    Shelley Trost 913-710-3254,

    RE/MAX Realty Suburban Inc

    Bought with:

    Alison Balcom, 00248931

    Weichert, Realtors Welch & Com

    Source: Heartland MLS as distributed by MLS GRID,MLS#: 2517487MLS Logo

    Facts & features

    Interior

    Bedrooms & bathrooms
    • Bedrooms: 3
    • Bathrooms: 1
    • Full bathrooms: 1
    Bedroom 1
    • Features: All Drapes/Curtains
    • Level: First
    • Dimensions: 12 x 10
    Bedroom 2
    • Features: All Drapes/Curtains
    • Level: First
    • Dimensions: 10 x 9
    Bedroom 3
    • Features: All Drapes/Curtains, Carpet
    • Level: First
    • Dimensions: 16 x 11
    Bathroom 1
    • Features: Ceramic Tiles, Shower Over Tub, Solid Surface Counter
    • Level: First
    • Dimensions: 8 x 5
    Dining room
    • Level: First
    • Dimensions: 9 x 11
    Kitchen
    • Features: Ceramic Tiles, Granite Counters
    • Level: First
    • Dimensions: 11 x 11
    Living room
    • Features: Shower Over Tub
    • Level: First
    • Dimensions: 18 x 11
    Heating
    • Forced Air, Wall Furnace
    Cooling
    • Electric
    Appliances
    • Included: Dishwasher, Disposal, Microwave, Built-In Electric Oven, Stainless Steel Appliance(s)
    • Laundry: In Basement
    Features
    • Custom Cabinets, Stained Cabinets
    • Flooring: Carpet, Tile, Wood
    • Doors: Storm Door(s)
    • Windows: Window Coverings, Thermal Windows
    • Basement: Full,Interior Entry,Unfinished,Sump Pump
    • Has fireplace: No
    Interior area
    • Total structure area: 1,156
    • Total interior livable area: 1,156 sqft
    • Finished area above ground: 1,156
    • Finished area below ground: 0

    Property

    Parking
    • Parking features: Converted Garage
    Features
    • Patio & porch: Patio, Porch
    Lot
    • Size: 9,147 Square Feet
    • Features: City Lot
    Details
    • Parcel number: QP36000000 0016

    Construction

    Type & style
    • Home type: SingleFamily
    • Architectural style: Traditional
    • Property subtype: Single Family Residence
    Materials
    • Frame, Metal Siding
    • Roof: Composition
    Condition
    • Year built: 1951

    Utilities & green energy

    • Sewer: Public Sewer
    • Water: Public

    Community & HOA

    Community
    • Security: Smoke Detector(s)
    • Subdivision: Loma Gardens
    HOA
    • Has HOA: No
    Location
    • Region: Shawnee

    Financial & listing details

    • Tax assessed value: $232,700
    • Annual tax amount: $2,707
    • Date on market: 10/31/2024
    • Listing terms: Cash,Conventional,FHA,VA Loan
    • Exclusions: Colman Room Heater
    • Ownership: Private
    • Road surface type: Paved

    Price history

    DateEventPrice
    12/6/2024Sold--
    Source: Heartland MLS as distributed by MLS GRID #2517487 Report a problem
    11/4/2024Pending sale$255,000$221/sqft
    Source: Heartland MLS as distributed by MLS GRID #2517487 Report a problem
    10/31/2024Listed for sale$255,000+59.4%$221/sqft
    Source: Heartland MLS as distributed by MLS GRID #2517487 Report a problem
    12/5/2020Listing removed$1,350$1/sqft
    Source: Oz Accommodations, Inc. Report a problem
    11/3/2020Listed for rent$1,350$1/sqft
    Source: Oz Accommodations, Inc. Report a problem
    4/16/2020Sold--
    Source: Heartland MLS as distributed by MLS GRID #2209326 Report a problem
    3/9/2020Pending sale$160,000$138/sqft
    Source: Keller Williams Key Partners #2209326 Report a problem
    3/6/2020Listed for sale$160,000+33.3%$138/sqft
    Source: Keller Williams Key Partners #2209326 Report a problem
    3/21/2014Sold--
    Source: Heartland MLS as distributed by MLS GRID #45001_1861269 Report a problem
    2/17/2014Pending sale$120,000$104/sqft
    Source: Realty Executives #HMLSKS_1861269 Report a problem
    12/13/2013Listed for sale$120,000$104/sqft
    Source: REALTY EXECUTIVES of Kansas City #1861269 Report a problem

    Public tax history

    YearProperty taxesTax assessment
    2025$2,780 +6.4%$26,760 +6.8%
    2024$2,613 -3.5%$25,047 -1.1%
    2023$2,707 +7.8%$25,323 +8.2%
    2022$2,511 $23,402 +13.3%
    2021-- $20,654 +25.2%
    2020$1,928 $16,491 +0.3%
    2019-- $16,445 +1.9%
    2018-- $16,146 +4.9%
    2017$1,836 +7.6%$15,387 +9.1%
    2016$1,706 +7.1%$14,099 +2.2%
    2015$1,593 +9.8%$13,800 +9.5%
    2013$1,451 -5.8%$12,604 -3.4%
    2012$1,540 -1.1%$13,041 -6%
    2010$1,557 +1.8%$13,869
    2009$1,530 -7.4%$13,869 -0.6%
    2008$1,652 -3.4%$13,946 -5.1%
    2007$1,710 +19.6%$14,697 +9.7%
    2006$1,430 $13,398 +2.1%
    2005-- $13,122
    Find assessor info on the county website

    Neighborhood: Goddard Heights

    Nearby schools

    GreatSchools rating
    Schools provided by the listing agent
    • Elementary: Bluejacket Flint
    • Middle: Hocker Grove
    • High: SM North

    Source: Heartland MLS as distributed by MLS GRID. This data may not be complete. We recommend contacting the local school district to confirm school assignments for this home.

    Get a cash offer in 3 minutes
    Find out how much your home could sell for in as little as 3 minutes with a no-obligation cash offer.
    Estimated market value
    $276,900
    Get a cash offer in 3 minutes
    Find out how much your home could sell for in as little as 3 minutes with a no-obligation cash offer.
    Estimated market value
    $276,900