Skip main navigation
Sold
  • Price Unknown

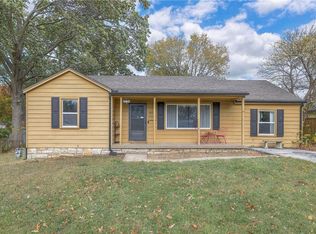
    10718 Sharon Ln, Shawnee, KS 66203

    2beds
    912sqft
    Single Family Residence
    Built in 1951
    9,225 Square Feet Lot
    $304,100 Zestimate®
    $--/sqft
    $1,828 Estimated rent

    Home value

    $304,100

    $289,000 - $319,000

    $1,828/mo

    Zestimate® history
    Loading
    Loading...

    Owner options

    List your home for rent

    $1,828/mo

    Rent Zestimate®

    Find your next renter with Zillow Rental Manager. Plus, with online applications, you can quickly screen prospective tenants – for free.

    Learn more

    $1,828/mo

    Rent Zestimate®

    Refinance and save

    Refinancing to a lower rate could help reduce your monthly payments and save thousands over the life of the loan.

    See today's rates

    Explore your selling options

    Work with a Zillow partner agent

    Leverage their expertise and Zillow's premium Showcase listings to get your home seen by more buyers.

    Get started

    List with your own agent

    Get your home in front of millions of buyers by listing it on Zillow.

    Learn how to do it

    Sell it yourself

    Take full control of how buyers see your home on Zillow by listing For Sale by Owner (FSBO).

    List your home

    What's special

    Extra-wide drivewayNewer windowsSpacious patioLarge fenced backyardWork out spaceVersatile rec roomGreat media room
    This charming 2-bedroom, 1.5-bath home offers a comfortable and stylish living space. The house boasts newer windows that flood the rooms with natural light, complementing the beautifully refinished hardwood floors throughout. A versatile rec room in the basement provides additional living space could be a great media room, work out space or private home office. Outside, you'll find a large fenced backyard with a spacious patio, perfect for outdoor gatherings and relaxation. Updated kitchen has tons of counter space and room to work for those that love to cook or simply enjoy gathering with friends in the kitchen! With an extra-wide driveway and its proximity to downtown Shawnee's shops and restaurants, this home combines convenience with an inviting atmosphere.

    Zillow last checked:

    Listing updated:

    Listed by:

    Sarah Harnett 913-991-5711,

    West Village Realty

    Bought with:

    Thrive RealEstate KC Team

    KW KANSAS CITY METRO

    Source: Heartland MLS as distributed by MLS GRID,MLS#: 2442360MLS Logo

    Facts & features

    Interior

    Bedrooms & bathrooms
    • Bedrooms: 2
    • Bathrooms: 2
    • Full bathrooms: 1
    • 1/2 bathrooms: 1
    Primary bedroom
    • Features: Ceiling Fan(s)
    • Level: First
    • Area: 132 Square Feet
    • Dimensions: 12 x 11
    Bedroom 2
    • Features: Ceiling Fan(s)
    • Level: First
    • Area: 132 Square Feet
    • Dimensions: 12 x 11
    Bathroom 1
    • Features: Ceramic Tiles, Double Vanity, Granite Counters
    • Level: First
    • Area: 49 Square Feet
    • Dimensions: 7 x 7
    Dining room
    • Features: Ceramic Tiles
    • Level: First
    • Area: 66 Square Feet
    • Dimensions: 11 x 6
    Other
    • Level: Basement
    Kitchen
    • Features: Ceramic Tiles, Granite Counters
    • Level: First
    • Area: 110 Square Feet
    • Dimensions: 11 x 10
    Living room
    • Features: Fireplace
    • Level: First
    • Area: 198 Square Feet
    • Dimensions: 11 x 18
    Recreation room
    • Level: Basement
    Heating
    • Natural Gas
    Cooling
    • Electric
    Appliances
    • Included: Dishwasher, Disposal, Microwave, Built-In Electric Oven, Stainless Steel Appliance(s)
    • Laundry: Electric Dryer Hookup, In Basement
    Features
    • Ceiling Fan(s), Custom Cabinets
    • Flooring: Concrete, Tile, Wood
    • Windows: Window Coverings, Thermal Windows
    • Basement: Full,Garage Entrance,Sump Pump
    • Number of fireplaces: 1
    • Fireplace features: Living Room
    Interior area
    • Total structure area: 912
    • Total interior livable area: 912 sqft
    • Finished area above ground: 912
    • Finished area below ground: 0

    Property

    Parking
    • Total spaces: 1
    • Parking features: Attached, Garage Door Opener, Garage Faces Front
    • Attached garage spaces: 1
    Features
    • Patio & porch: Patio
    • Spa features: Bath
    • Fencing: Other
    Lot
    • Size: 9,225 Square Feet
    • Features: Level
    Details
    • Additional structures: Shed(s)
    • Parcel number: QP360000000017

    Construction

    Type & style
    • Home type: SingleFamily
    • Architectural style: Traditional
    • Property subtype: Single Family Residence
    Materials
    • Frame
    • Roof: Composition
    Condition
    • Year built: 1951

    Utilities & green energy

    • Sewer: Public Sewer
    • Water: Public
    Green energy
    • Energy efficient items: Insulation

    Community & HOA

    Community
    • Security: Smoke Detector(s)
    • Subdivision: Loma Gardens
    HOA
    • Has HOA: No
    Location
    • Region: Shawnee

    Financial & listing details

    • Tax assessed value: $283,200
    • Annual tax amount: $2,445
    • Date on market: 6/29/2023
    • Listing terms: Cash,Conventional,FHA,VA Loan
    • Ownership: Private

    Price history

    DateEventPrice
    7/31/2023Sold--
    Source: Heartland MLS as distributed by MLS GRID #2442360 Report a problem
    7/1/2023Pending sale$249,950$274/sqft
    Source: Heartland MLS as distributed by MLS GRID #2442360 Report a problem
    6/29/2023Listed for sale$249,950+25%$274/sqft
    Source: Heartland MLS as distributed by MLS GRID #2442360 Report a problem
    7/1/2022Sold--
    Source: Heartland MLS as distributed by MLS GRID #2383637 Report a problem
    6/6/2022Pending sale$200,000$219/sqft
    Source: Heartland MLS as distributed by MLS GRID #2383637 Report a problem
    6/2/2022Listed for sale$200,000+25%$219/sqft
    Source: Heartland MLS as distributed by MLS GRID #2383637 Report a problem
    12/13/2018Sold--
    Source: Heartland MLS as distributed by MLS GRID #45001_2131150 Report a problem
    11/17/2018Pending sale$160,000$175/sqft
    Source: Crown Realty #2131150 Report a problem
    10/17/2018Price change$160,000-3%$175/sqft
    Source: Crown Realty #2131150 Report a problem
    9/21/2018Listed for sale$165,000+338.8%$181/sqft
    Source: Crown Realty #2131150 Report a problem
    3/29/2013Sold--
    Source: Agent Provided Report a problem
    10/10/2012Listing removed$37,600$41/sqft
    Source: RE/MAX Realty Suburban #1800980 Report a problem
    10/7/2012Listed for sale$37,600$41/sqft
    Source: RE/MAX Realty Suburban #1800980 Report a problem
    6/18/1998Sold--
    Source: Agent Provided Report a problem

    Public tax history

    YearProperty taxesTax assessment
    2025$3,406 +0.2%$32,568 +0.8%
    2024$3,400 +15.2%$32,315 +17.1%
    2023$2,952 +20.7%$27,600 +21.1%
    2022$2,445 $22,793 +12.4%
    2021-- $20,274 +11.9%
    2020$2,115 $18,112 +1.8%
    2019-- $17,790 +3.2%
    2018-- $17,239 +3%
    2017$1,994 +8.5%$16,733 +10%
    2016$1,839 +7%$15,215 +2.2%
    2015$1,719 +4.8%$14,881 +180.7%
    2013$1,640 +6.8%$5,302 -58%
    2012$1,536 -3.4%$12,627 -10.7%
    2010$1,590 +1.8%$14,145
    2009$1,561 -7.3%$14,145 -0.7%
    2008$1,685 -1.2%$14,244 -2.9%
    2007$1,706 +18.6%$14,663 +8.8%
    2006$1,439 $13,478 +3.6%
    2005-- $13,007
    Find assessor info on the county website

    Neighborhood: Goddard Heights

    Nearby schools

    GreatSchools rating
    Schools provided by the listing agent
    • Elementary: Bluejacket Flint
    • Middle: Hocker Grove
    • High: SM North

    Source: Heartland MLS as distributed by MLS GRID. This data may not be complete. We recommend contacting the local school district to confirm school assignments for this home.

    Get a cash offer in 3 minutes
    Find out how much your home could sell for in as little as 3 minutes with a no-obligation cash offer.
    Estimated market value
    $304,100
    Get a cash offer in 3 minutes
    Find out how much your home could sell for in as little as 3 minutes with a no-obligation cash offer.
    Estimated market value
    $304,100