Completely renovated from top to bottom! This designer home offers so much both inside and out. Inside features oversized windows for lots of light, modern paint and LVP throughout, along with new light fixtures, outlets, hardware and more to make it feel fresh and new. The kitchen features designer blue shaker cabinets with soft-close drawers and doors with accenting high-end quartz counters. Pair that with nice LG stainless appliances (gas range!) and stacked tile backsplash for a place you will want to cook in! Bathrooms have been completely remodeled with new tile, vanities, lights, toilets and more. The basement space serves as a larger entertainment area or conforming larger bedroom with a closet. Outside there is a nearly fully fenced yard, three-car-wide driveway with space for extra vehicles, an RV or additional storage. The exterior is rounded out with a 3 year old roof, new siding and windows and a rock-solid foundation. Plumbing is all new for both drain and supply, including all piping under the basement floor! Electrical service and panel are both new as well. Don't miss out on this impeccably improved and maintained home.
Sold
Price Unknown
10715 Bales Ave, Kansas City, MO 64137
3beds
1,207sqft
Single Family Residence
Built in 1959
8,955 Square Feet Lot
$247,200 Zestimate®
$--/sqft
$1,677 Estimated rent
Home value
$247,200
$235,000 - $260,000
$1,677/mo
Zestimate® history
Owner options
List your home for rent
$1,677/mo
Rent Zestimate®
Find your next renter with Zillow Rental Manager. Plus, with online applications, you can quickly screen prospective tenants – for free.
$1,677/mo
Rent Zestimate®
Refinance and save
Refinancing to a lower rate could help reduce your monthly payments and save thousands over the life of the loan.
Explore your selling options
Work with a Zillow partner agent
Leverage their expertise and Zillow's premium Showcase listings to get your home seen by more buyers.
Get startedList with your own agent
Get your home in front of millions of buyers by listing it on Zillow.
Learn how to do itSell it yourself
Take full control of how buyers see your home on Zillow by listing For Sale by Owner (FSBO).
List your homeWhat's special
Zillow last checked:
Listing updated:
Listed by:
Russell Capps 816-503-1498,
Keller Williams Realty Partners Inc.
Bought with:
Angela Lamb, SP00236358
Compass Realty Group
Source: Heartland MLS as distributed by MLS GRID,MLS#: 2498452
Facts & features
Interior
Bedrooms & bathrooms
- Bedrooms: 3
- Bathrooms: 2
- Full bathrooms: 2
Primary bedroom
- Features: All Drapes/Curtains, Ceiling Fan(s), Luxury Vinyl
- Level: Upper
- Area: 115 Square Feet
- Dimensions: 11.5 x 10
Bedroom 2
- Features: All Drapes/Curtains, Ceiling Fan(s), Luxury Vinyl
- Level: Upper
- Area: 125 Square Feet
- Dimensions: 12.5 x 10
Bedroom 3
- Features: All Drapes/Curtains, Luxury Vinyl
- Level: Upper
- Area: 100 Square Feet
- Dimensions: 12.5 x 8
Primary bathroom
- Features: All Drapes/Curtains, Ceramic Tiles, Shower Only
- Level: Upper
- Area: 32 Square Feet
- Dimensions: 8 x 4
Bathroom 2
- Features: Ceramic Tiles, Shower Over Tub
- Level: Upper
Other
- Features: Luxury Vinyl
- Level: Lower
Kitchen
- Features: Ceramic Tiles, Luxury Vinyl, Quartz Counter
- Level: Main
- Area: 148.5 Square Feet
- Dimensions: 13.5 x 11
Living room
- Features: Ceiling Fan(s), Luxury Vinyl
- Level: Main
Heating
- Forced Air
Cooling
- Electric
Appliances
- Included: Dishwasher, Microwave, Refrigerator, Gas Range, Stainless Steel Appliance(s)
- Laundry: Electric Dryer Hookup, Lower Level
Features
- Painted Cabinets, Vaulted Ceiling(s)
- Flooring: Luxury Vinyl, Tile
- Windows: Window Coverings, Thermal Windows
- Basement: Finished,Interior Entry,Unfinished,Partial
- Has fireplace: No
Interior area
- Total structure area: 1,207
- Total interior livable area: 1,207 sqft
- Finished area above ground: 957
- Finished area below ground: 250
Property
Parking
- Total spaces: 1
- Parking features: Attached, Garage Faces Front
- Attached garage spaces: 1
Features
- Fencing: Metal
Lot
- Size: 8,955 Square Feet
Details
- Parcel number: 64310061200000000
- Special conditions: Owner Agent
Construction
Type & style
- Home type: SingleFamily
- Architectural style: Traditional
- Property subtype: Single Family Residence
Materials
- Frame, Vinyl Siding
- Roof: Composition
Condition
- Year built: 1959
Utilities & green energy
- Sewer: Public Sewer
- Water: Public
Community & HOA
Community
- Security: Smoke Detector(s)
- Subdivision: St. Catherine's Gardens
HOA
- Has HOA: No
Location
- Region: Kansas City
Financial & listing details
- Tax assessed value: $97,860
- Annual tax amount: $1,477
- Date on market: 7/12/2024
- Listing terms: Cash,Conventional,FHA,VA Loan
- Ownership: Investor
Price history
| Date | Event | Price |
|---|---|---|
| 8/22/2024 | Sold | -- |
Source:  Heartland MLS as distributed by MLS GRID #2498452 Report a problem Heartland MLS as distributed by MLS GRID #2498452 Report a problem | ||
| 7/21/2024 | Contingent | $249,900$207/sqft |
Source: Heartland MLS as distributed by MLS GRID #2498452 Report a problem | ||
| 7/17/2024 | Price change | $249,900-3.5%$207/sqft |
Source: Heartland MLS as distributed by MLS GRID #2498452 Report a problem | ||
| 7/12/2024 | Listed for sale | $259,000$215/sqft |
Source: Heartland MLS as distributed by MLS GRID #2498452 Report a problem | ||
| 6/21/2023 | Listing removed | -- |
Source: Zillow Rentals Report a problem | ||
| 6/14/2023 | Listed for rent | $1,595$1/sqft |
Source: Zillow Rentals Report a problem | ||
Public tax history
| Year | Property taxes | Tax assessment |
|---|---|---|
| 2025 | $1,655 +10.1% | $18,593 +7% |
| 2024 | $1,504 +1.8% | $17,376 |
| 2023 | $1,477 +6.1% | $17,376 +23.6% |
| 2022 | $1,392 +15.9% | $14,061 |
| 2021 | $1,201 -4.7% | $14,061 +0.8% |
| 2020 | $1,260 +5.7% | $13,949 |
| 2019 | $1,192 | $13,949 +1.1% |
| 2018 | $1,192 -15.8% | $13,795 |
| 2017 | $1,416 +11.5% | $13,795 +2.6% |
| 2016 | $1,270 +4.4% | $13,450 +2% |
| 2014 | $1,217 -4.7% | $13,186 |
| 2013 | $1,276 -1.5% | $13,186 -3.4% |
| 2012 | $1,296 +2.6% | $13,651 |
| 2011 | $1,263 +0.7% | $13,651 |
| 2010 | $1,254 -7.4% | $13,651 |
| 2009 | $1,354 +7.3% | $13,651 -8.8% |
| 2008 | $1,262 -0.7% | $14,974 |
| 2007 | $1,271 +0% | $14,974 |
| 2006 | $1,270 +22.1% | $14,974 |
| 2005 | $1,040 +0.9% | $14,974 +15% |
| 2004 | $1,031 +19.9% | $13,022 |
| 2003 | $860 +0.8% | $13,022 +15% |
| 2002 | $853 +5% | $11,323 |
| 2001 | $812 | $11,323 |
Find assessor info on the county website
Neighborhood: St. Catherine's Gardens
Nearby homes
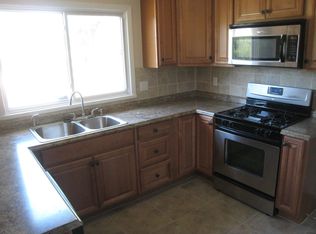
- $201,3003 bd1 ba1.2k sqft3501 Ruysser Rd, Kansas City, MO 64137Off Market
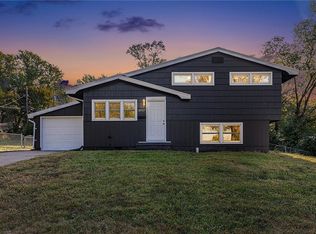
- $--3 bd2 ba957 sqft10717 Bales Ave, Kansas City, MO 64137Sold
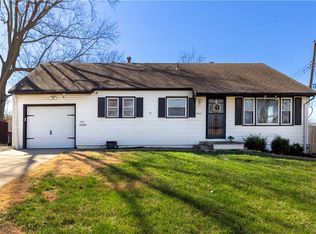
- $--3 bd2 ba1.8k sqft3505 Ruysser Rd, Kansas City, MO 64137Sold
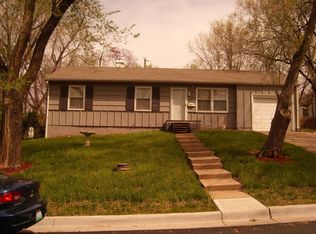
- $219,3004 bd3 ba888 sqft3504 E 107th Ter, Kansas City, MO 64137Off Market
- $269,9003 bd2 ba1.3k sqft3507 Ruysser Rd, Kansas City, MO 64137For Sale
- $178,2003 bd2 ba888 sqft3508 E 107th Ter, Kansas City, MO 64137Off Market
- $241,3004 bd2 ba1.6k sqft10714 Bales Ave, Kansas City, MO 64137Off Market
- $--4 bd3 ba1.6k sqft10712 Bales Ave, Kansas City, MO 64137Sold
Nearby schools
GreatSchools rating
- 4/10Warford Elementary SchoolGrades: K-5Distance: 0.8 mi
- 2/10Hickman Mills 8th Grade CenterGrades: 8Distance: 2 mi
- 2/10Ruskin High SchoolGrades: 9-12Distance: 2.2 mi
Get a cash offer in 3 minutes
Find out how much your home could sell for in as little as 3 minutes with a no-obligation cash offer.
Estimated market value
$247,200
Get a cash offer in 3 minutes
Find out how much your home could sell for in as little as 3 minutes with a no-obligation cash offer.
Estimated market value
$247,200
Nearby cities
Nearby neighborhoods
Nearby zip codes
Other Kansas City Topics
