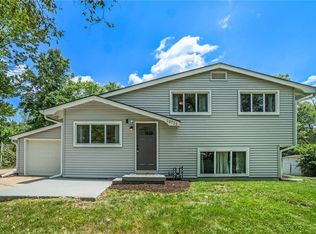
BACK ON MARKET AT NO FAULT TO SELLER! Welcome to this 4-bedroom, 2-bathroom home in sought-after St. Catherine’s Gardens. Perched on a spacious corner lot at the top of a hill, this residence offers both privacy and presence. With newer vinyl windows and fresh paint inside and out, the home feels bright, updated, and move-in ready. Beautifully restained hardwood floors flow throughout, adding warmth and timeless character.
The flexible floor plan includes a large lower-level bedroom that can easily serve as a private office, extra family room, or guest suite—giving you multiple options to fit your lifestyle. According to the previous owner, major updates—including HVAC, sewer line, roof, and paint—were completed in 2016, offering peace of mind for years to come.
Outside, enjoy an expansive fenced backyard—perfect for pets, play, or gatherings. With quick access to major highways, you’ll appreciate the convenience of an easy commute without sacrificing space or tranquility.
Sold
Zillow last checked:
Listing updated:
Bought with:
HCR Team
RE/MAX Elite, REALTORS
Source: Heartland MLS as distributed by MLS GRID,MLS#: 2574001
Price history
| Date | Event | Price |
|---|---|---|
| 10/10/2025 | Sold | -- |
Source:  Heartland MLS as distributed by MLS GRID #2574001 Report a problem Heartland MLS as distributed by MLS GRID #2574001 Report a problem | ||
| 9/21/2025 | Contingent | $179,900$188/sqft |
Source: Heartland MLS as distributed by MLS GRID #2574001 Report a problem | ||
| 9/20/2025 | Listed for sale | $179,900$188/sqft |
Source: Heartland MLS as distributed by MLS GRID #2574001 Report a problem | ||
| 9/9/2025 | Contingent | $179,900$188/sqft |
Source: Heartland MLS as distributed by MLS GRID #2574001 Report a problem | ||
| 9/5/2025 | Listed for sale | $179,900+159%$188/sqft |
Source: Heartland MLS as distributed by MLS GRID #2574001 Report a problem | ||
| 7/8/2016 | Sold | -- |
Source: Heartland MLS as distributed by MLS GRID #1991327 Report a problem | ||
| 6/24/2016 | Pending sale | $69,450$73/sqft |
Source: Chartwell Realty L L C #1991327 Report a problem | ||
| 6/20/2016 | Price change | $69,450-12.6%$73/sqft |
Source: Chartwell Realty L L C #1991327 Report a problem | ||
| 5/13/2016 | Listed for sale | $79,450-20.5%$83/sqft |
Source: Chartwell Realty L L C #1991327 Report a problem | ||
| 7/12/2009 | Listing removed | $100,000$104/sqft |
Source: Reece and Nichols Realtors #1497124 Report a problem | ||
| 5/2/2009 | Price change | $100,000-4.8%$104/sqft |
Source: Reece and Nichols Realtors #1497124 Report a problem | ||
| 3/14/2009 | Listed for sale | $105,000$110/sqft |
Source: Listhub #1497124 Report a problem | ||
| 2/13/2004 | Sold | -- |
Source: Agent Provided Report a problem | ||
Get a cash offer in 3 minutes
Find out how much your home could sell for in as little as 3 minutes with a no-obligation cash offer.
Estimated market value
$189,600
