Beautiful triple wide home with just under 1900 square feet has many custom upgrades throughout. Some of which are: Full bar in den, two decks, two patios, insulated double hung double tilt windows for energy saving, comfort and ease of cleaning, all wood cabinets in kitchen and many more. Enter this spectacular home through the front covered screened in patio with ceramic tile floor, ceiling fan and sink with counter. Up the trex steps with stoop to the front door leading into the very spacious dining room with ceramic tile flooring. Directly beyond the dining room is the large living room with plenty of floor and wall space for the perfect furniture layout. To the right of the living room, in the front of the home, we find the guest bedrooms and guest bath. The second bedroom is very large with plenty of closet space. The third is currently set up as a sewing room but could easily be used as an office or changed to a bedroom. To the left of the living room, in the rear of the home, is the master bedroom, kitchen and den. The kitchen is huge with lots of cabinets and countertop space. The cabinets are upgraded wood cabinets with lots of features including pull out shelving, slow close drawers, and even a pull out cutting board. All appliances come with the home including large French door refrigerator with water and ice in the door. At the end of the eat in kitchen is the table and chairs with lots of room and across from the table is the laundry closet with high efficiency washer and dryer and shelving and cabinets for storage. From the kitchen we enter the den with the full bar with frig and sink. From the den we go through the Pella insulated sliding glass door to the beautiful 10 x 22 rear deck with gorgeous view and electric operated awning. The deck is trex floor with white vinyl railings. The large storage shed is set up as a workshop and has a separate sub panel for ideal for heavy electric use. The shed is accessible through the outside front patio or from inside behind the bar area. There is also an outside entrance door behind the patio leading to yet another deck with roof, sink, and counter. This home is one of a kind and must be seen to be believed. The lot rent for 2026 is 857 Come see this gem in Country Place Village, a 55+ 5 star resort gated community in Trinity Florida with many amenities including fishing in our beautiful lakes, heated swimming pool and spa, tennis, pickleball, shuffleboard, bocce, billiards, exercise room with all new equipment, and a large clubhouse for activities such as shows, dinners, dancing, bingo, quilting, yoga and crafts. Only minutes from shopping and dining, airports, golf and beaches. This home is truly outstanding.
For sale
$164,000
10715 Central Park Ave, New Port Richey, FL 34655
3beds
1,889sqft
Manufactured Home
Built in ----
-- sqft lot
$-- Zestimate®
$87/sqft
$-- HOA
What's special
Two patiosFull bar in denTwo decksCustom upgrades throughout
- 12 days
- 122
- 1
Zillow last checked:
Listing updated:
Listed by:
Charlie Johnson 727-487-9700,
All Florida Mobile Homes
Source: My State MLS,MLS#: 11975549
Facts & features
Interior
Bedrooms & bathrooms
- Bedrooms: 3
- Bathrooms: 2
- Full bathrooms: 2
Rooms
- Room types: Breakfast Room, Den, Dining Room, En Suite, First Floor Bathroom, First Floor Master Bedroom, Kitchen, Laundry Room, Living Room, Master Bedroom, Private Guest Room, Walk-in Closet
Kitchen
- Features: Open, Laminate Counters
Basement
- Area: 0
Heating
- Forced Air
Cooling
- Central
Appliances
- Included: Dishwasher, Disposal, Dryer, Refrigerator, Microwave, Oven, Washer
Features
- Flooring: Carpet, Laminate, Tile
- Has basement: No
- Has fireplace: No
- Furnished: Yes
Interior area
- Total structure area: 1,889
- Total interior livable area: 1,889 sqft
- Finished area above ground: 1,889
Property
Features
- Stories: 1
- Has view: Yes
- View description: Park, Pond, Street, Wooded
- Has water view: Yes
- Water view: Pond
- Waterfront features: Pond
Details
- Parcel number: 807000342
- On leased land: Yes
- Lease amount: $857
Construction
Type & style
- Home type: MobileManufactured
- Property subtype: Manufactured Home
Materials
- Vinyl Siding
- Roof: Asphalt
Condition
- New construction: No
- Year built: 0
Utilities & green energy
- Electric: Amps(200)
- Sewer: Municipal
- Water: Municipal
Community & HOA
Community
- Features: Pool, 55 and Over, Clubhouse, Laundry, Recreation Room, Tennis Court
- Senior community: Yes
- Subdivision: Country Place
HOA
- Has HOA: No
- Amenities included: Pool, 55 and Over, Clubhouse, Laundry, Recreation Room, Tennis Court
Location
- Region: New Port Richey
Financial & listing details
- Price per square foot: $87/sqft
- Tax assessed value: $1,553
- Date on market: 9/11/2026
- Date available: 09/11/2026
- Listing agreement: Exclusive
Estimated market value
Not available
Estimated sales range
Not available
Not available
Price history
| Date | Event | Price |
|---|---|---|
| 9/11/2026 | Listed for sale | $164,000$87/sqft |
Source: My State MLS #11975549 Report a problem | ||
Public tax history
| Year | Property taxes | Tax assessment |
|---|---|---|
| 2018 | -- | $1,553 -6.8% |
| 2017 | -- | $1,666 -6.4% |
| 2016 | -- | $1,779 -6% |
| 2015 | -- | $1,893 -5.6% |
| 2014 | -- | $2,006 -5.3% |
| 2013 | -- | $2,119 -7.4% |
| 2012 | -- | $2,289 -4.7% |
| 2011 | -- | $2,402 -8.6% |
| 2010 | -- | $2,629 -9.3% |
| 2009 | -- | $2,897 -10.1% |
| 2008 | -- | $3,221 |
| 2007 | -- | -- |
| 2006 | -- | -- |
| 2005 | -- | -- |
| 2004 | -- | -- |
| 2003 | -- | -- |
Find assessor info on the county website
Monthly payment
Climate risks
Neighborhood: 34655
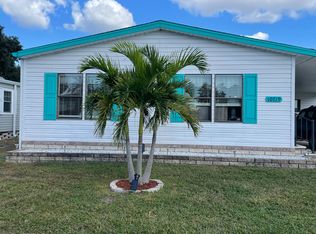
- $1,3312 bd2 ba1.4k sqft10719 Central Park Ave, New port richey, FL 34655Off Market
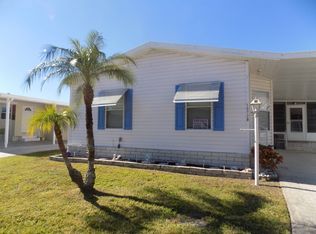
- $112,0002 bd2 ba-- sqft10724 Central Park Ave #352, New Pt Richey, FL 34655Off Market

- $1,6232 bd2 ba-- sqft10720 Central Park Ave, New port richey, FL 34655Off Market
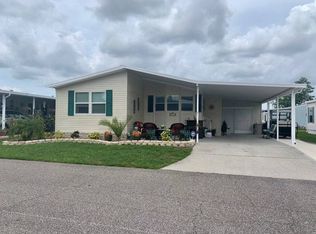
- $106,2002 bd2 ba1.2k sqft10724 Central Park Ave, New Pt Richey, FL 34655Off Market
Similar homes
- $139,0002 bd2 ba1.8k sqft10832 Hayden Ave, New Port Richey, FL 34655For Sale
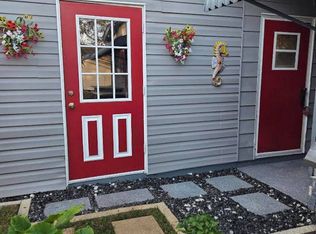 MLS ID #11679029, Steve Koleno, BEYCOME OF FLORIDA LLC. NY State MLS
 - $99,5003 bd2 ba1.5k sqft2628 Lamplighter Dr, New Port Richey, FL 34655For Sale
 MLS ID #11739349, Charlie Johnson, All Florida Mobile Homes. My State MLS
 - $88,5003 bd2 ba1.4k sqft10533 Golden Ter #488, New Pt Richey, FL 34655For Sale
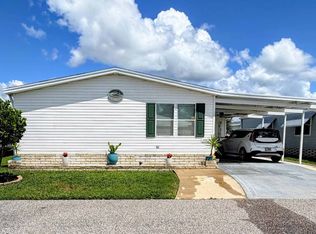 MLS ID #11964458, Donna Smith, New Start MH LLC. My State MLS
 - $95,0002 bd2 ba1.5k sqftClubhouse, New Pt Richey, FL 34655For Sale
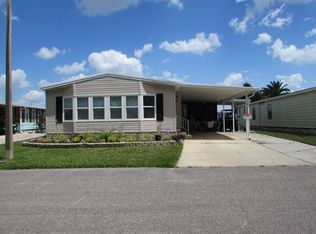 MLS ID #11470727, Charlie Johnson, All Florida Mobile Homes. My State MLS
 - $165,0003 bd2 ba1k sqft5347 LEISURE LANE LANE, NEW PORT RICHEY, FL 34652For Sale
 MLS ID #TB8550987, George Nistazos, LIPPLY REAL ESTATE. Stellar MLS
 - $165,0003 bd2 ba1.3k sqft3301 ALT 19 #167, DUNEDIN, FL 34698For SaleMLS ID #TB8537005, Joseph Cvach, CVACH REAL ESTATE SERVICES. Stellar MLS
- $156,0002 bd2 ba1.3k sqft9940 EAGLES POINT CIRCLE #3, PORT RICHEY, FL 34668For SaleMLS ID #W7889262, Eric Jenkins, PA, KELLER WILLIAMS REALTY- PALM HARBOR. Stellar MLS
- $167,5002 bd2 ba984 sqft11725 BOYNTON LANE #71A, NEW PORT RICHEY, FL 34654For SaleMLS ID #W7888023, Pam Davison, BHHS FLORIDA PROPERTIES GROUP. Stellar MLS
- $130,0002 bd2 ba1k sqft2900 GULF TO BAY BOULEVARD #234, CLEARWATER, FL 33759For SaleMLS ID #W7873889, Eric Jenkins, PA, KELLER WILLIAMS REALTY- PALM HARBOR. Stellar MLS
- $155,5002 bd2 ba1.1k sqft2460 CANADIAN WAY #48, CLEARWATER, FL 33763For SaleMLS ID #TB8431909, Elena Almaraz, CENTURY 21 COASTAL ALLIANCE. Stellar MLS
