The phrase "Retire in Luxury" takes on a new meaning with this waterfront two-bedroom, two bath home in Country Place Village +55 community. Upon Entering this home right away you are greeted with a beautiful entryway door. Stepping inside is a sizable sitting room. To the left of the sitting room is a hallway shared by both the master suite and bath, and the guest bedroom and a second bath. The master suite is large enough for a king- sized bed and plenty more room for a makeup station and sitting area. The master also has a very large closet taking up most of one wall. The master bath has a large countertop and another makeup station built into it. Right across from the master is the sizable guest bedroom and a separate bath for privacy. Exiting the bedrooms area with a largely open floor plan right off the sitting room, you walk to the dining room then into the sizable kitchen with beautiful countertops, skylight for maximum natural light, and an overabundance of cabinet space. Moving through the kitchen is a breakfast nook with contemporary lighting while still maximizing natural light from the kitchen skylight. While still taking advantage of the open floor plan, you next walk into a massive fifteen by twenty- six great room off the back of the home. Currently it's being utilized as a second dining area as well as a very large and comfortable living area. As you look out of the many windows stretching across the entire back of the home like an oversized bay window, from the great room, you see the pond with two spectacular water fountains flanking a small island with a gazebo on it. What a spectacular view. Upon exiting the great room, you step down into an outside screened in oasis. To the right is a sizable storage area for your storage needs, and to the left is another outdoor sitting room. As you walk past the sitting area, you have your very own hot tub also sitting in the screened-in oasis. To the left of the screened-in oasis is the patio where there is plenty of room for multiple grilling options and a sunbathing/sitting area. The home is beautiful and tastefully painted in soft colors. The home comes with a golf cart and hot tub if the negotiated price is acceptable. The lot rent for this home is currently $1,054.00. There is nothing like sitting out in the screen-in oasis or patio drinking your coffee listening to the fountains in the morning. This is luxury living in retirement at its best. You must see to appreciate. All listing information is believed to be reliable but is not guaranteed and should be independently verified by buyers through personal inspection and appropriate professionals. Integrity Mobile Home Sales does not guarantee the accuracy of measurements, dimensions, lot rent, taxes, fees, utilities, improvements, amenities, included items, or property condition. Information is subject to errors, omissions, price changes, prior sale, or withdrawal without notice.
For sale
$155,000
10719 Central Park Ave, New Port Richey, FL 34655
2beds
1,456sqft
Manufactured Home
Built in 1991
-- sqft lot
$-- Zestimate®
$106/sqft
$-- HOA
What's special
Sizable guest bedroomLargely open floor planSizable storage areaDining roomSizable sitting roomOverabundance of cabinet spaceBeautiful entryway door
- 34 days
- 77
- 0
Zillow last checked:
Listing updated:
Listed by:
Jennifer Maasdorp 941-345-5583,
Integrity Mobile Homes
Source: My State MLS,MLS#: 12005888
Facts & features
Interior
Bedrooms & bathrooms
- Bedrooms: 2
- Bathrooms: 2
- Full bathrooms: 2
Rooms
- Room types: Laundry Room
Basement
- Area: 0
Heating
- Electric
Cooling
- Central
Appliances
- Included: Dishwasher, Disposal, Dryer, Refrigerator, Microwave, Oven, Washer
Features
- Flooring: Laminate
- Has basement: No
- Has fireplace: No
Interior area
- Total structure area: 1,456
- Total interior livable area: 1,456 sqft
- Finished area above ground: 1,456
Property
Parking
- Parking features: Carport
- Has carport: Yes
Features
- Patio & porch: Patio, Screened Porch
Details
- Additional structures: Shed(s), Carport
- Parcel number: 807000343
- On leased land: Yes
- Lease amount: $1,054
Construction
Type & style
- Home type: MobileManufactured
- Property subtype: Manufactured Home
Materials
- Vinyl Siding
- Roof: Asphalt
Condition
- New construction: No
- Year built: 1991
Utilities & green energy
- Electric: Amps(0)
Community & HOA
Community
- Features: 55 and Over
- Senior community: Yes
- Subdivision: Country Place
HOA
- Has HOA: No
- Amenities included: 55 and Over
Location
- Region: New Port Richey
Financial & listing details
- Price per square foot: $106/sqft
- Tax assessed value: $1,331
- Date on market: 9/30/2026
- Date available: 09/29/2026
- Listing agreement: Exclusive
Estimated market value
Not available
Estimated sales range
Not available
Not available
Price history
| Date | Event | Price |
|---|---|---|
| 9/30/2026 | Listed for sale | $155,000+24%$106/sqft |
Source: My State MLS #12005888 Report a problem | ||
| 6/2/2025 | Listing removed | $125,000$86/sqft |
Source: My State MLS #11443137 Report a problem | ||
| 3/6/2025 | Listed for sale | $125,000+25.1%$86/sqft |
Source: My State MLS #11443137 Report a problem | ||
| 1/8/2022 | Listing removed | -- |
Source:  My State MLS Report a problem | ||
| 12/7/2021 | Pending sale | $99,900$69/sqft |
Source: My State MLS #11032122 Report a problem | ||
| 11/9/2021 | Price change | $99,900-7.5%$69/sqft |
Source: My State MLS #11032122 Report a problem | ||
| 10/25/2021 | Listed for sale | $108,000$74/sqft |
Source: My State MLS #11032122 Report a problem | ||
Public tax history
| Year | Property taxes | Tax assessment |
|---|---|---|
| 2018 | -- | $1,331 -3.3% |
| 2017 | -- | $1,376 -6.1% |
| 2016 | -- | $1,466 -5.7% |
| 2015 | -- | $1,555 -5.5% |
| 2014 | -- | $1,645 -5.1% |
| 2013 | -- | $1,734 -4.9% |
| 2012 | -- | $1,824 -6.8% |
| 2011 | -- | $1,958 -4.4% |
| 2010 | -- | $2,048 -8% |
| 2009 | -- | $2,227 -7.4% |
| 2008 | -- | $2,406 |
| 2007 | -- | -- |
| 2006 | -- | -- |
| 2005 | -- | -- |
| 2004 | -- | -- |
| 2003 | -- | -- |
Find assessor info on the county website
Monthly payment
Climate risks
Neighborhood: 34655
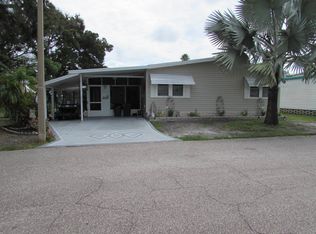
- $149,9003 bd2 ba1.8k sqft10715 Central Park Ave, New port richey, FL 34655For Sale
- $109,5002 bd2 ba1.5k sqft10723 Central Park Ave, Trinity, FL 34655Off Market

- $89,5002 bd2 ba1.2k sqft10732 Central Park Ave, Trinity, FL 34655Off Market

- $125,5002 bd2 ba-- sqft10724 Central Park Ave #352, New Pt Richey, FL 34655Off Market

Similar homes
- $149,9003 bd2 ba1.8k sqftClubhouse, New Port Richey, FL 34655For SaleMLS ID #11975549, Charlie Johnson, All Florida Mobile Homes. My State MLS
- $130,0003 bd2 ba1.6k sqft2540 Coachlite Dr, New Port Richey, FL 34655For Sale By Owner
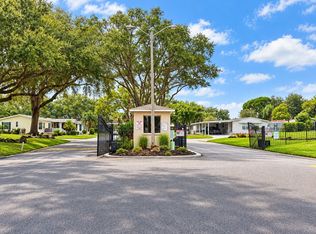
- $139,0002 bd2 ba1.8k sqft10832 Hayden Ave, New Port Richey, FL 34655For Sale
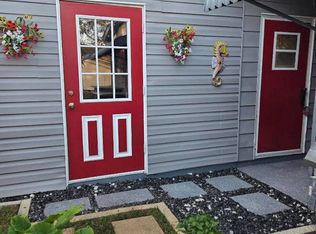 MLS ID #11679029, Steve Koleno, BEYCOME OF FLORIDA LLC. NY State MLS
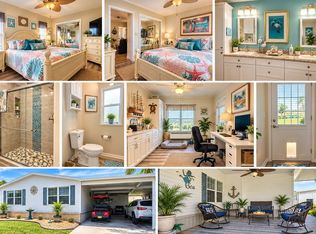
- $129,5003 bd2 ba1.7k sqft2700 Country Place Blvd, New Port Richey, FL 34655For Sale By Owner
- $159,9002 bd2 ba923 sqft3827 TROPHY BOULEVARD, NEW PORT RICHEY, FL 34655For Sale
 MLS ID #W7889349, Katelyn Bruster, BHHS FLORIDA PROPERTIES GROUP. Stellar MLS
- $179,9002 bd2 ba1.1k sqft3856 TROPHY BOULEVARD #2, NEW PORT RICHEY, FL 34655For SaleMLS ID #W7889918, DJ Arrazcaeta Jr, LLC, RE/MAX ALLIANCE GROUP. Stellar MLS
- $149,0002 bd2 ba956 sqft3411 TEESIDE DRIVE #3411, NEW PORT RICHEY, FL 34655For SaleMLS ID #TB8557820, Bettina Reisenauer-Grimsley, BHHS FLORIDA PROPERTIES GROUP. Stellar MLS
- $159,9002 bd2 ba956 sqft9703 GREENSKEEPER DRIVE, NEW PORT RICHEY, FL 34655For SaleMLS ID #TB8527962, Dylan Miller, DALTON WADE INC. Stellar MLS
- $155,0002 bd2 ba1k sqft6509 SPRING FLOWER DRIVE #25, NEW PORT RICHEY, FL 34653For SaleMLS ID #W7890813, Ron Maldonado, RE/MAX MARKETING SPECIALISTS. Stellar MLS
- $164,5002 bd2 ba1k sqft9639 GREENSKEEPER DRIVE #9639, NEW PORT RICHEY, FL 34655For SaleMLS ID #W7885279, Manny Pontoriero, F I GREY & SON RESIDENTIAL. Stellar MLS
- $189,9972 bd2 ba1.1k sqft3310 LORI LANE, NEW PORT RICHEY, FL 34655For SaleMLS ID #TB8438303, Ashley Gillum Smith, REAVES REAL ESTATE PROFESSIONALS LLC. Stellar MLS
- $159,0002 bd1 ba888 sqft2853 FORRESTAL COURT, NEW PORT RICHEY, FL 34655For SaleMLS ID #W7890249, Michael Constantine, RE/MAX ALLIANCE GROUP. Stellar MLS
- $139,0002 bd2 ba858 sqft3721 TEESIDE DRIVE, NEW PORT RICHEY, FL 34655For SaleMLS ID #TB8549040, Ashley Gillum Smith, REAVES REAL ESTATE PROFESSIONALS LLC. Stellar MLS
