Lovely 3 Bedroom / 2 Bath Home in Country Place Village (55+ Community) Welcome to this well maintained 1999 manufactured home offering 1,500 sq. ft. of comfortable, living in the highly desirable Country Place Village, one of the area's most sought after 55+ communities. This Home Features • 3 spacious bedrooms / 2 full bathrooms • Handicap accessible • Luxury Vinyl Plank flooring throughout • All appliances included, plus a new dishwasher • Stainless steel appliances • Large primary bedroom with En suite bathroom with walk in shower • Two guest rooms perfect for visitors, office, or hobby space• Washer & dryer inside the home --- Outdoor & Exterior Highlights • Vinyl siding for easy maintenance • Screened lanai with a private air conditioner for year round comfort • Front porch for relaxing outdoors • Whole house sediment filter for added water quality --- Community & Location Country Place Village offers a friendly, active 55+ lifestyle with resort style amenities, including: • Heated swimming pool • Tennis courts • Pickleball • Shuffleboard • Clubhouse activities and social events Conveniently located near: • Shopping • Restaurants • Medical facilities • Everyday essentials Everything you need is just minutes away. --- Additional Details • Lot rent: $985 per month • All prospects must pass credit and background check
For sale
Price cut: $5.6K (6/8)
$119,900
2625 Lake Haven Dr #143, New Pt Richey, FL 34655
3beds
1,500sqft
Manufactured Home
Built in 1999
-- sqft lot
$-- Zestimate®
$80/sqft
$-- HOA
What's special
Handicap accessibleNew dishwasherNew window shadesStainless steel appliancesAll appliances included
- 140 days |
- 64 |
- 1 |
Zillow last checked:
Listing updated:
Listed by:
Donna Smith 702-303-4378,
New Start MH LLC
Source: My State MLS,MLS#: 11666892
Facts & features
Interior
Bedrooms & bathrooms
- Bedrooms: 3
- Bathrooms: 2
- Full bathrooms: 2
Rooms
- Room types: Breakfast Room, En Suite, First Floor Bathroom, First Floor Master Bedroom, Great Room, Kitchen, Laundry Room, Living Room, Master Bedroom, Private Guest Room, Walk-in Closet
Kitchen
- Features: Open, Laminate Counters
Basement
- Area: 0
Heating
- Electric, Heat Pump
Cooling
- Central
Appliances
- Included: Dishwasher, Dryer, Refrigerator, Microwave, Oven, Washer, Water Heater, Stainless Steel Appliances
Features
- Has basement: No
- Has fireplace: No
Interior area
- Total structure area: 1,500
- Total interior livable area: 1,500 sqft
- Finished area above ground: 1,500
Property
Parking
- Parking features: Carport
- Has carport: Yes
Accessibility
- Accessibility features: Handicap
Features
- Stories: 1
- Patio & porch: Patio, Screened Porch
Details
- Additional structures: Shed(s), Carport
- On leased land: Yes
- Lease amount: $985
Construction
Type & style
- Home type: MobileManufactured
- Property subtype: Manufactured Home
Materials
- Vinyl Siding
- Roof: Asphalt
Condition
- New construction: No
- Year built: 1999
Utilities & green energy
- Electric: Amps(0)
- Water: Municipal
Community & HOA
Community
- Features: Gym, Pool, 55 and Over, Clubhouse, Laundry, Recreation Room, Tennis Court
- Senior community: Yes
HOA
- Has HOA: Yes
- Amenities included: Gym, Pool, 55 and Over, Clubhouse, Laundry, Pets Allowed, Recreation Room, Tennis Court
Location
- Region: New Pt Richey
Financial & listing details
- Price per square foot: $80/sqft
- Date on market: 3/5/2026
- Date available: 03/04/2026
- Listing agreement: Exclusive

Donna Smith
(702) 303-4378
By pressing Contact Agent, you agree that the real estate professional identified above may call/text you about your search, which may involve use of automated means and pre-recorded/artificial voices. You don't need to consent as a condition of buying any property, goods, or services. Message/data rates may apply. You also agree to our Terms of Use. Zillow does not endorse any real estate professionals. We may share information about your recent and future site activity with your agent to help them understand what you're looking for in a home.
Estimated market value
Not available
Estimated sales range
Not available
Not available
Price history
| Date | Event | Price |
|---|---|---|
| 6/8/2026 | Price change | $119,900-4.5%$80/sqft |
Source: My State MLS #11666892 Report a problem | ||
| 3/5/2026 | Listed for sale | $125,500$84/sqft |
Source: My State MLS #11666892 Report a problem | ||
Public tax history
Tax history is unavailable.
Monthly payment
Climate risks
Neighborhood: 34655
Nearby schools
GreatSchools rating
- 9/10Trinity Elementary SchoolGrades: PK-5Distance: 0.5 mi
- NAJames W. Mitchell High Adult EducationGrades: Distance: 2.2 mi
- 6/10River Ridge High SchoolGrades: PK,9-12Distance: 4.9 mi
- $263,0003 bd2 ba-- sqft2625 Lake Haven Dr, Trinity, FL 34655Off Market

- $2,8503 bd2 ba1.3k sqft2625 Lake Haven Dr, New port richey, FL 34655Off Market
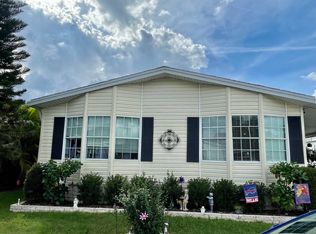
- $368,7003 bd2 ba-- sqft2637 Lake Haven Dr, Trinity, FL 34655Off Market

- $130,8002 bd2 ba1.2k sqft2638 Lake Haven Dr #46, New Pt Richey, FL 34655Off Market

- $--2 bd2 ba1.1k sqft2638 Lake Haven Dr, Trinity, FL 34655Off Market
- $203,0003 bd2 ba1.5k sqft2633 Lake Haven Dr #141, New Pt Richey, FL 34655Off Market
- $214,9003 bd2 ba1.5k sqft2629 Lake Haven Dr, Trinity, FL 34655Off Market
- $99,5003 bd2 ba1.5k sqft2628 Lamplighter Dr, New port richey, FL 34655For Sale
Similar homes
- $139,0002 bd2 ba1.8k sqft10832 Hayden Ave, New Port Richey, FL 34655For Sale
 MLS ID #11679029, Steve Koleno, BEYCOME OF FLORIDA LLC. NY State MLS
 - $85,0002 bd2 ba1.2k sqft10620 Crimson Ln, New Port Richey, FL 34655For Sale
 MLS ID #11654661, Donna Smith, New Start MH LLC. My State MLS
 - $86,9002 bd2 ba1.5k sqft10608 Golden Ter, New Port Richey, FL 34655For Sale
 MLS ID #11725537, Jennifer Maasdorp, Integrity Mobile Homes. My State MLS
 - $89,5002 bd2 ba1.3k sqft2540 Cache Dr #434, New Pt Richey, FL 34655For Sale
 MLS ID #11778727, Doc Willy Hughes, Sunset Home Sales. My State MLS
 - $70,0003 bd2 ba1.2k sqft10611 Crimson Ln #325, New Pt Richey, FL 34655For SaleMLS ID #11654605, Donna Smith, New Start MH LLC. My State MLS
- $65,5003 bd2 ba1.5k sqft10804 Hayden Ave, New Port Richey, FL 34655For SaleMLS ID #11780763, Jennifer Maasdorp, Integrity Mobile Homes. My State MLS
- $114,9003 bd2 ba1.1k sqft17006 Silver Shores Ln, Odessa, FL 33556For SaleMLS ID #11665148, Sherry Weaver, All Florida Mobile Homes. My State MLS
- $118,9002 bd2 ba1.4k sqft501 Bernice Blvd #83, Tarpon Springs, FL 34689For SaleMLS ID #11864355, Sandra Bergman, Cove Communities. My State MLS
- $119,9002 bd2 ba989 sqft39820 Us Highway 19 N Lot 199, Tarpon Springs, FL 34689For Sale
 MLS ID #TB8511620, Thomas Ambrose-emundi, SUNCOAST GROUP REALTORS LLC. Stellar MLS
 - $116,0003 bd2 ba1.8k sqft8211 Cedar Creek Dr, New Port Richey, FL 34653For SaleMLS ID #11690906, Frank Parnell, Central Florida Mobile Home Sales, Inc. My State MLS
- $109,9003 bd2 ba1.8k sqft9118 Blairmoor Rd, Tampa, FL 33635For SaleMLS ID #11891938, James Snyder, IRIMAX FINANCIAL LLC. My State MLS
- $120,0002 bd2 ba952 sqft2044 Hoyle Dr, Holiday, FL 34691For SaleMLS ID #TB8525910, Linda Karpathios, COLDWELL BANKER REALTY. Stellar MLS
- $129,9003 bd2 ba1.3k sqft815 Egret Ln, Tarpon Springs, FL 34689For SaleMLS ID #11681760, Cindy Bernard, TEAM SHERROD MOBILE HOME SALES, LLC.. My State MLS
- $145,9002 bd2 ba1.2k sqft12518 Silver Villas Ln #128, Odessa, FL 33556For SaleMLS ID #11687302, Michele Tortorici, Sunset Home Sales. My State MLS
- $130,0002 bd2 ba1.5k sqftShadow Wood Village, Hudson, FL 34667For SaleMLS ID #576061, Sales Representative. MHBO
- $145,0003 bd2 ba1.6k sqft8045 Monitor Dr, New Port Richey, FL 34653For SaleMLS ID #11800172, Frank Parnell, Central Florida Mobile Home Sales, Inc. My State MLS
- $127,5003 bd2 ba1.5k sqft8739 Waterway Dr, Tampa, FL 33635For SaleMLS ID #11685426, Maribel Feliz, Central Florida Mobile Home Sales, Inc. My State MLS
- $130,0003 bd2 ba1.6k sqftCarefree Village Community, Tampa, FL 33615For SaleMLS ID #11830963, Elena Moraski, Select Mobile Home Sales. My State MLS
- $120,0004 bd3 ba1.4k sqftThree Lakes Community Park, Tampa, FL 33635For SaleMLS ID #11681681, Elena Moraski, Select Mobile Home Sales. My State MLS
- $119,9003 bd2 ba1.2k sqft9623 Sun Dial Dr, Tampa, FL 33635For SaleMLS ID #11631812, Allen Regal, Central Florida Mobile Home Sales, Inc. My State MLS
