Financing Available! Seller is Motivated! Beautiful 3 bedroom 2 bath home, located in Tarpon Glen 55 plus mobile home community in Tarpon Springs FL. The Pinellas Trail runs right outside of park for easy access to biking and walking. Two pets 50lbs max accepted. Park has nice pool and clubhouse with plenty of activities to participate in. Minutes from historic downtown Tarpon and the famous Sponge Docks community with an abundance of shops and restaurants. This is an Immaculate Move In Ready and turn key home with quality furniture. Enjoy this practically new home complete with ....Drywall and Laminate flooring throughout, baseboard and crown molding. Double pane windows all with screens. Interior freshly painted in 2024 in a pleasing neutral color. 2 panel arch top interior doors. Front entrance 6 panel door with full glass storm door for extra lighting. Entrance from the covered front porch steps into an open concept kitchen/dining and living room The spacious living room already has 48" Samsung TV/ sound bar mounted and ready for new owner. A beautiful Large kitchen has recessed lighting, island and plenty of cabinet and cupboard space makes cooking fun. Comfortable stools at the island can also accommodate a great work space. Side by side Refrigerator has on the door water dispenser/ice maker, double stainless steel sinks, microwave pantry closet and a DISHWASHER. Back entrance of home steps into inside laundry room. The very large primary ensuite includes quality "like new" King Posturepedic mattress with nice platform frame. Bath has walk-in shower and double vanity and linen closet. Guest bedroom includes queen/ platform has a large closet. 3rd bedroom could also be used as an office, craft or media room and has a huge walk-in closet. Another 48" pre-hung TV has been installed in this room. Guest bath includes shower / tub combo. Exterior of home is maintenance free with vinyl siding, shingle roof, concrete skirting around entire home, clean carport and large attached shed for tools, bikes beach items, extras. Lot fee is $828, tax 69.30 and water is metered every other month. Enjoy a carefree home close to beaches, airport, golfing, shops, dining and cafes. Owners have convenient rear entrance/exit access onto Jasmine street that goes to Tarpon Ave or can use US 19 entrance.Call Agent Cindy to view this home. Buyer is responsible to apply to the park office for approval to reside. Buyer is responsible to verify lot rental fees and park rules.
For sale
Price cut: $4.9K (9/28)
$120,000
815 Egret Ln, Tarpon Springs, FL 34689
3beds
1,352sqft
Manufactured Home
Built in 2018
-- sqft lot
$-- Zestimate®
$89/sqft
$-- HOA
What's special
Clean carportCovered front porchQuality furnitureVery large primary ensuiteShingle roofInside laundry roomMicrowave pantry closet
- 201 days
- 375
- 21
Zillow last checked:
Listing updated:
Listed by:
Cindy Bernard 419-565-7963,
TEAM SHERROD MOBILE HOME SALES, LLC.
Source: My State MLS,MLS#: 11681760
Facts & features
Interior
Bedrooms & bathrooms
- Bedrooms: 3
- Bathrooms: 2
- Full bathrooms: 2
Rooms
- Room types: Dining Room, En Suite, First Floor Bathroom, First Floor Master Bedroom, Kitchen, Laundry Room, Living Room, Master Bedroom, Private Guest Room, Walk-in Closet
Kitchen
- Features: Open, Laminate Counters
Basement
- Area: 0
Heating
- Heat Pump
Cooling
- Central
Appliances
- Included: Dishwasher, Dryer, Refrigerator, Microwave, Oven, Washer, Water Heater
Features
- Flooring: Vinyl
- Has basement: No
- Has fireplace: No
- Furnished: Yes
Interior area
- Total structure area: 0
- Total interior livable area: 1,352 sqft
- Finished area above ground: 0
Property
Parking
- Parking features: Carport
- Has carport: Yes
Features
- Patio & porch: Covered Porch
- Has view: Yes
- View description: Street
Details
- Additional structures: Shed(s), Carport
- On leased land: Yes
- Lease amount: $828
Construction
Type & style
- Home type: MobileManufactured
- Property subtype: Manufactured Home
Materials
- Vinyl Siding
- Roof: Asphalt
Condition
- New construction: No
- Year built: 2018
Utilities & green energy
- Electric: Amps(0)
- Sewer: Municipal
- Water: Municipal
Community & HOA
Community
- Features: Pool, 55 and Over, Clubhouse, Recreation Room
- Senior community: Yes
- Subdivision: Tarpon Glen
HOA
- Has HOA: No
- Amenities included: Pool, 55 and Over, Clubhouse, Recreation Room
Location
- Region: Tarpon Springs
Financial & listing details
- Price per square foot: $89/sqft
- Date on market: 4/3/2026
- Date available: 04/02/2026
- Listing agreement: Exclusive
Estimated market value
Not available
Estimated sales range
Not available
Not available
Price history
| Date | Event | Price |
|---|---|---|
| 9/28/2026 | Price change | $120,000-3.9%$89/sqft |
Source: My State MLS #11681760 Report a problem | ||
| 8/25/2026 | Price change | $124,900-3.8%$92/sqft |
Source: My State MLS #11681760 Report a problem | ||
| 4/3/2026 | Listed for sale | $129,900-5.8%$96/sqft |
Source: My State MLS #11681760 Report a problem | ||
| 3/30/2026 | Listing removed | $137,900$102/sqft |
Source: My State MLS #11492094 Report a problem | ||
| 9/2/2025 | Price change | $137,900-6.8%$102/sqft |
Source: My State MLS #11492094 Report a problem | ||
| 5/7/2025 | Listed for sale | $147,900$109/sqft |
Source: My State MLS #11492094 Report a problem | ||
Public tax history
Tax history is unavailable.
Monthly payment
Climate risks
Neighborhood: 34689

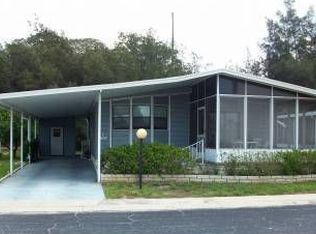


Similar homes
- $109,9002 bd2 ba1.5k sqft498 Cary Ln, Tarpon Springs, FL 34689For Sale
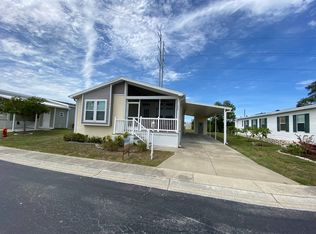 MLS ID #11803178, Lance Laursen, All Florida Mobile Homes. My State MLS
 - $120,0003 bd2 ba1k sqft795 County Road 1 Lot 125, Palm Harbor, FL 34683For Sale
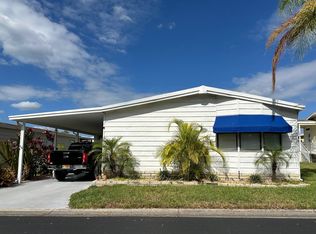 MLS ID #12033741, Rita Angle, Elite Mobile Home Sales. My State MLS
 - $97,0002 bd2 ba1k sqft799 E Klosterman Rd #26, Tarpon Springs, FL 34689For Sale
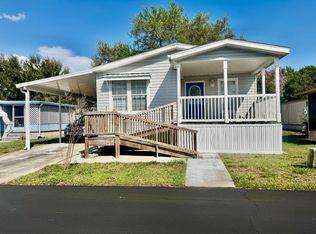 MLS ID #11669537, Michelle Newport, Affordable Living Mobile Home Sales. My State MLS
 - $109,9003 bd2 ba1.2k sqft5738 Eastlake Dr #132, New Pt Richey, FL 34653For Sale
 MLS ID #12016193, Vickie Inglee, All Florida Mobile Homes. My State MLS
