Located in a resort style, active, age qualified 55+, pet friendly, Non-Flood zone, land leased community. Move into this Luxurious, elegant, brand new Skyline 5006A floor plan with 3 bedrooms and 2 bathrooms. Featuring a soothing, light, beachy color scheme. Glamorous kitchen with white cabinets, marble colored counters, huge center island, stainless steel appliances and loads of storage space. Open to the living and dining areas which make for a terrific entertaining space. Bright living room with large windows. Dining area with a hall leading to indoor laundry room. Primary suite fit for royalty with double door entry, walk in closet and attached ensuite bathroom with double sink vanity and step-in shower.(Accommodates a king size bed) Elsewhere, there is a cute den/guest bedroom with double doors. Another guest bedroom at the front of the home with guest bath adjacent (tub/shower combo unit). Vinyl plank style flooring, faux wood window blinds, wood cornices above windows, amazing inverted tray ceiling in living room, crown molding and much more! Lovely, inviting, covered front deck to enjoy your morning coffee from. Once completed, home will include covered carport, exterior steps, custom built storage shed off carport, irrigation system and landscaping. This is a truly gorgeous home and will not last long! The last one we had like this one sold within days! Contact us for more information or to schedule your tour. The Meadows is an upscale, 55+ community with many planned activities as well as pool and spa with lake view. Newly remodeled clubhouse, Library, fitness center, pickleball, shuffleboard. Pet friendly (up to 2) . ** NOTE: interior pictures showing furniture are AI generated and for reference only.
For sale
$176,900
1992 Douglas Dr #292, Tarpon Springs, FL 34689
3beds
1,352sqft
Manufactured Home
Built in 2025
-- sqft lot
$174,500 Zestimate®
$131/sqft
$-- HOA
What's special
Huge center islandWood cornices above windowsFaux wood window blindsLoads of storage spaceVinyl plank style flooringCrown moldingMarble colored counters
- 274 days |
- 64 |
- 6 |
Zillow last checked:
Listing updated:
Listed by:
Sandra Bergman 833-203-0755,
Cove Communities
Source: My State MLS,MLS#: 11602136
Facts & features
Interior
Bedrooms & bathrooms
- Bedrooms: 3
- Bathrooms: 2
- Full bathrooms: 2
Features
- Has basement: No
- Has fireplace: No
Interior area
- Total structure area: 1,352
- Total interior livable area: 1,352 sqft
- Finished area above ground: 1,352
Property
Details
- On leased land: Yes
- Lease amount: $1,125
Construction
Type & style
- Home type: MobileManufactured
- Property subtype: Manufactured Home
Condition
- New construction: No
- Year built: 2025
Community & HOA
Community
- Features: Pool, 55 and Over, Clubhouse
- Senior community: Yes
HOA
- Has HOA: No
- Amenities included: Pool, 55 and Over, Clubhouse, Pets Allowed
Location
- Region: Tarpon Springs
Financial & listing details
- Price per square foot: $131/sqft
- Date on market: 11/6/2025
- Date available: 11/06/2025
- Listing agreement: Exclusive

Sandra Bergman
(833) 203-0755
By pressing Contact Agent, you agree that the real estate professional identified above may call/text you about your search, which may involve use of automated means and pre-recorded/artificial voices. You don't need to consent as a condition of buying any property, goods, or services. Message/data rates may apply. You also agree to our Terms of Use. Zillow does not endorse any real estate professionals. We may share information about your recent and future site activity with your agent to help them understand what you're looking for in a home.
Estimated market value
$174,500
$166,000 - $183,000
Not available
Price history
| Date | Event | Price |
|---|---|---|
| 6/20/2026 | Price change | $176,900-4.8%$131/sqft |
Source: My State MLS #11602136 Report a problem | ||
| 11/6/2025 | Listed for sale | $185,900$138/sqft |
Source: My State MLS #11602136 Report a problem | ||
| 11/6/2025 | Listing removed | $185,900$138/sqft |
Source: My State MLS #11510176 Report a problem | ||
| 10/8/2025 | Price change | $185,900-2.1%$138/sqft |
Source: My State MLS #11510176 Report a problem | ||
| 6/4/2025 | Listed for sale | $189,900$140/sqft |
Source: My State MLS #11510176 Report a problem | ||
Public tax history
Tax history is unavailable.
Monthly payment
Climate risks
Neighborhood: 34689
Nearby schools
GreatSchools rating
- 5/10Tarpon Springs Elementary SchoolGrades: PK-5Distance: 1.3 mi
- 6/10Tarpon Springs Middle SchoolGrades: 6-8Distance: 1.7 mi
- 6/10Tarpon Springs High SchoolGrades: PK,9-12Distance: 2.1 mi
Schools provided by the listing agent
- District: 000000
Source: My State MLS. This data may not be complete. We recommend contacting the local school district to confirm school assignments for this home.
- $144,9002 bd2 ba1k sqft1990 Douglas Dr #293, Tarpon Springs, FL 34689For Sale

- $162,1002 bd2 ba1.3k sqft1999 Douglas Ln, Tarpon Springs, FL 34689Off Market
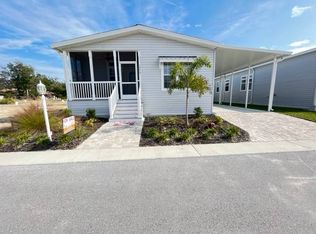
- $189,9003 bd2 ba1.3k sqft450 Cary Ln #244, Tarpon Springs, FL 34689For Sale
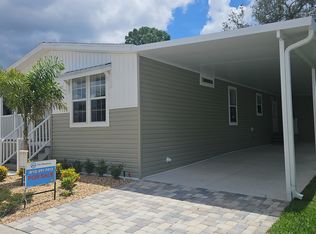
- $184,9002 bd2 ba1.2k sqft452 Cary Ln #243, Tarpon Springs, FL 34689For Sale
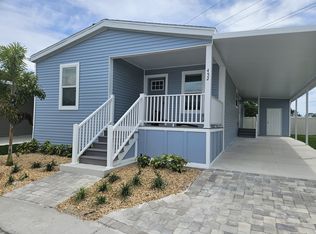
- $199,9002 bd2 ba1.2k sqft1998 Douglas Dr #284, Tarpon Springs, FL 34689For Sale
- $168,9002 bd2 ba1.3k sqft463 Cary Ln #289, Tarpon Springs, FL 34689For Sale
- $179,9002 bd2 ba1.3k sqft418 Joseph Way #277, Tarpon Springs, FL 34689For Sale
- $189,9002 bd2 ba1.3k sqft416 Joseph Way #278, Tarpon Springs, FL 34689For Sale
Similar homes
- $174,9003 bd2 ba1.5k sqft482 Cary Ln #228, Tarpon Springs, FL 34689For Sale
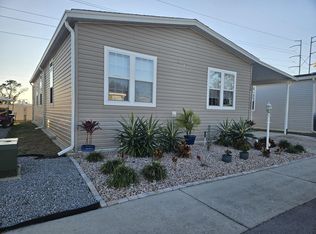 MLS ID #11654926, Sandra Bergman, Cove Communities. My State MLS
 - $189,9003 bd2 ba1.3k sqft450 Cary Ln #244, Tarpon Springs, FL 34689For SaleMLS ID #11667040, Sandra Bergman, Cove Communities. My State MLS
- $176,9002 bd2 ba1.3k sqft414 Joseph Way #279, Tarpon Springs, FL 34689For Sale
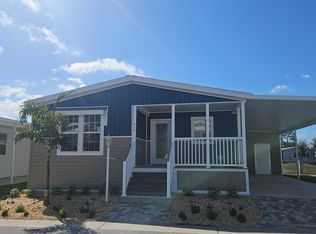 MLS ID #11667911, Sandra Bergman, Cove Communities. My State MLS
 - $168,9002 bd2 ba1.3k sqft463 Cary Ln #289, Tarpon Springs, FL 34689For Sale
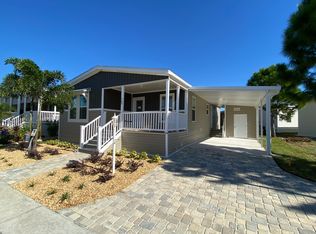 MLS ID #11602135, Sandra Bergman, Cove Communities. My State MLS
 - $152,9003 bd2 ba1.4k sqft539 Cary Ln #142, Tarpon Springs, FL 34689For SaleMLS ID #11738566, Sandra Bergman, Cove Communities. My State MLS
- $199,9002 bd2 ba1.4k sqft408 Joseph Way #282, Tarpon Springs, FL 34689For SaleMLS ID #11667913, Sandra Bergman, Cove Communities. My State MLS
- $199,9002 bd2 ba1.2k sqft1998 Douglas Dr #284, Tarpon Springs, FL 34689For SaleMLS ID #11667041, Sandra Bergman, Cove Communities. My State MLS
- $109,9002 bd2 ba1.5k sqft498 Cary Ln, Tarpon Springs, FL 34689For SaleMLS ID #11803178, Lance Laursen, All Florida Mobile Homes. My State MLS
- $118,9002 bd2 ba1.4k sqft501 Bernice Blvd #83, Tarpon Springs, FL 34689For SaleMLS ID #11864355, Sandra Bergman, Cove Communities. My State MLS
- $129,9003 bd2 ba1.3k sqft815 Egret Ln, Tarpon Springs, FL 34689For SaleMLS ID #11681760, Cindy Bernard, TEAM SHERROD MOBILE HOME SALES, LLC.. My State MLS
- $139,9003 bd2 ba1.3k sqft39248 Us Highway 19 N #295, Tarpon Springs, FL 34689For SaleMLS ID #11847986, Sandra Bergman, Cove Communities. My State MLS
- $105,0002 bd2 ba1.5k sqft1935 Chris Dr #223, Tarpon Springs, FL 34689For SaleMLS ID #11667042, Sandra Bergman, Cove Communities. My State MLS
- $97,0002 bd2 ba1k sqft799 E Klosterman Rd #26, Tarpon Springs, FL 34689For SaleMLS ID #11669537, Michelle Newport, Affordable Living Mobile Home Sales. My State MLS
- $169,9003 bd2 ba1.4k sqft5630 Blue Harbor Dr #321, New Pt Richey, FL 34653For SaleMLS ID #11886748, Tammy Meckler, Harbor View Mobile Manor. My State MLS
- $179,2503 bd2 ba1.5k sqft5714 Blue Harbor Dr #328, New Pt Richey, FL 34653For SaleMLS ID #11635500, Tammy Meckler, Harbor View Mobile Manor. My State MLS
- $189,9952 bd2 ba1.4k sqftRegency Heights, Clearwater, FL 33761For SaleMLS ID #598673, Anna Coole. MHBO
- $174,3503 bd2 ba1.4k sqft5647 Blue Harbor Dr #335, New Pt Richey, FL 34653For SaleMLS ID #11671113, Tammy Meckler, Harbor View Mobile Manor. My State MLS
- $174,7502 bd2 ba1.4k sqft5702 Blue Harbor Dr #326, New Pt Richey, FL 34653For SaleMLS ID #11777455, Tammy Meckler, Harbor View Mobile Manor. My State MLS
- $143,5002 bd2 ba960 sqft29250 US HIGHWAY 19 N #537, CLEARWATER, FL 33761For Sale
 MLS ID #TB8473487, Robyn Burton, CHARLES RUTENBERG REALTY INC. Stellar MLS
 - $169,2502 bd2 ba1.4k sqft5646 Blue Harbor Dr #324, New Pt Richey, FL 34653For SaleMLS ID #11635501, Tammy Meckler, Harbor View Mobile Manor. My State MLS
