Kendall Floorplan - Modern Comfort With Effortless Living Welcome to Harbor View Mobile Manor a 55+ age-qualified active and vibrant community, where you can find yourself in your dream home. Welcome to the impressive Kendall Floorplan, a beautifully designed home that blends modern convenience with a warm, inviting layout. Located in one of the region's most desirable 55+ communities, this brand new manufactured home delivers a bright and airy open concept living space perfect for hosting, relaxing, and everyday comfort. Step into the stylish chef inspired kitchen, complete with a spacious island, energy efficient appliances, a farmhouse-style sink, and abundant cabinetry ideal for cooking enthusiasts. Large windows invite natural light throughout, highlighting the clean lines and contemporary finishes. Enjoy the luxury of covered porches, including a charming front sitting area and a peaceful rear porch that creates a perfect spot for morning sunrises or quiet evenings. A long carport and dedicated storage shed offer extra convenience. The primary suite provides a serene retreat, featuring a walk in closet and a spa-like en suite bathroom with double sinks and a walk in shower. With thoughtful upgrades like a smart thermostat, LED lighting, and premium energy efficient windows, this home is built for low maintenance, high comfort living. Schedule your private tour today and discover why the Kendall Floorplan is the perfect place to call home.
For sale
Price cut: $50 (8/26)
$174,250
5647 Blue Harbor Dr #335, New Pt Richey, FL 34653
3beds
1,460sqft
Manufactured Home
Built in 2026
-- sqft lot
$173,600 Zestimate®
$119/sqft
$-- HOA
What's special
Farmhouse-style sinkSpacious islandLong carportCovered porchesStylish chef inspired kitchenCharming front sitting areaPeaceful rear porch
- 178 days
- 122
- 3
Zillow last checked:
Listing updated:
Listed by:
Susan Worden 727-849-1772,
Harbor View Mobile Manor
Source: My State MLS,MLS#: 11671113
Facts & features
Interior
Bedrooms & bathrooms
- Bedrooms: 3
- Bathrooms: 2
- Full bathrooms: 2
Rooms
- Room types: Walk-in Closet
Basement
- Area: 0
Heating
- Electric
Appliances
- Included: Dishwasher, Disposal, Refrigerator, Microwave
Features
- Has basement: No
- Has fireplace: No
Interior area
- Total structure area: 1,460
- Total interior livable area: 1,460 sqft
- Finished area above ground: 1,460
Video & virtual tour
Property
Parking
- Parking features: Carport
- Has carport: Yes
Features
- On waterfront: Yes
Details
- Additional structures: Shed(s), Carport
- On leased land: Yes
- Lease amount: $881
Construction
Type & style
- Home type: MobileManufactured
- Property subtype: Manufactured Home
Condition
- New construction: No
- Year built: 2026
Utilities & green energy
- Electric: Amps(0)
Community & HOA
HOA
- Has HOA: No
Location
- Region: New Pt Richey
Financial & listing details
- Price per square foot: $119/sqft
- Date on market: 3/11/2026
- Date available: 03/11/2026
- Listing agreement: Exclusive
Estimated market value
$173,600
$165,000 - $182,000
Not available
Price history
| Date | Event | Price |
|---|---|---|
| 8/26/2026 | Price change | $174,2500%$119/sqft |
Source: My State MLS #11671113 Report a problem | ||
| 8/10/2026 | Price change | $174,3000%$119/sqft |
Source: My State MLS #11671113 Report a problem | ||
| 7/1/2026 | Listed for rent | $1,649$1/sqft |
Source: My State MLS #11864566 Report a problem | ||
| 6/27/2026 | Price change | $174,3500%$119/sqft |
Source: My State MLS #11671113 Report a problem | ||
| 6/5/2026 | Price change | $174,4000%$119/sqft |
Source: My State MLS #11671113 Report a problem | ||
| 5/28/2026 | Price change | $174,4500%$119/sqft |
Source: My State MLS #11671113 Report a problem | ||
| 5/7/2026 | Price change | $174,500-0.2%$120/sqft |
Source: My State MLS #11671113 Report a problem | ||
| 3/11/2026 | Listed for sale | $174,900$120/sqft |
Source: My State MLS #11671113 Report a problem | ||
Public tax history
Tax history is unavailable.
Monthly payment
Climate risks
Neighborhood: East Madison
Nearby schools
Schools provided by the listing agent
- District: 000000
Source: My State MLS. This data may not be complete. We recommend contacting the local school district to confirm school assignments for this home.
- $169,6502 bd2 ba1.4k sqft5703 Blue Harbor Dr #333, New Pt Richey, FL 34653For Sale

- $174,9002 bd2 ba1.4k sqft5637 Blue Harbor Dr #337, New Pt Richey, FL 34653For Sale
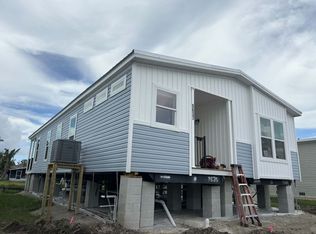
- $169,2002 bd2 ba1.4k sqft5646 Blue Harbor Dr #324, New Pt Richey, FL 34653For Sale
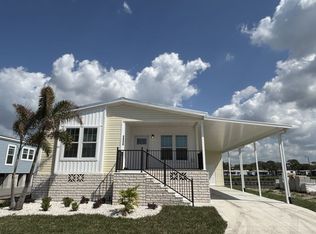
- $179,7003 bd2 ba1.5k sqft5652 Blue Harbor Dr #325, New Pt Richey, FL 34653For Sale
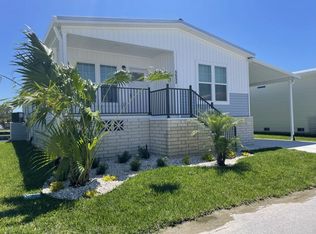
Similar homes
- $169,9003 bd2 ba1.4k sqft5630 Blue Harbor Dr #321, New Pt Richey, FL 34653For Sale
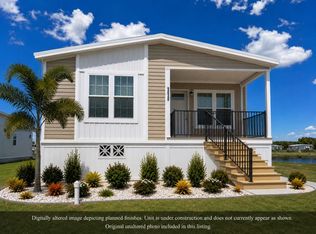 MLS ID #11886748, Susan Worden, Harbor View Mobile Manor. My State MLS
 - $179,2003 bd2 ba1.5k sqft5714 Blue Harbor Dr #328, New Pt Richey, FL 34653For Sale
 MLS ID #11635500, Susan Worden, Harbor View Mobile Manor. My State MLS
 - $169,6502 bd2 ba1.4k sqft5703 Blue Harbor Dr #333, New Pt Richey, FL 34653For SaleMLS ID #11777459, Susan Worden, Harbor View Mobile Manor. My State MLS
- $169,2002 bd2 ba1.4k sqft5646 Blue Harbor Dr #324, New Pt Richey, FL 34653For SaleMLS ID #11635501, Susan Worden, Harbor View Mobile Manor. My State MLS
- $157,0002 bd2 ba1k sqft6702 DARTMOOR LANE #7A, NEW PORT RICHEY, FL 34653For Sale
 MLS ID #W7889157, Wendy Cregar, SANDPEAK REALTY. Stellar MLS
 - $168,5002 bd2 ba1.1k sqft4706 BURNEY DRIVE, HOLIDAY, FL 34690For SaleMLS ID #TB8468709, Lori Crawford, RE/MAX ACTION FIRST OF FLORIDA. Stellar MLS
- $169,0002 bd2 ba1k sqft90 S HIGHLAND AVENUE #1414, TARPON SPRINGS, FL 34689For SaleMLS ID #W7886918, Kayla McDonald, PA, RE/MAX ALLIANCE GROUP. Stellar MLS
- $189,0002 bd2 ba1.1k sqft4876 BOONESBORO COURT, NEW PORT RICHEY, FL 34655For SaleMLS ID #W7886990, Sue Salm, PA, RE/MAX CHAMPIONS. Stellar MLS
- $124,9002 bd2 ba1.1k sqft4101 PASSPORT LANE #202, NEW PORT RICHEY, FL 34653For SaleMLS ID #TB8515717, Lea Haverstock, LE REAL ESTATE GROUP. Stellar MLS
- $142,0002 bd2 ba1k sqft39820 US HIGHWAY 19 N #15, TARPON SPRINGS, FL 34689For SaleMLS ID #TB8506551, Rachel Downey, COLDWELL BANKER REALTY. Stellar MLS
- $142,5002 bd2 ba960 sqft29250 US HIGHWAY 19 N #537, CLEARWATER, FL 33761For SaleMLS ID #TB8473487, Robyn Burton, CHARLES RUTENBERG REALTY INC. Stellar MLS
- $139,9002 bd1 ba975 sqft4368 SUMMERSUN DRIVE #4368, NEW PORT RICHEY, FL 34652For SaleMLS ID #TB8517001, Beth Ann Ackerman, REALTY EXPERTS. Stellar MLS
- $145,9002 bd2 ba1k sqft11241 VERSAILLES LANE #0, PORT RICHEY, FL 34668For SaleMLS ID #W7879897, Charles Ludington, RE/MAX SUNSET REALTY. Stellar MLS
- $188,0002 bd2 ba1.1k sqft2292 COSTA RICAN DRIVE #30, CLEARWATER, FL 33763For SaleMLS ID #TB8430619, Janice Kolata, BONOMO REALTY LLC. Stellar MLS
